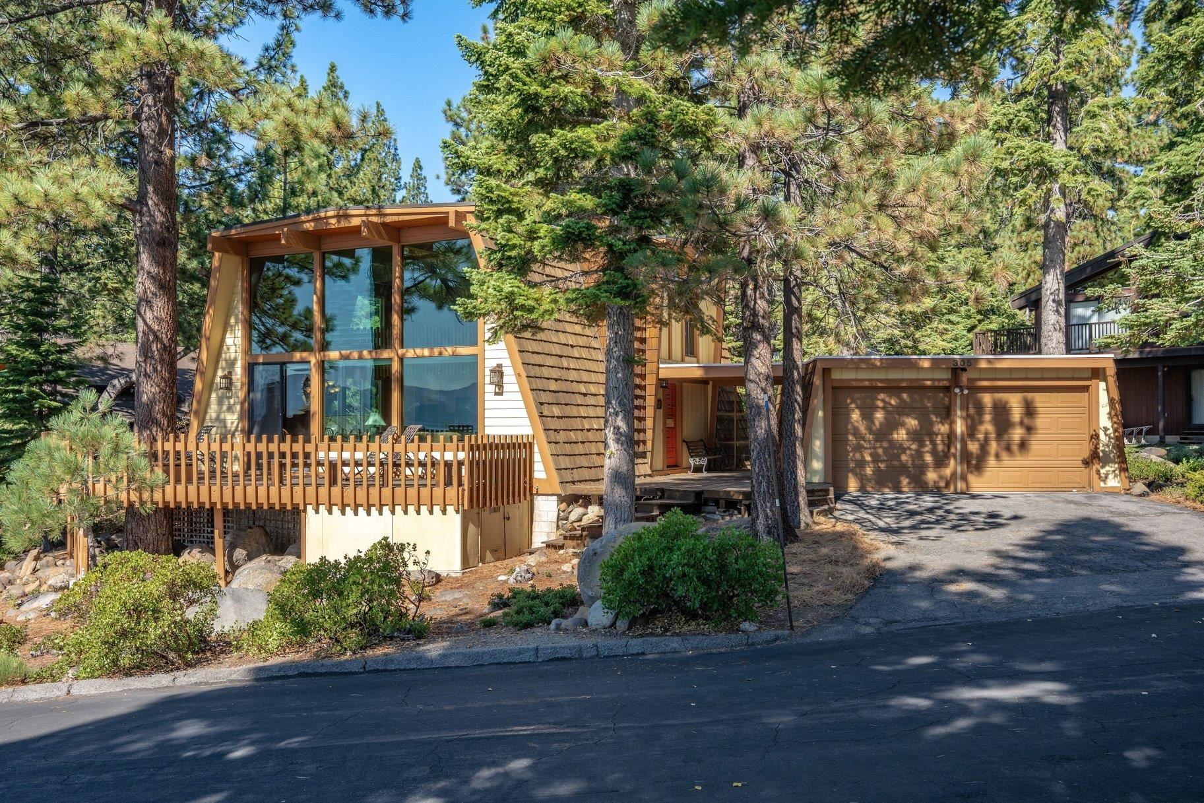
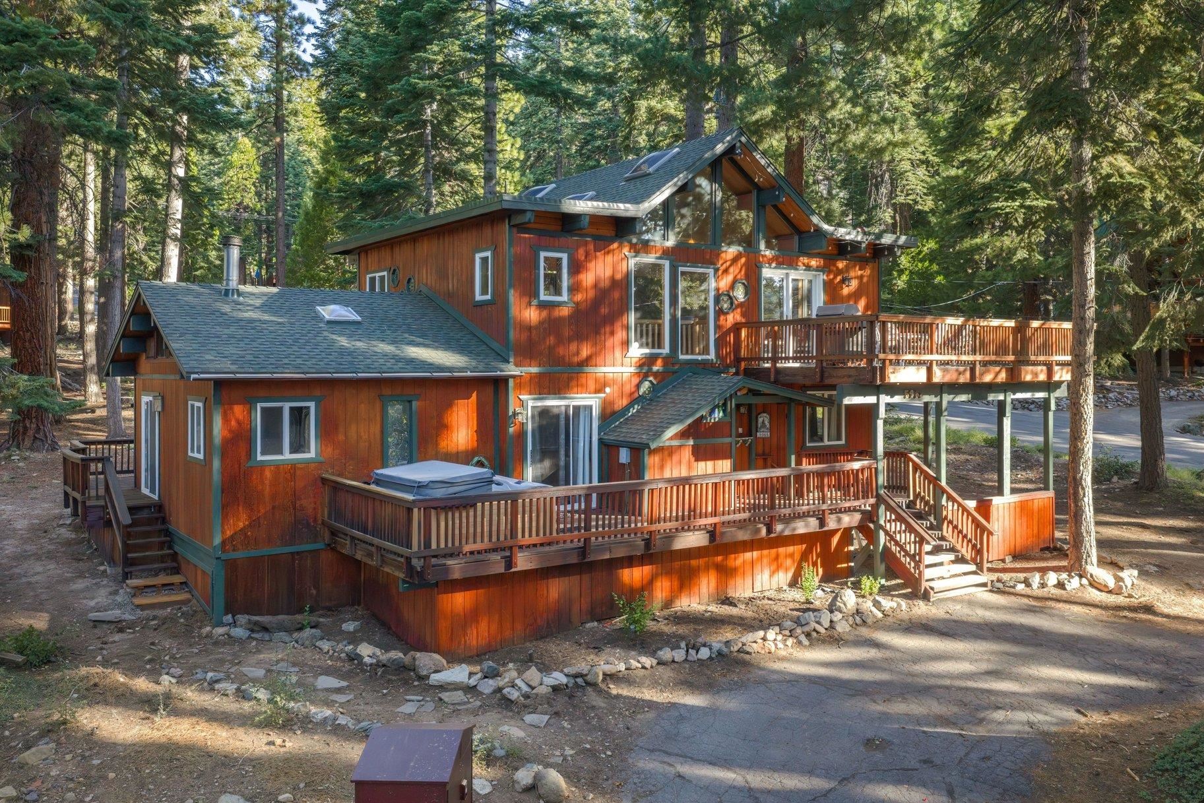
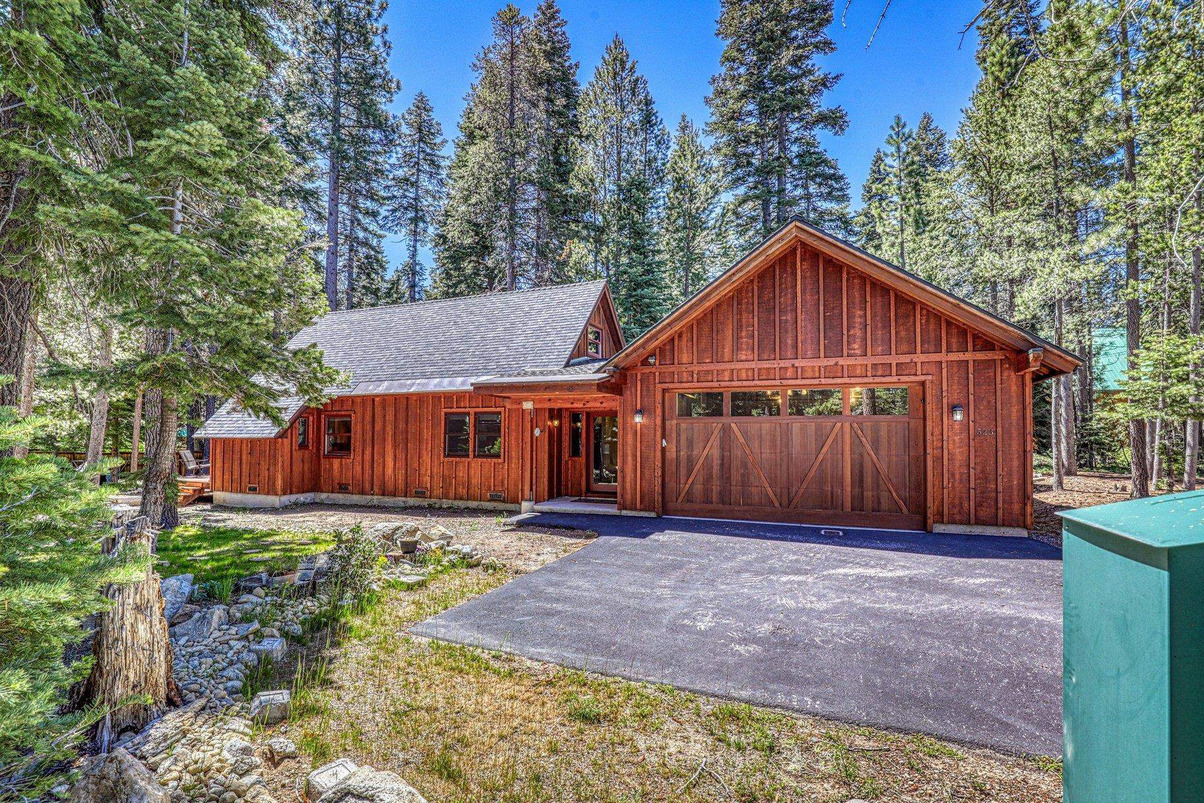
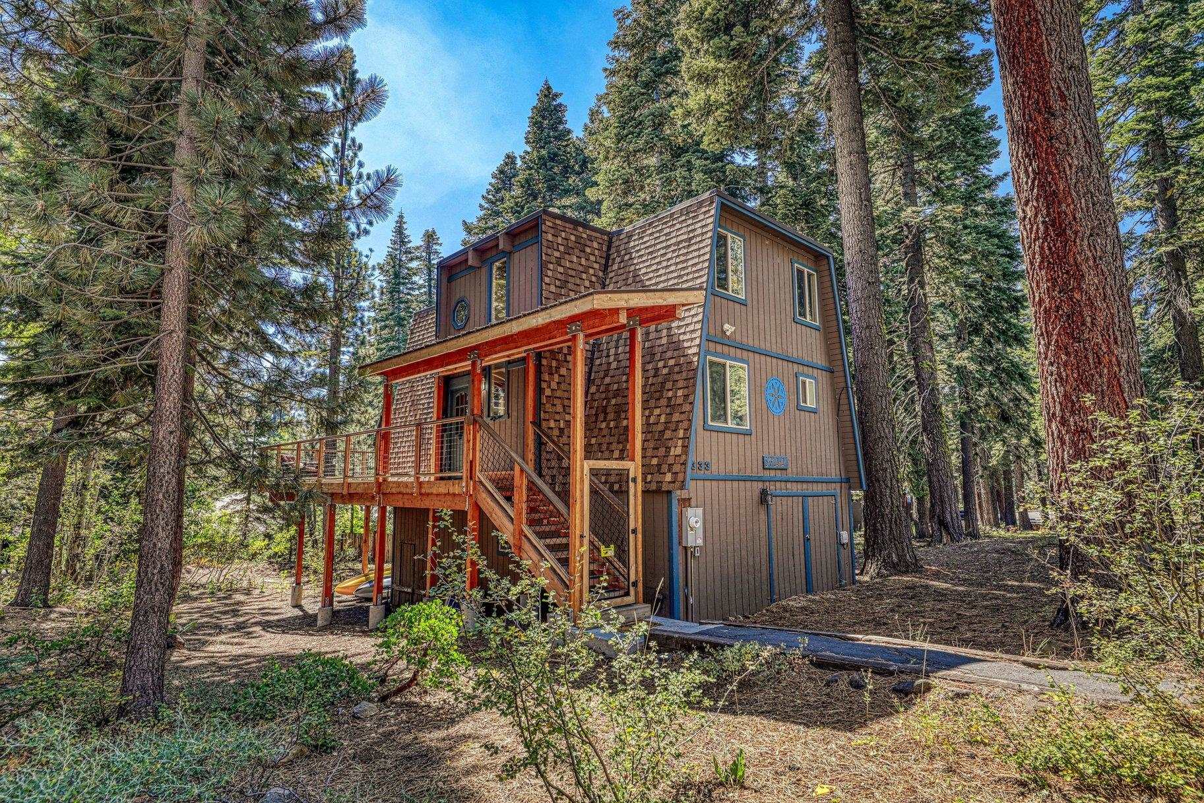
Mountain-style home with timber gables, balcony, attached garage, and basketball hoop among trees.
Home entrance with broad wooden stairs, a timber gable, and leafy trees.
Living room with leather seating, vaulted ceiling, wood-burning stove, and large windows overlooking autumn foliage.
Open-plan living room with leather seating, vaulted ceiling, and large windows facing trees.
Living room with vaulted ceiling, tall leafy windows, leather chairs, and a wood-burning stove.
Dining area with a wooden table, tall windows, and sliding glass doors overlooking a wooded deck.
Spacious kitchen with wood cabinetry, dark counters, stainless appliances, and forest views through large windows.
Kitchen with honey-toned wood cabinetry, stainless steel appliances, and a large window overlooking trees.
Kitchen with honey-colored wood cabinets, stainless-steel range, and dining table by large windows.
Furnished bedroom with a wooden bed, hardwood floors, and glass doors opening to a deck.
Soaking tub beneath tall windows overlooking green trees, with stone surrounds and decorative vases.
Bathroom with double vanity, expansive mirrors, wood cabinetry, and tiled flooring.
Covered wooden deck with a striped hammock and lounge chairs overlooking pine trees.
Bathroom with a vessel sink and tiled mirror frame beside a window overlooking autumn foliage.
Bedroom with a bed and built-in wooden desk cabinetry.
Bedroom with a large bed and glass door opening onto a tree-lined deck.
Bathroom with a wood vanity and tiled glass shower beside a window overlooking trees.
Furnished bedroom with a patterned bed, desk, exercise equipment, and windows overlooking trees.
Furnished bedroom with teal bedding, dark wood furniture, and large windows overlooking autumn trees.
Wooden deck with built-in benches and umbrella-shaded dining set, surrounded by pine trees.
Aerial view of forested homes, Lake Tahoe, and mountains beneath a partly cloudy sky.
VIEW PHOTOS
$2,500,000

926 Country Club Drive

5 Beds 2,977 Sq.Ft. 0.34 Acres

Description

This home is an outdoor enthusiasts dream - backing to open space with mountain biking trails behind, and cross country ski trails across the street, this private location feels like your own oasis. Soaring ceilings, light filled spaces and graciously sized rooms complete this home. The chef's kitchen is perfect for whipping up your favorite meal. A 6 burner stove, concrete countertops and walk in pantry provide the prep space you need, while guests can sit at the countertop to keep you company. A dining area lit by skylights, and great room with wet bar offer more entertaining spaces. The primary suite does not disappoint with a gorgeous built in king sized bed, private covered deck, walk in closet, spacious separate home office area, and a spa bath with jetted tub and oversized shower. Two more guest bedrooms and another junior suite with ensuite bath and private deck to the backyard are downstairs. There is a 2 car garage providing plenty of storage racks and space for all your toys, while a third garage space features tall ceilings and drive through doors on both sides ideal for storing trailers or your adventure van. There is a separate one bedroom, one bath area perfect for an extended family member, or potential income unit. A back up generator for the main living spaces and so many more features abound. Truly a must see home for anyone looking to start their Tahoe adventure.

Share Property

Location

926 Country Club Drive, Tahoe City, CA 96145

Status

Sold

Date Sold

June 30, 2023
Becky Arnold

Becky Arnold

TITLE

REALTOR®

PHONE

530.363.0176

Property Amenities

Interior
Laundry room Room
Fireplace Living Room, Woodstove:
Appliances Range, Oven, Microwave, Disposal, Dishwasher, Refrigerator, Washer, Dryer
Flooring Carpet, Wood, Stone, Tile
Total Bedrooms: 5
Other Interior Features Office, In-Law Quarters
Area & Lot
Lot Area 0.34 Acres
Living area 2,977 Sq.Ft.
MLS® ID 20222307
Year Built 2001
View Description Mountain
Architecture Styles Mountain
Type Residential
Status Sold
Exterior
Stories 2
Heat type CFAH
Garage Space 3.0
Other Exterior Features Wooded
Parking Attached, Heated, Oversized
Finance
Sales Price $2,500,000
Home entrance with broad wooden stairs, a timber gable, and leafy trees.
Living room with leather seating, vaulted ceiling, wood-burning stove, and large windows overlooking autumn foliage.
Open-plan living room with leather seating, vaulted ceiling, and large windows facing trees.
"Truly a must see home for anyone looking to start their Tahoe adventure."

— Becky Arnold

SUNNYSIDE

Search for Homes Around Tahoe City

Work With Becky

Take a look at one of my many beautiful listings, feel free to ask questions and call me anytime to discuss the amazing opportunities and memories that await you as a homeowner on Lake Tahoe's magical west shore!