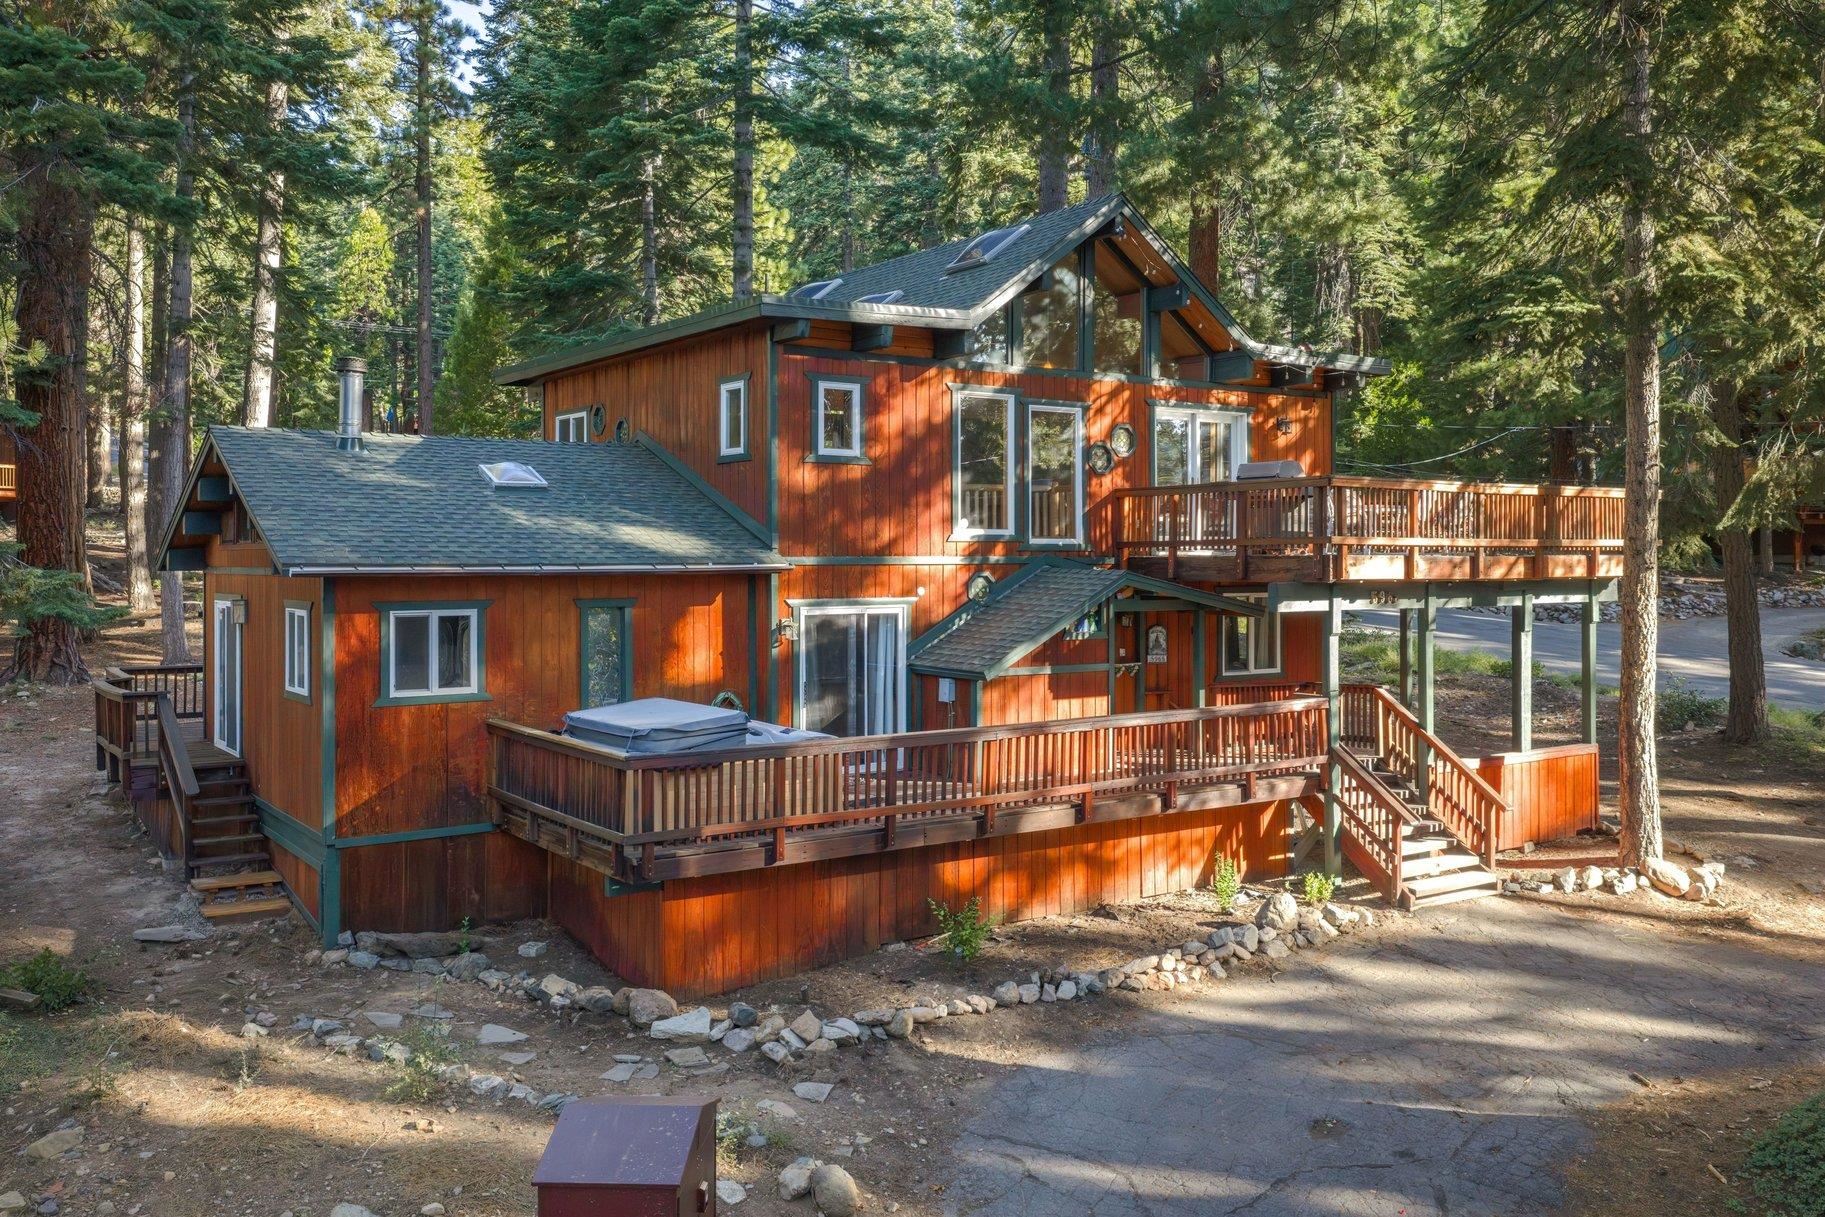
Wood-sided home with tiered decks and a hot tub among tall evergreen trees.
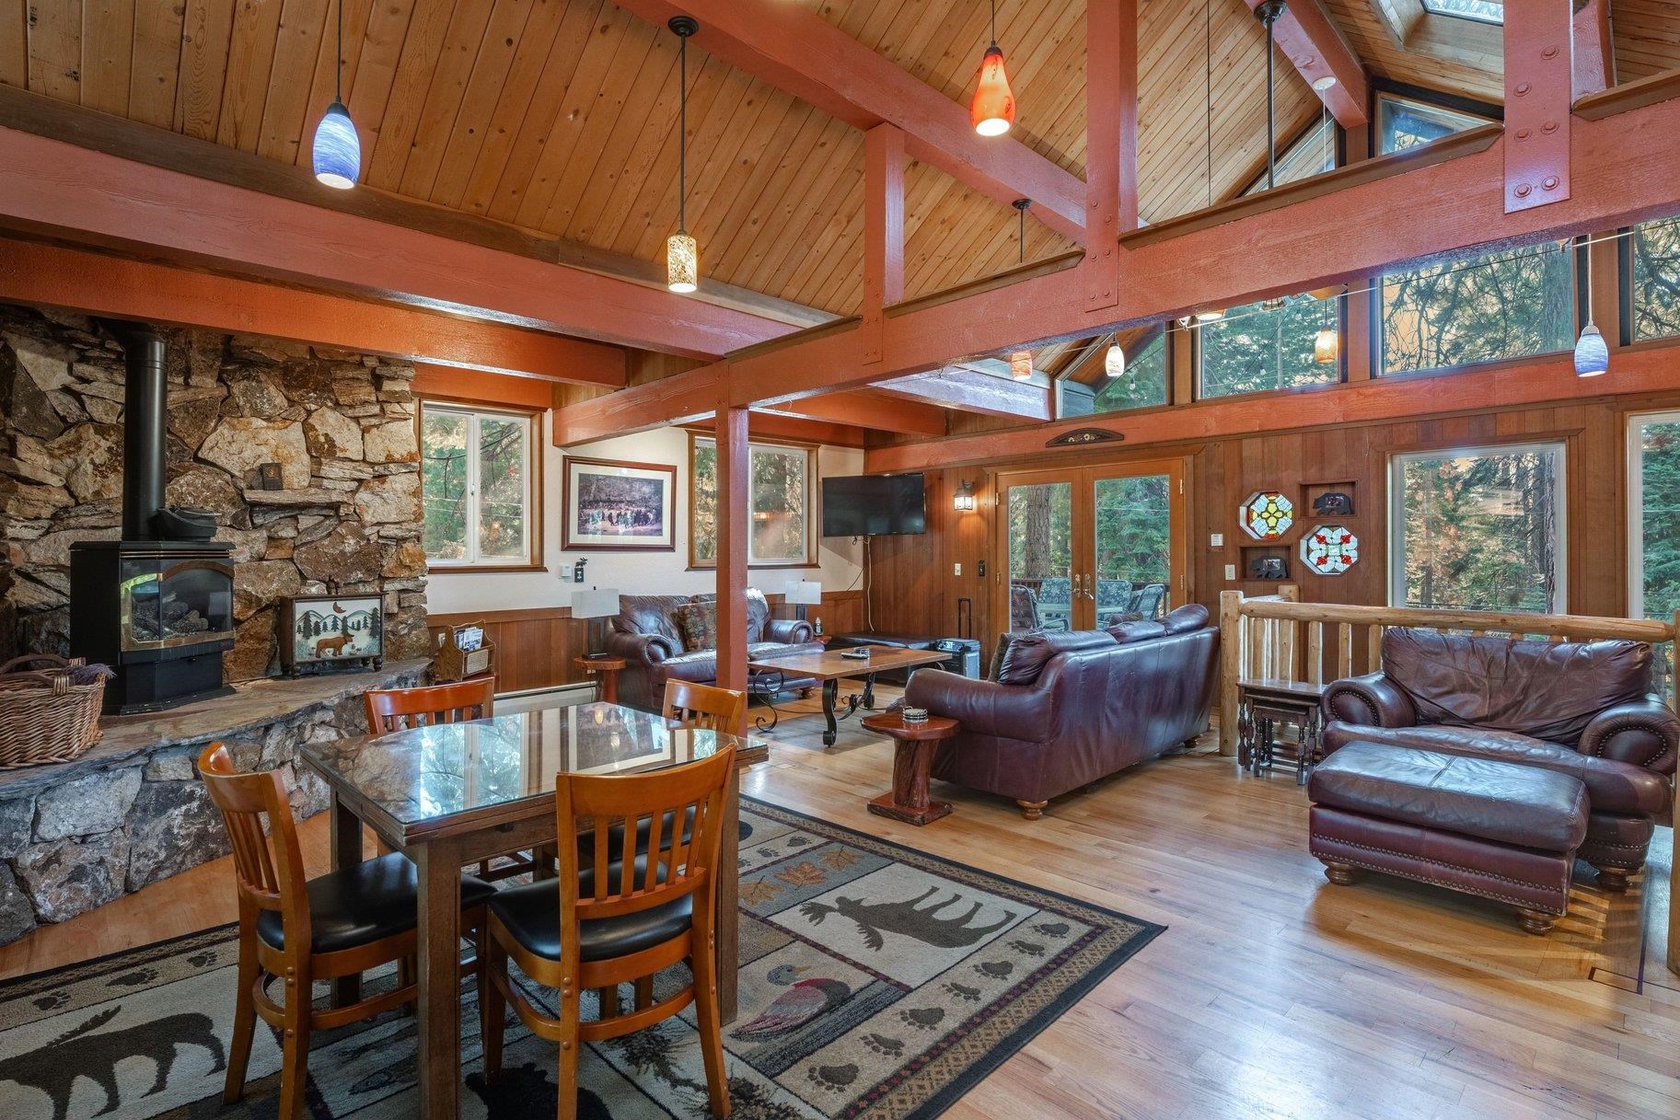
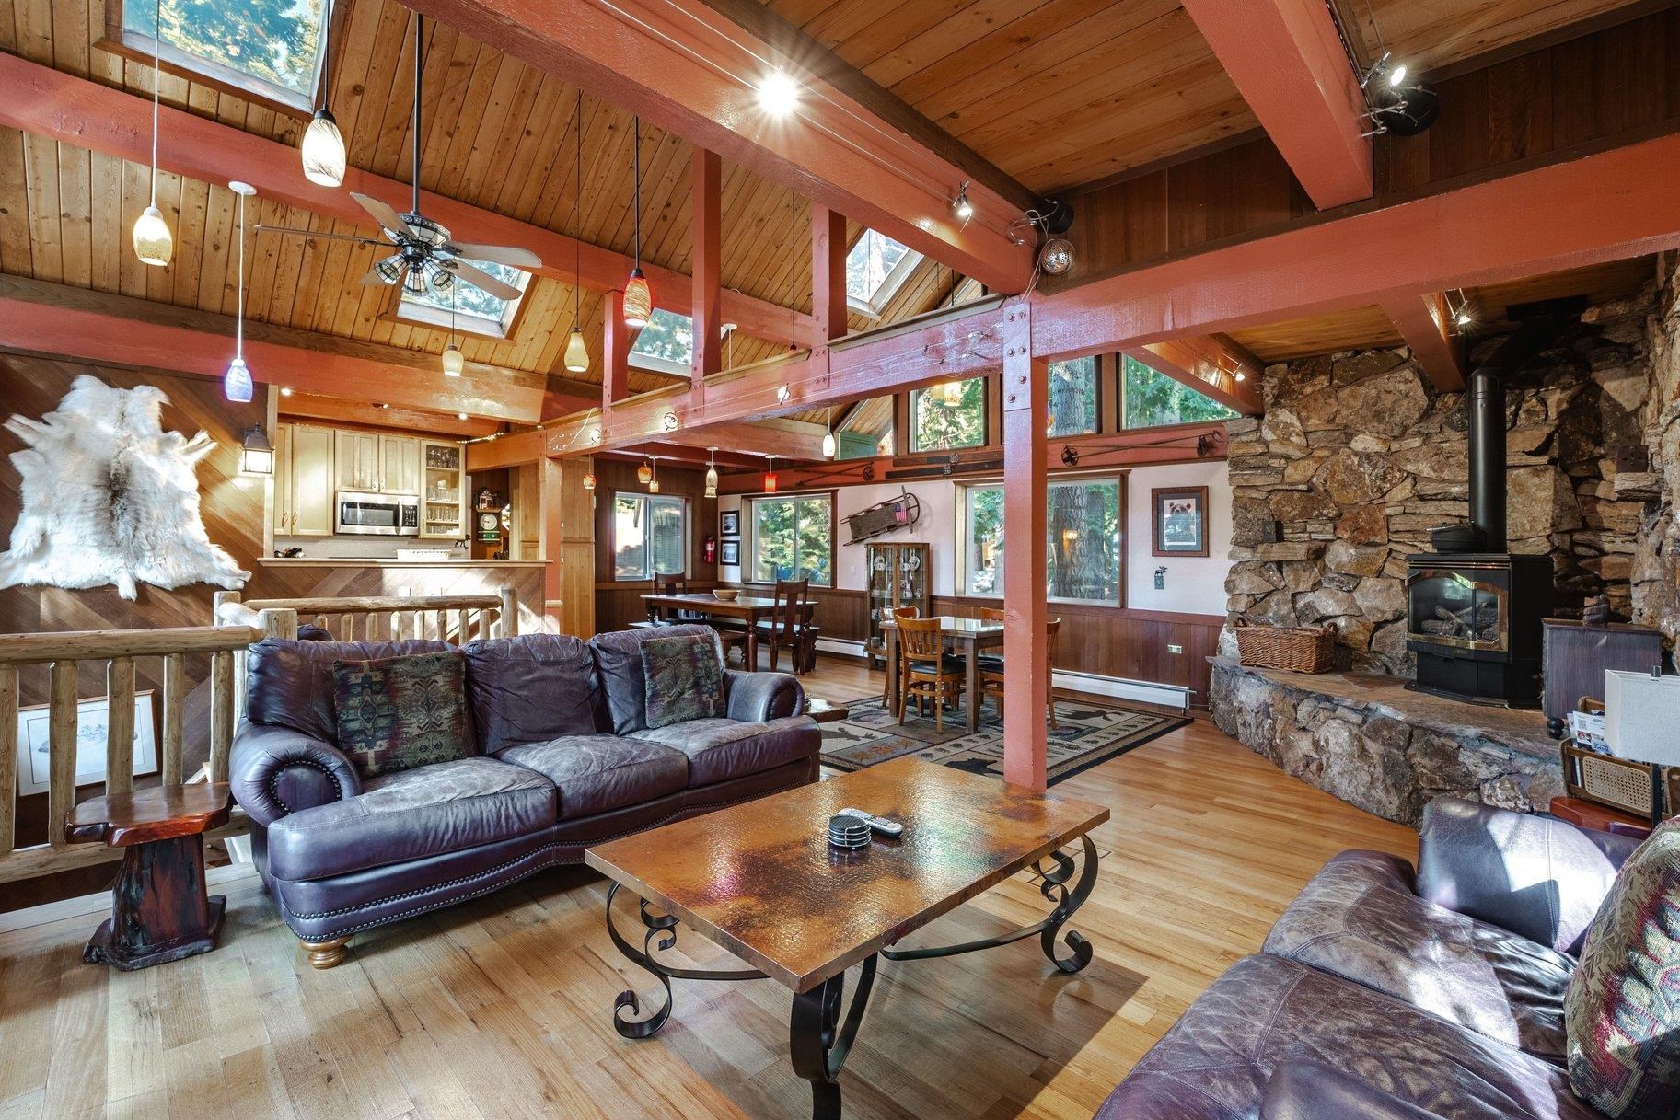
Vaulted living room with exposed beams, a stone fireplace, leather seating, and an adjoining dining area.
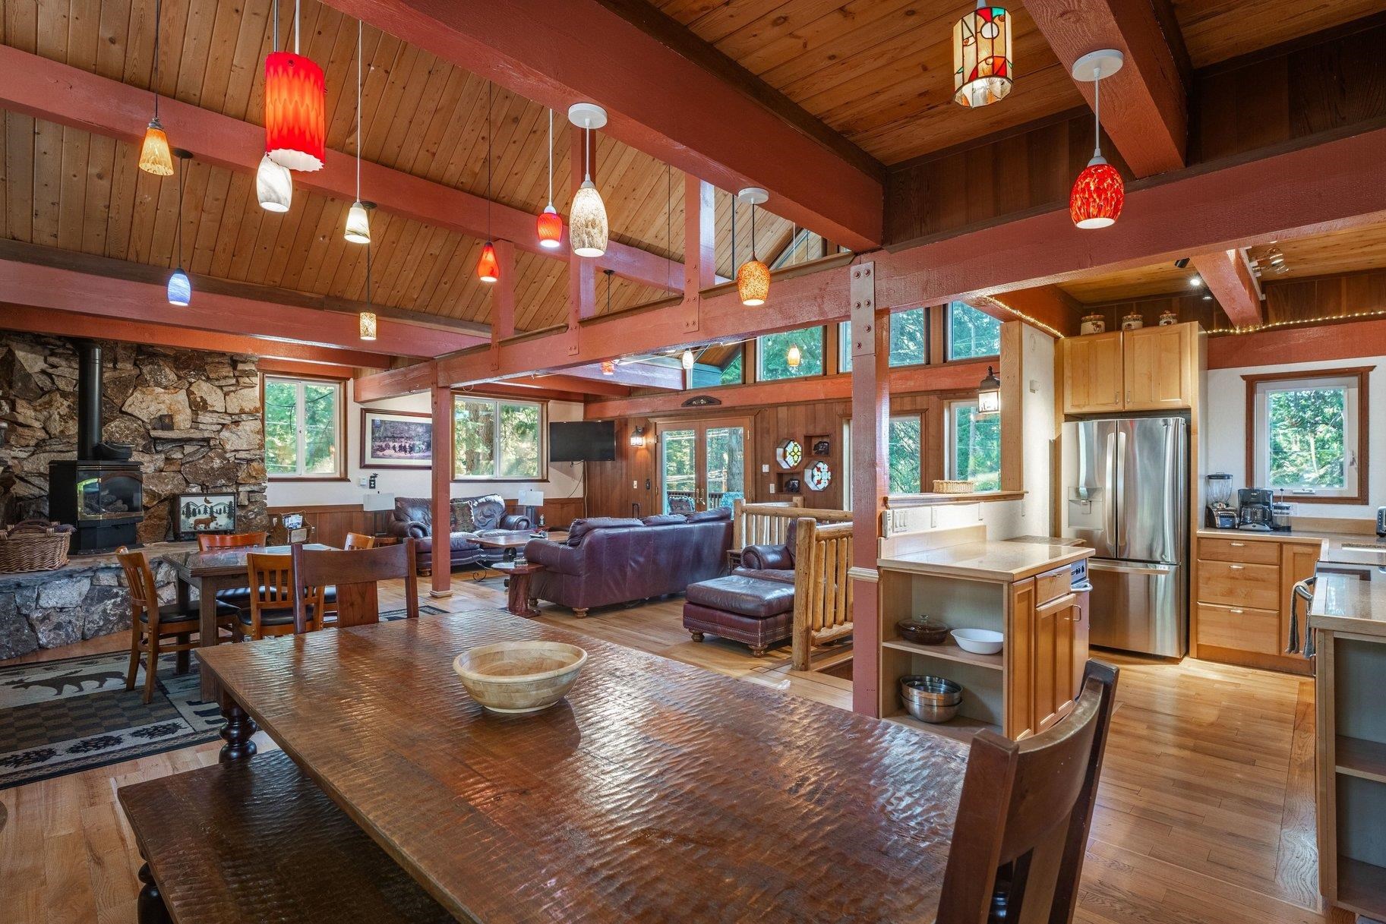
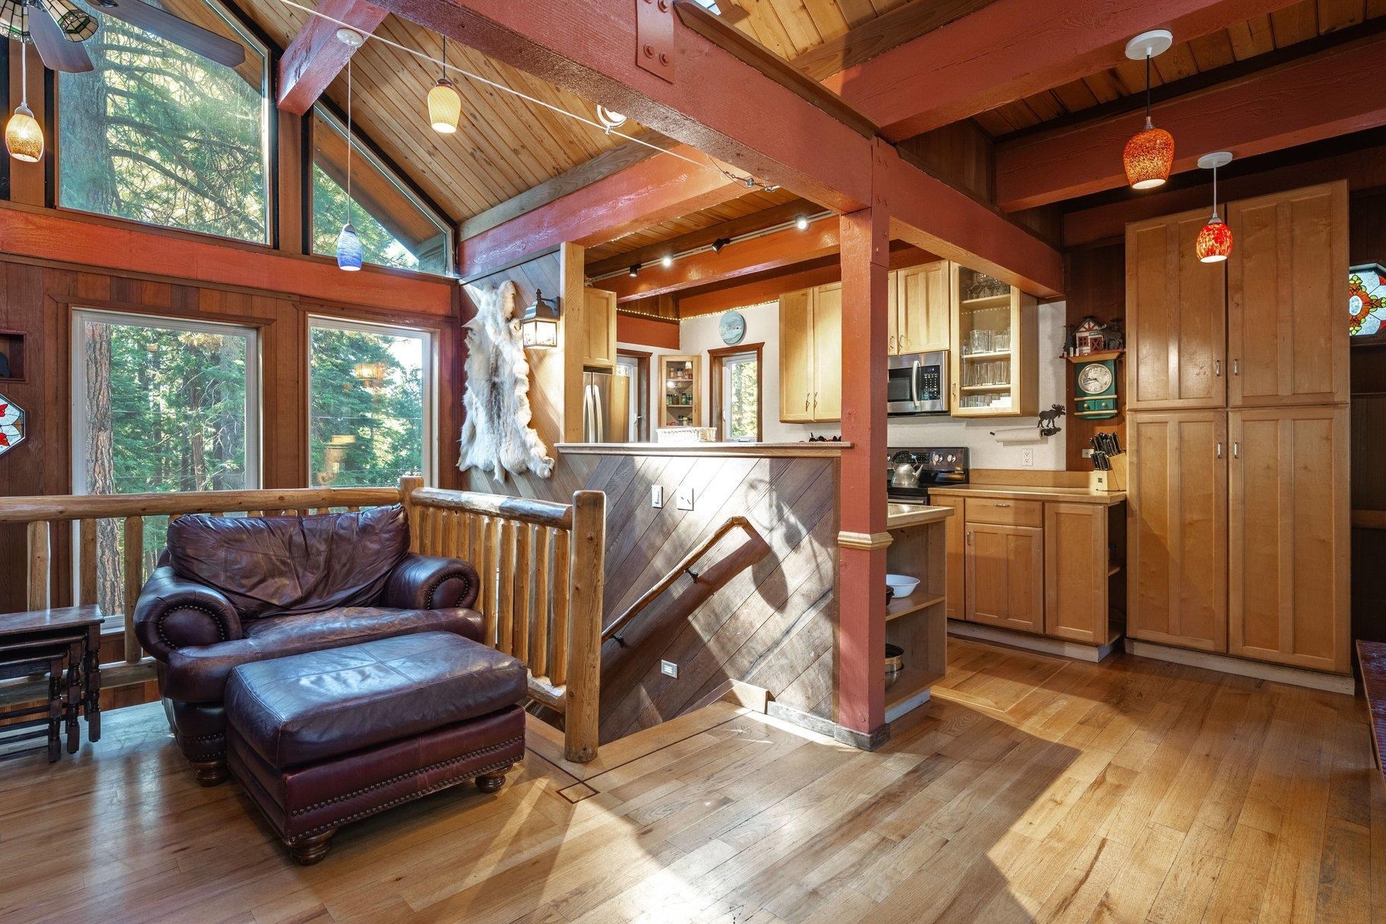
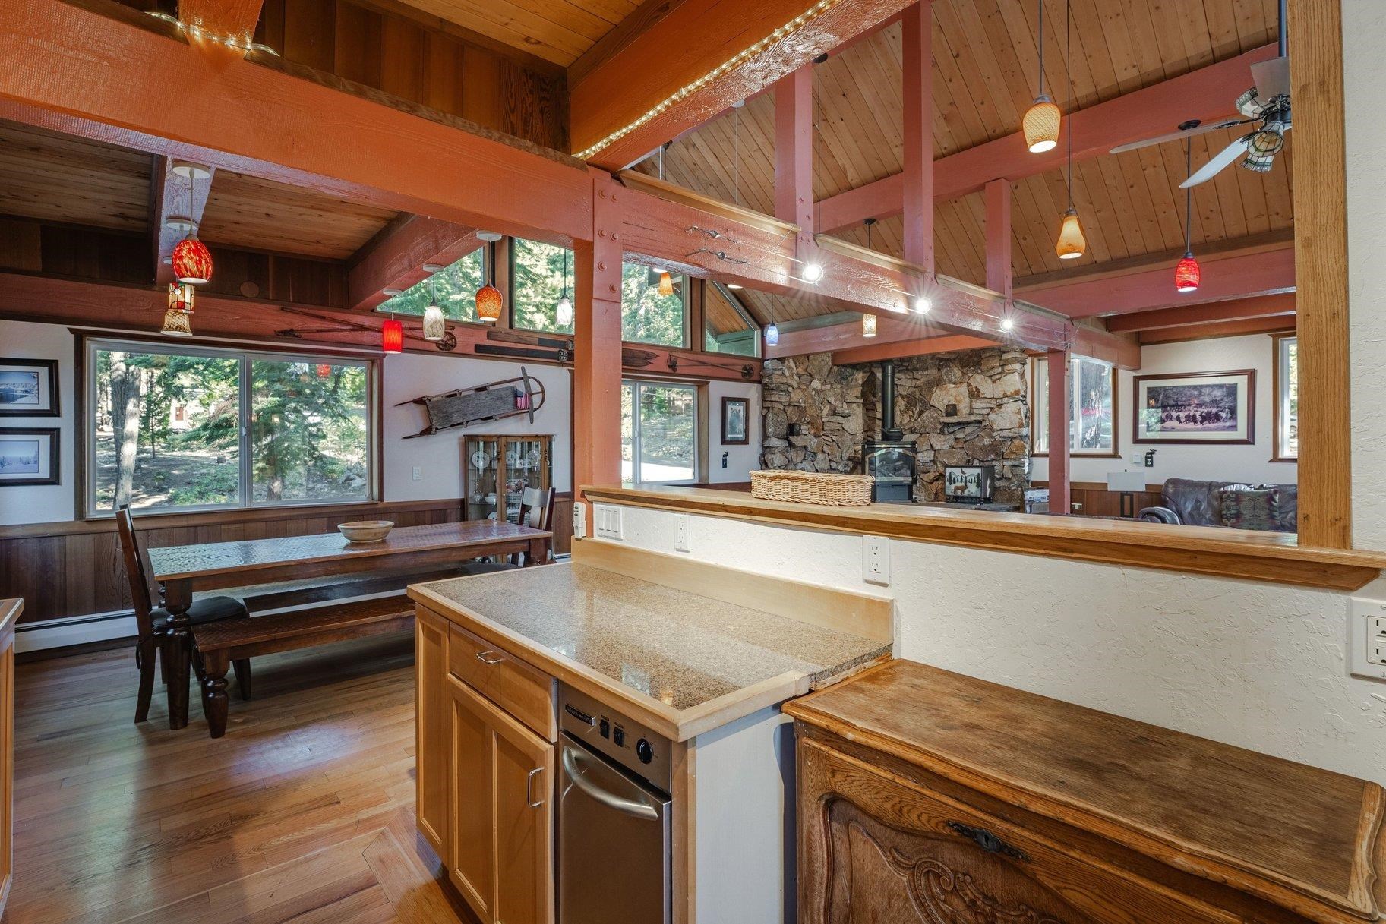
Open-plan great room with exposed timber beams, colorful pendant lights, stone fireplace, and kitchen island.
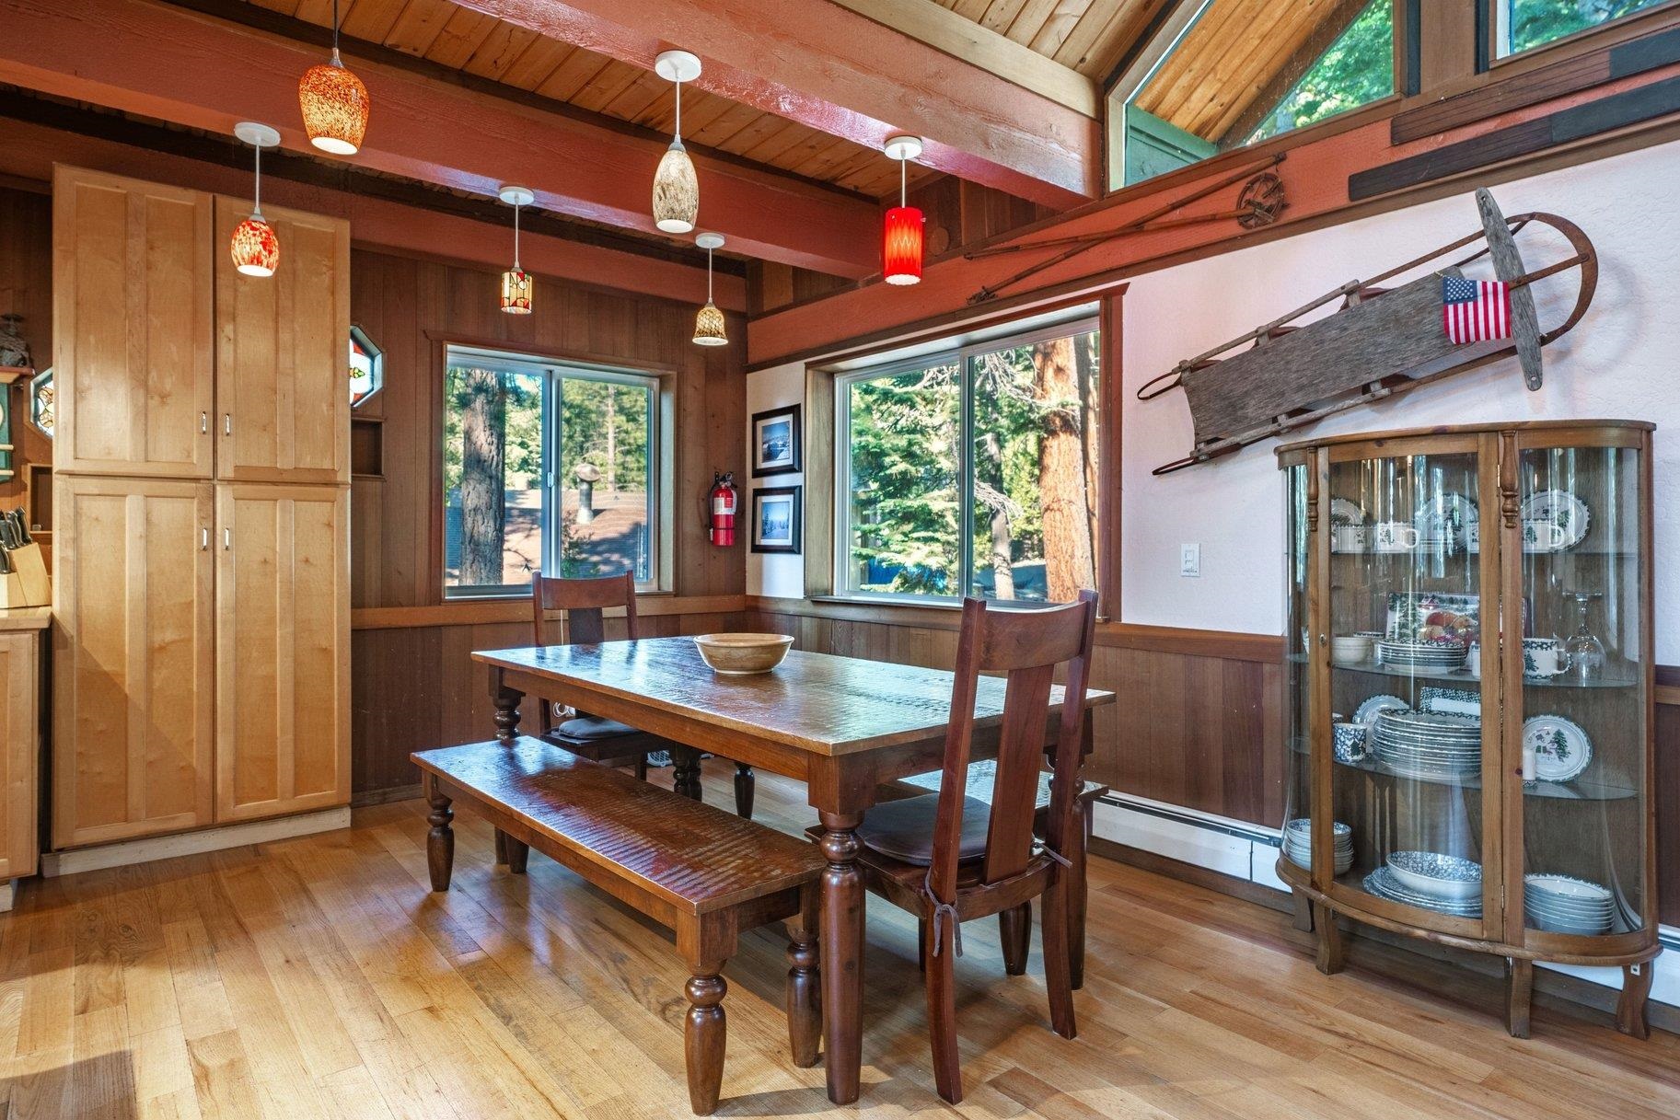
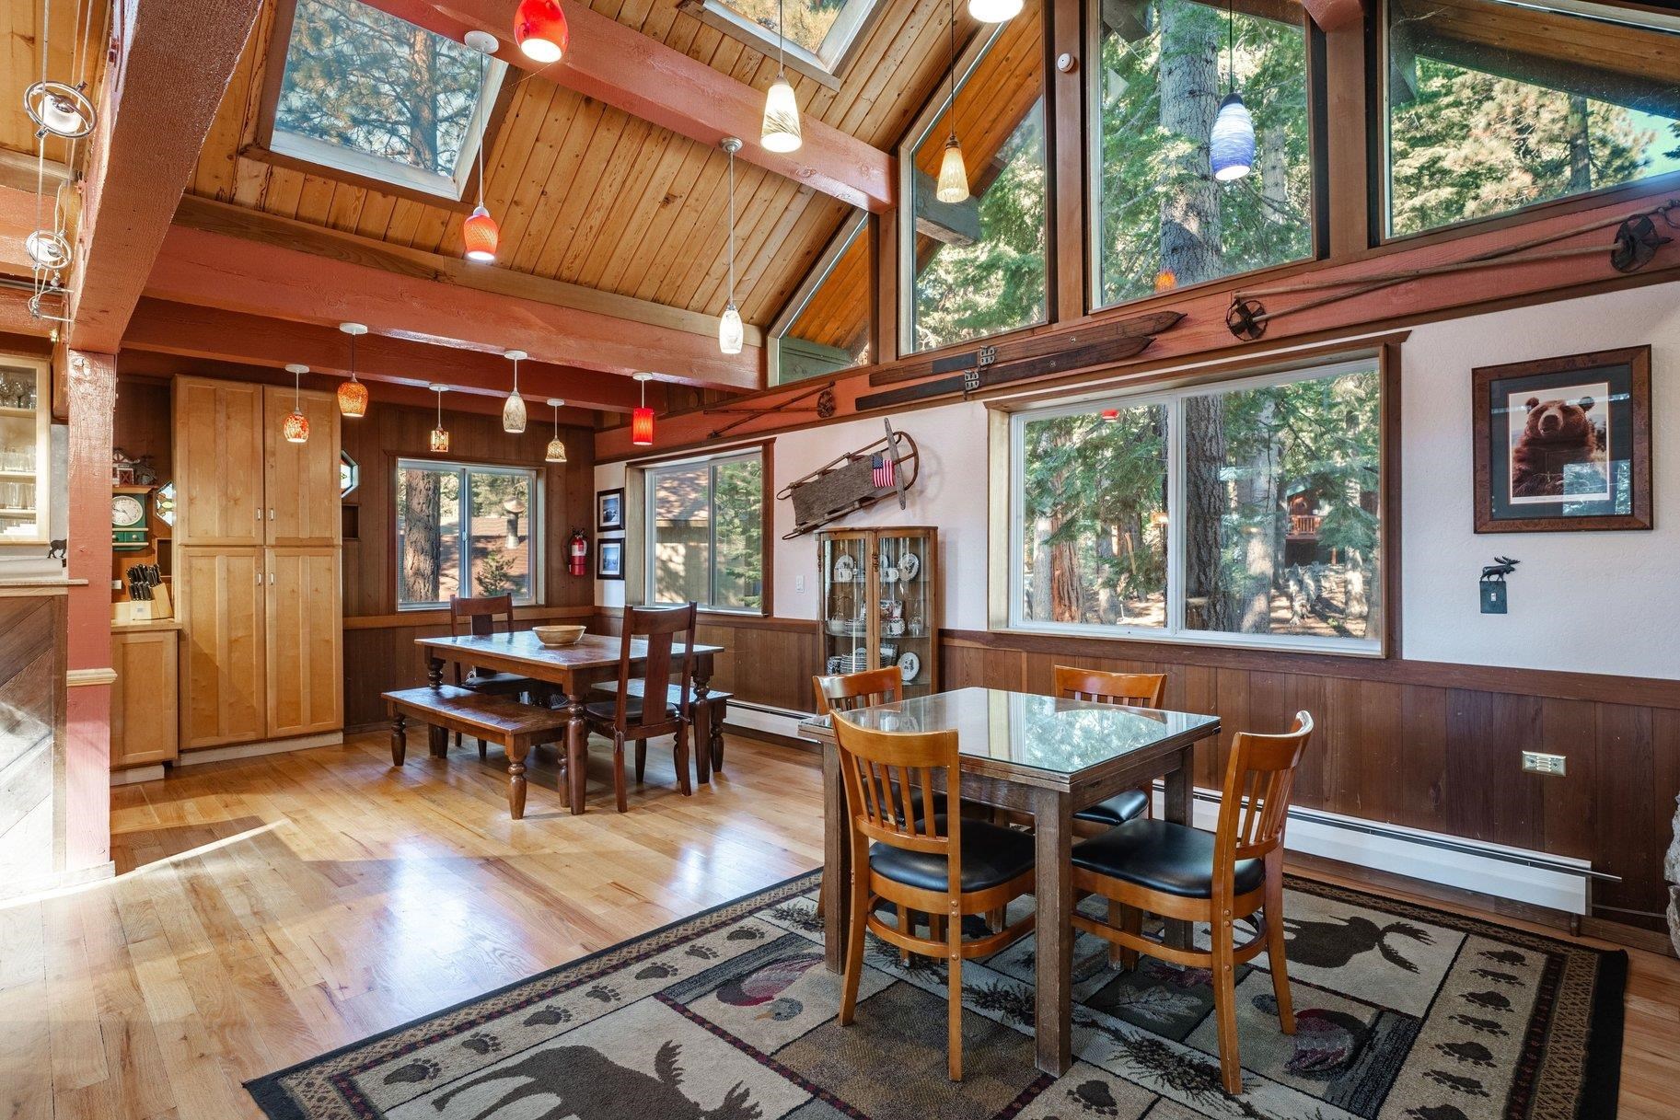
Dining room with a wooden table, colorful pendant lights, and large windows overlooking trees.
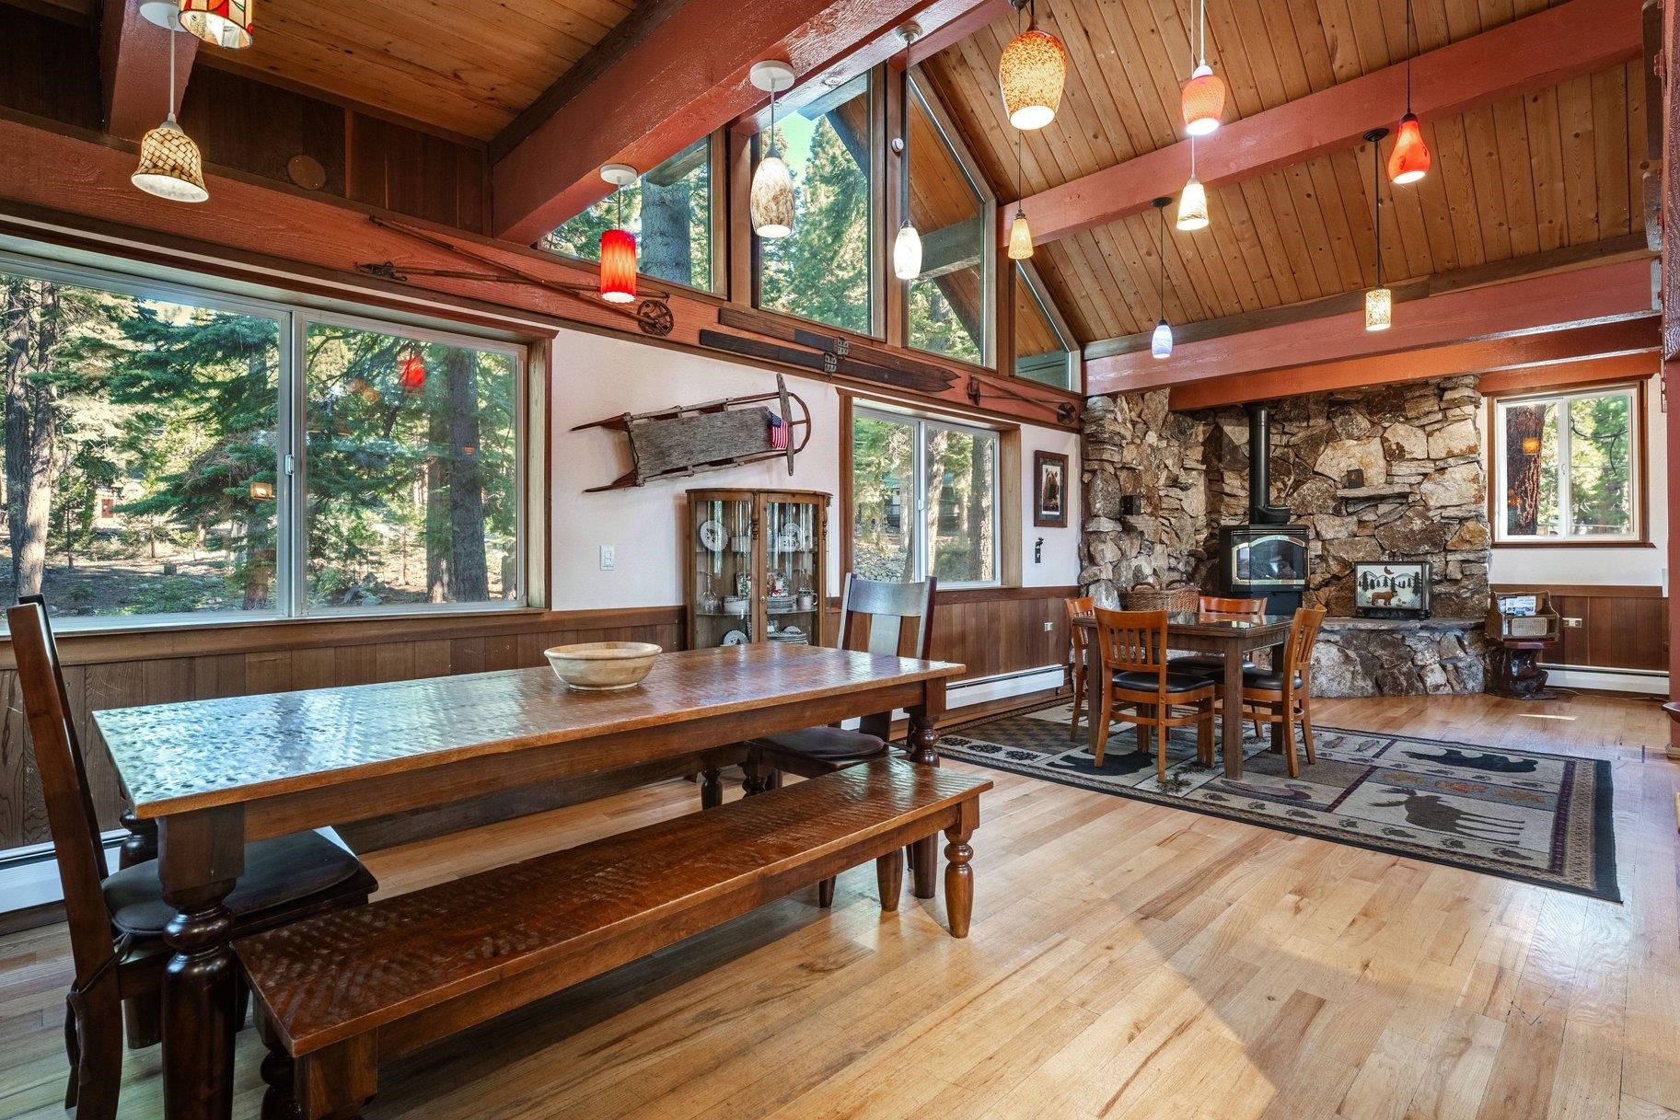
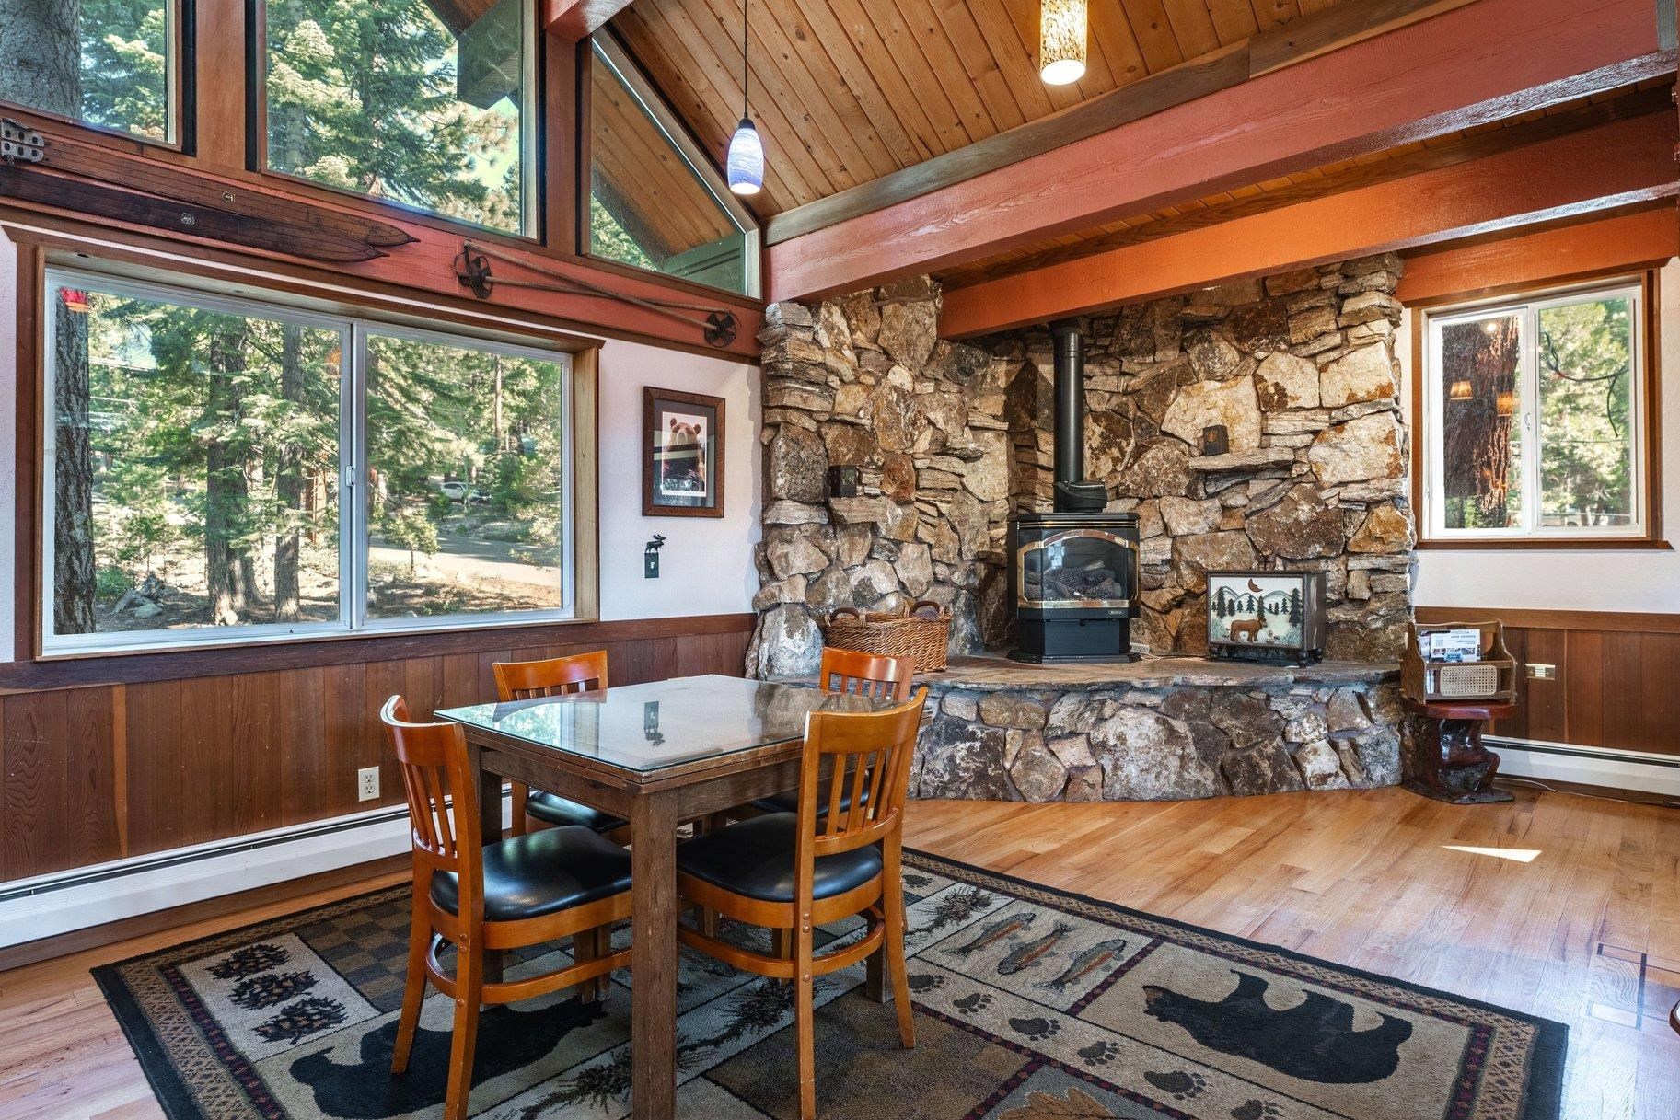
Rustic dining room with a vaulted wood ceiling, forest-view windows, and a large stone fireplace.
Dining room with a vaulted wood ceiling and large windows overlooking trees.
Dining area with vaulted wood ceiling, stone fireplace, and woodland views through large windows.
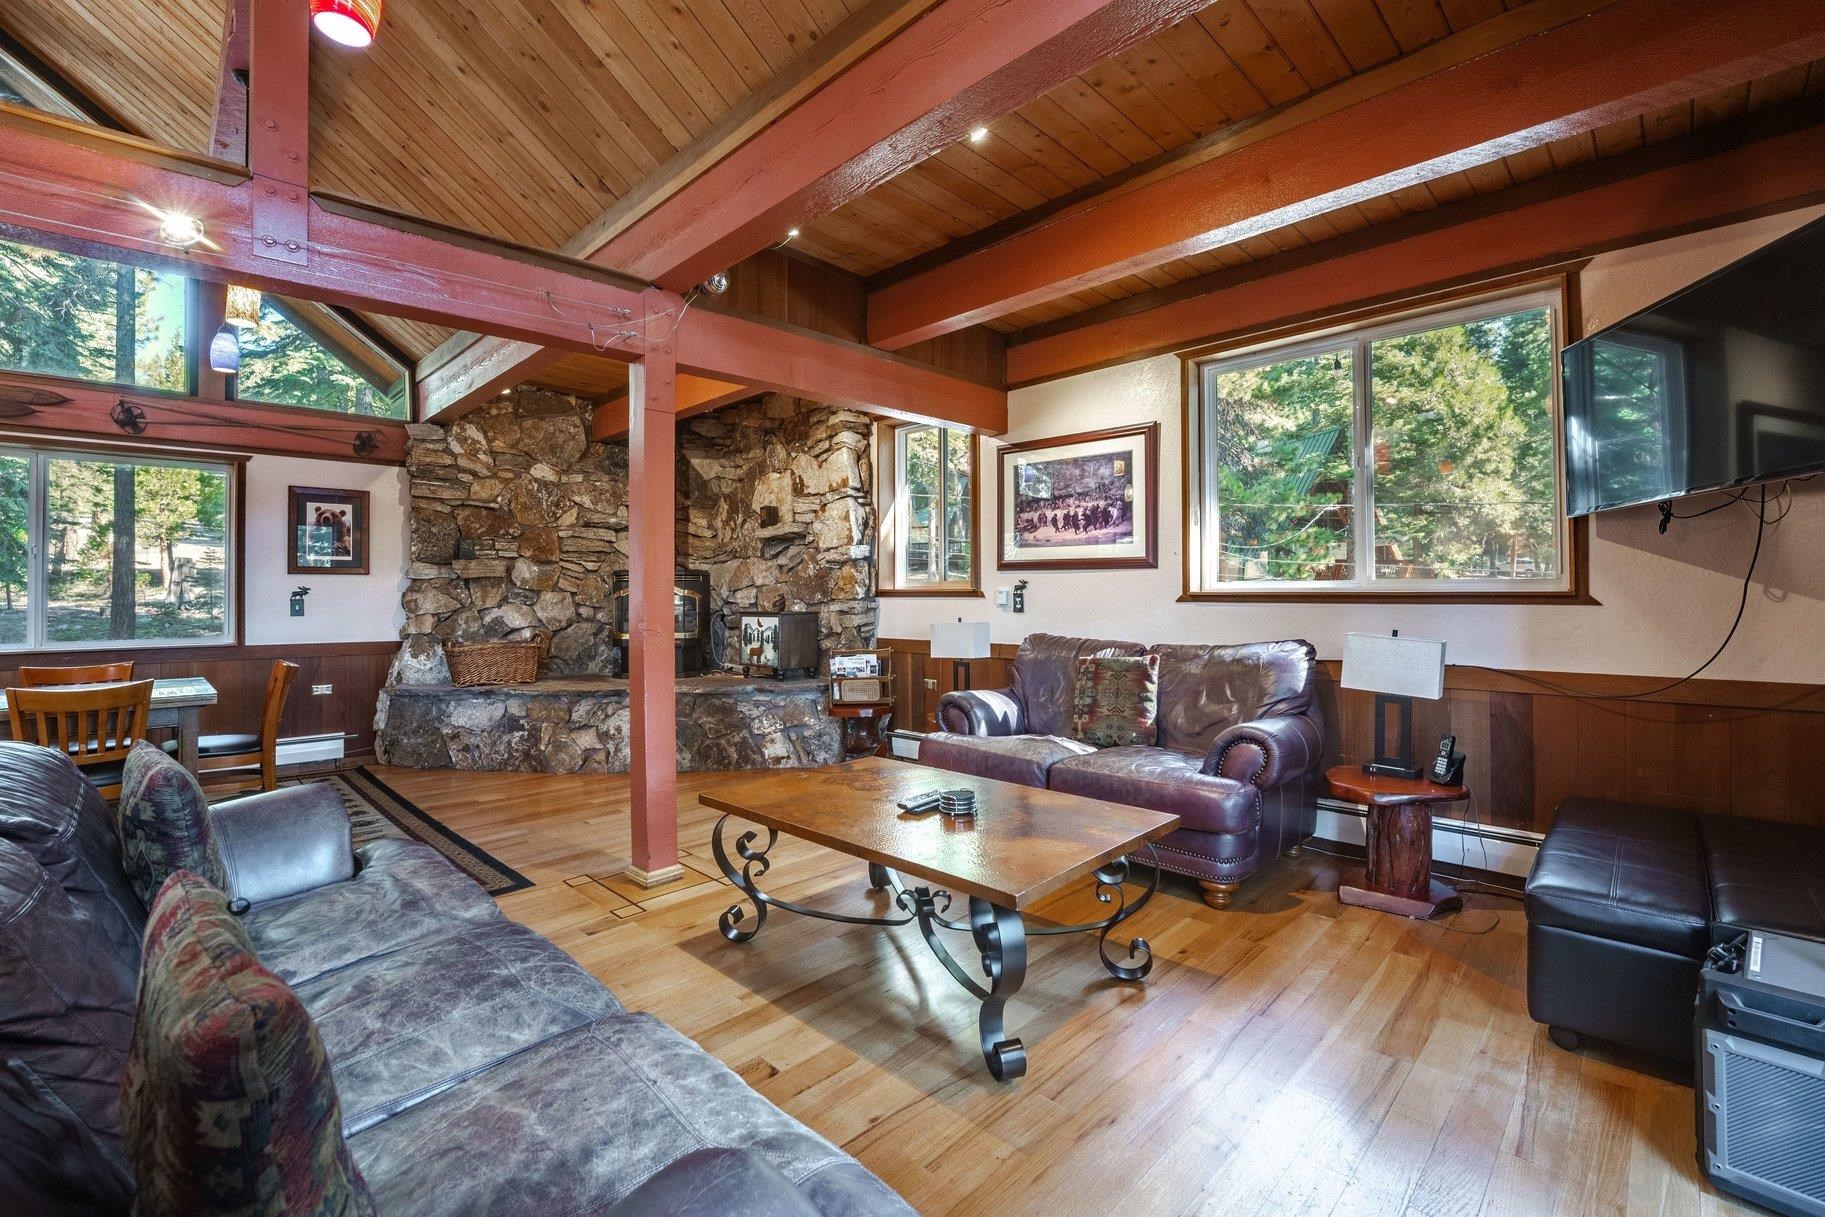
Living room with a vaulted wood ceiling, stone fireplace, leather sofas, and forest views through large windows.
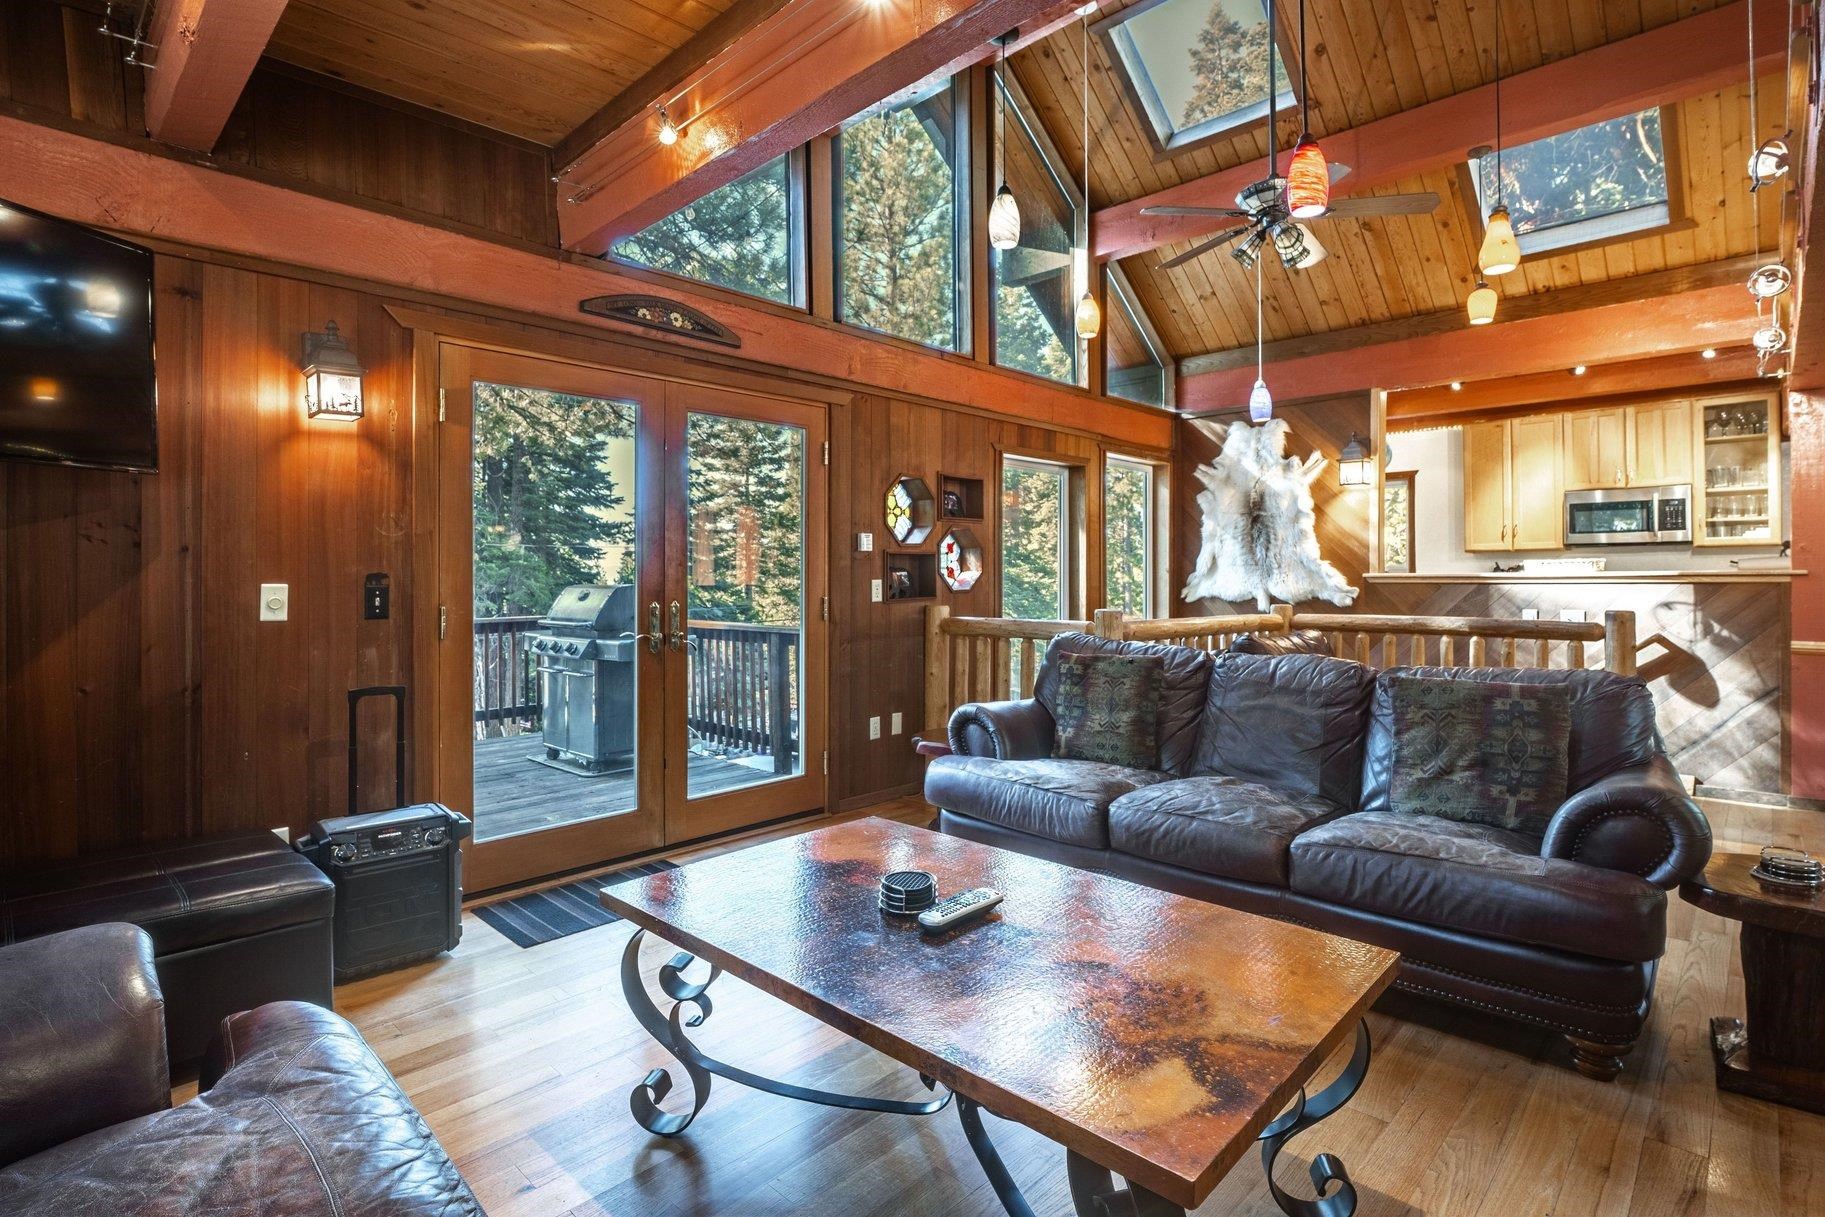
Vaulted wood-paneled living room with leather sofas, tall windows, and an adjoining kitchen.
Living room with vaulted wood ceiling, exposed beams, and a stone fireplace.
Open living room and kitchen with vaulted wood ceilings, forest-view windows, and a leather sofa.
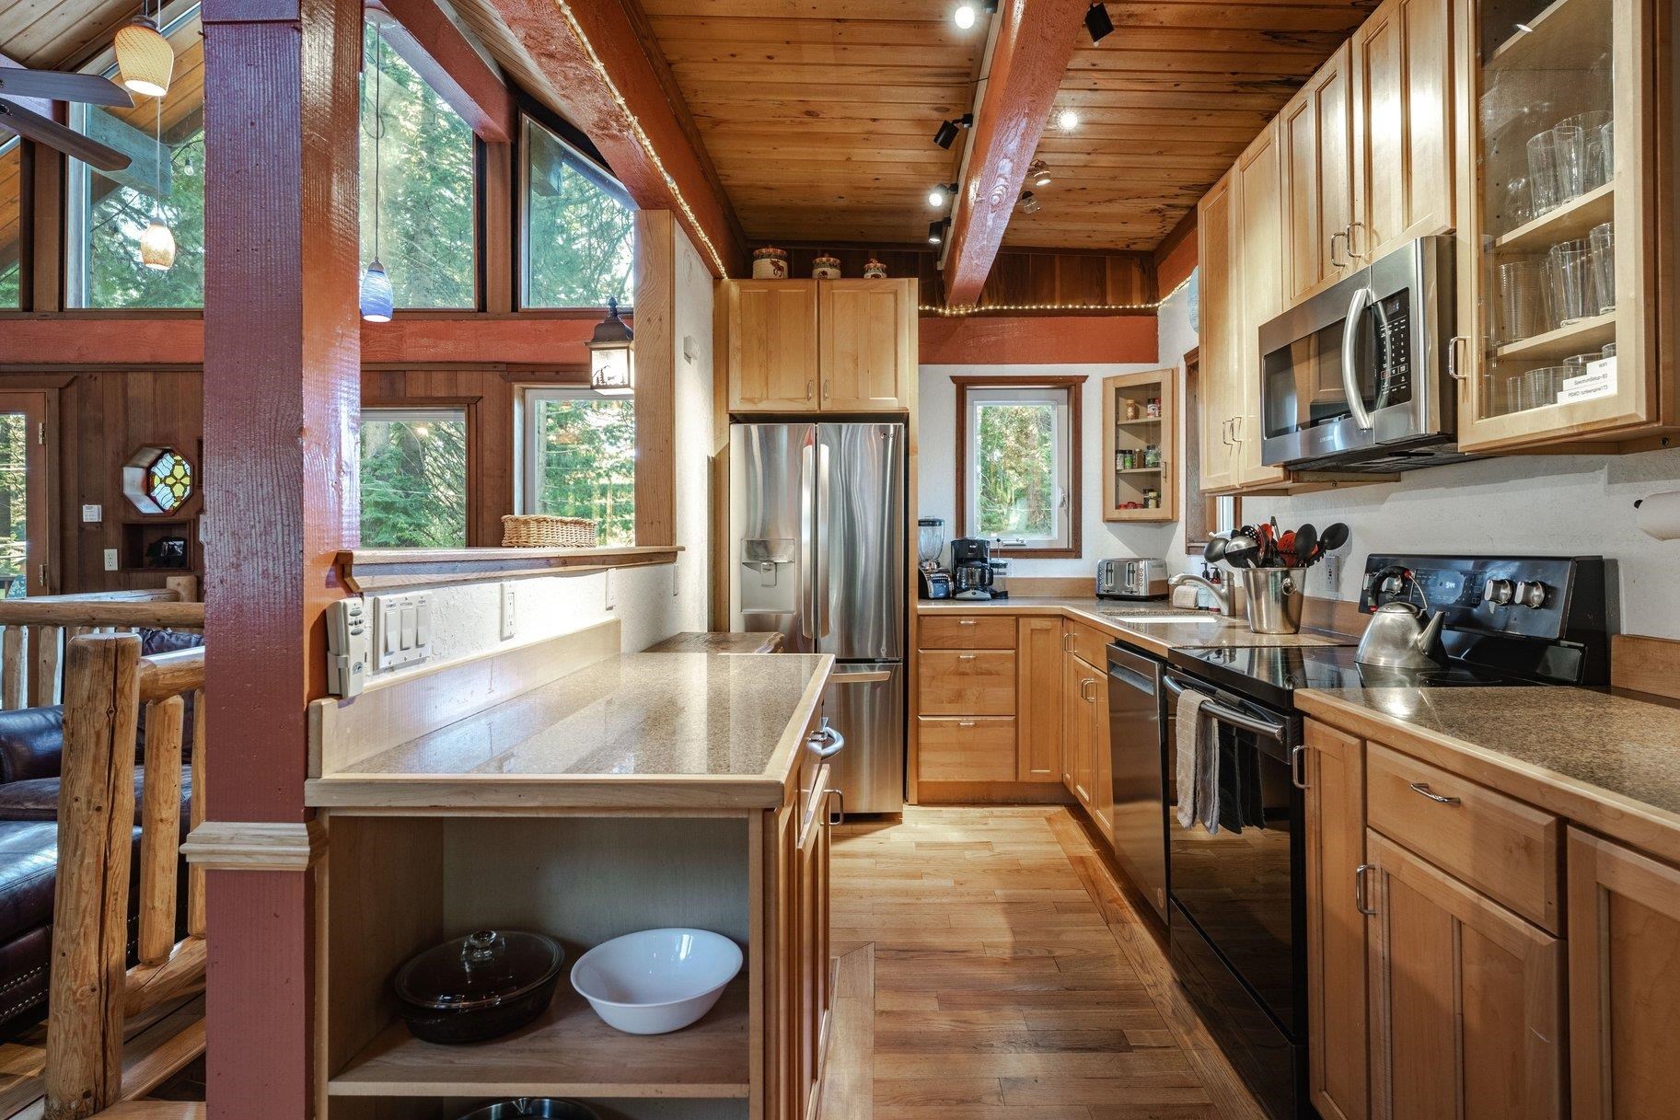
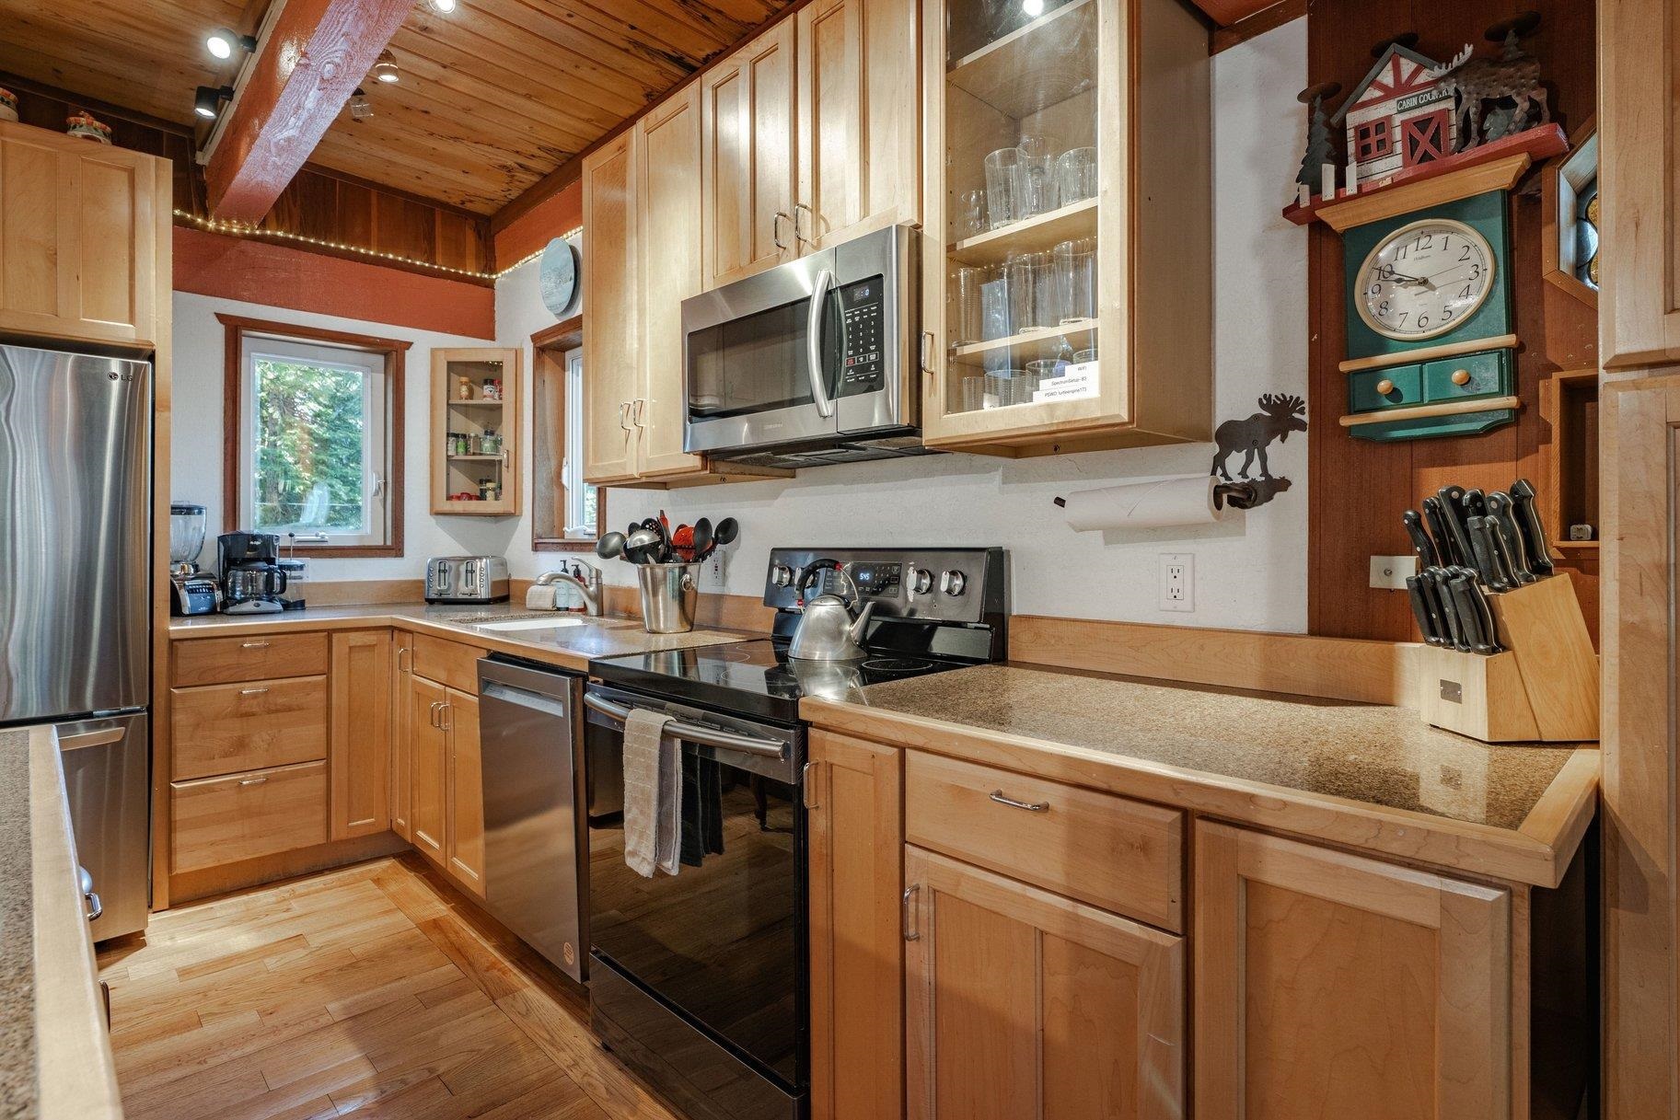
Rustic kitchen with wood cabinets, stainless steel appliances, and large windows overlooking trees.
Rustic kitchen with light wood cabinetry, granite counters, stainless steel appliances, and a wood-plank ceiling.
Open kitchen and dining area with exposed timber beams, vaulted wood ceiling, and stone fireplace.
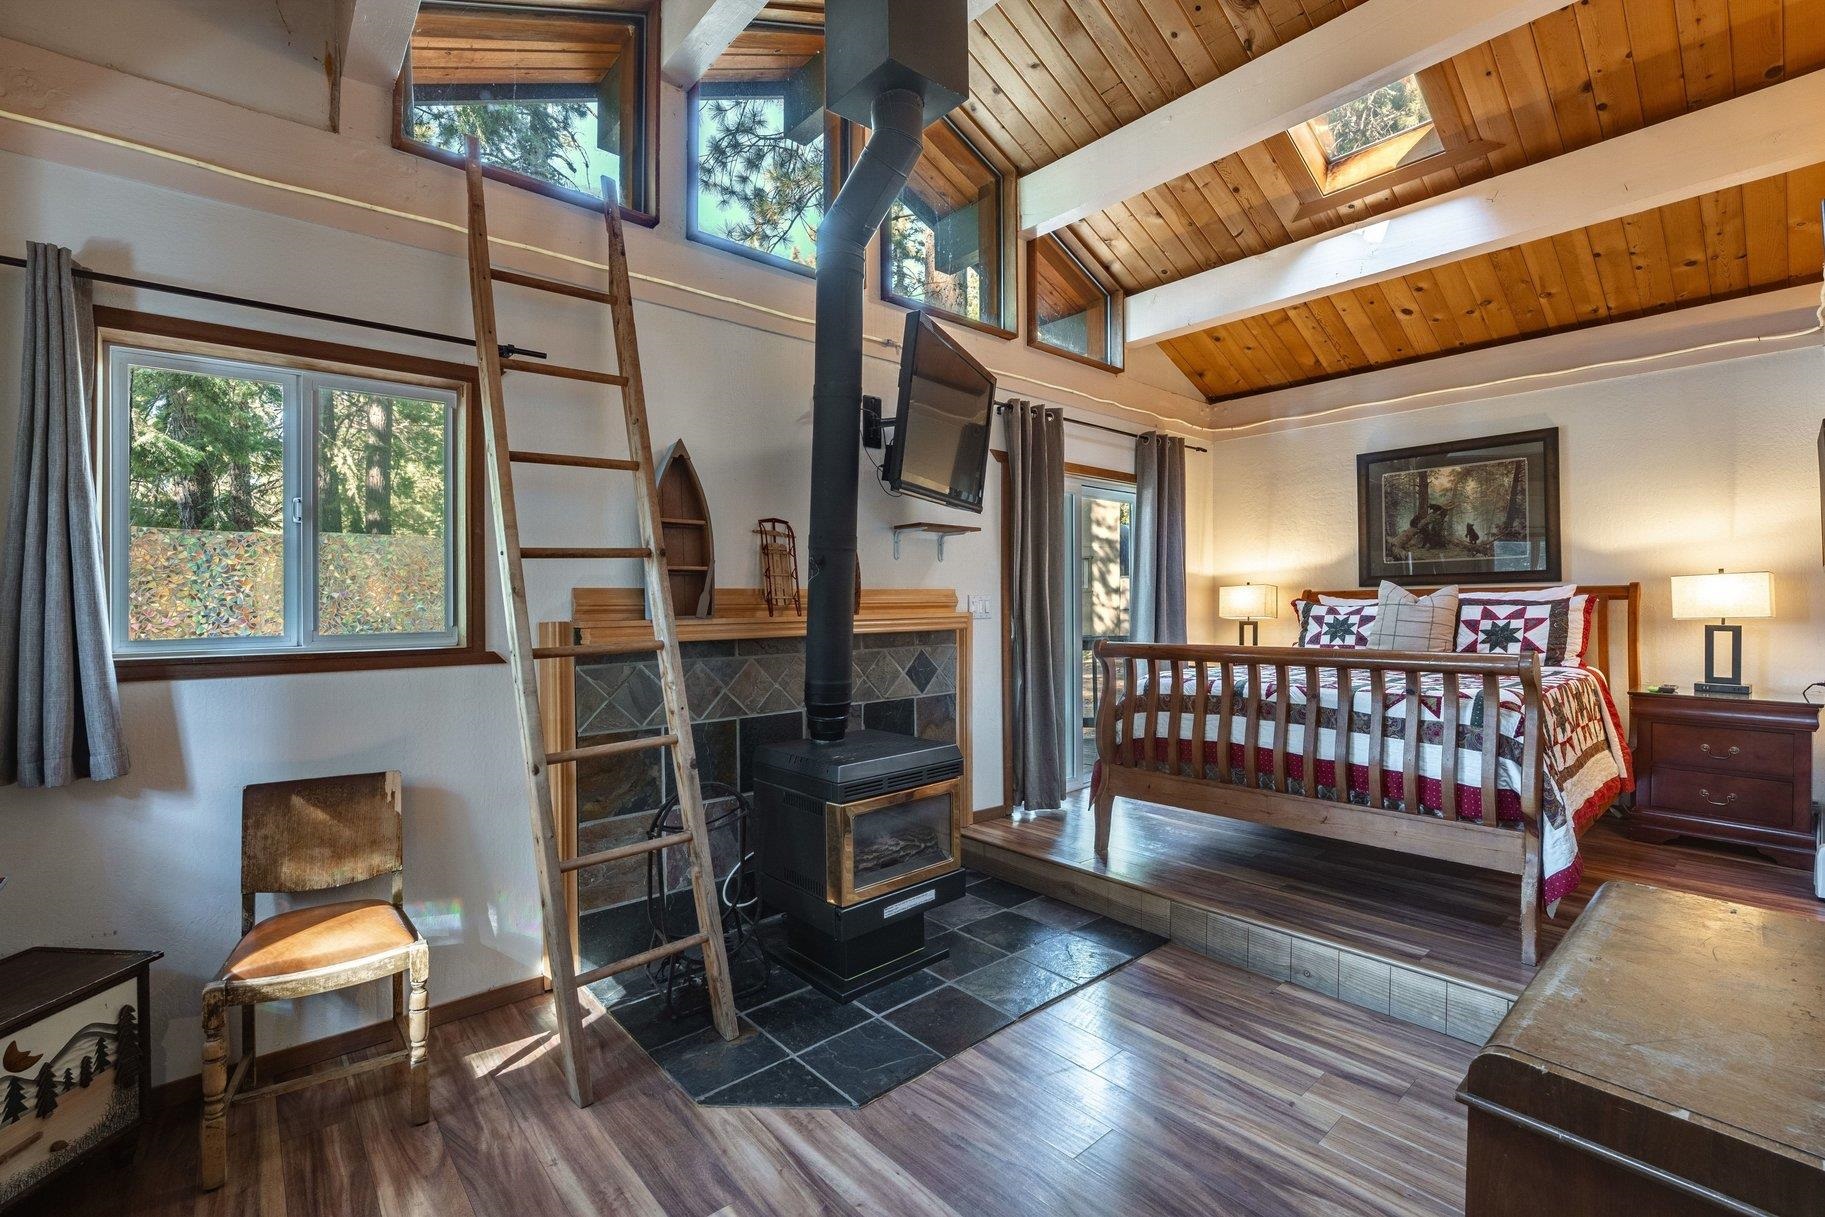
Bedroom with a vaulted wood ceiling, patchwork quilt, and black wood stove beside a tiled hearth.
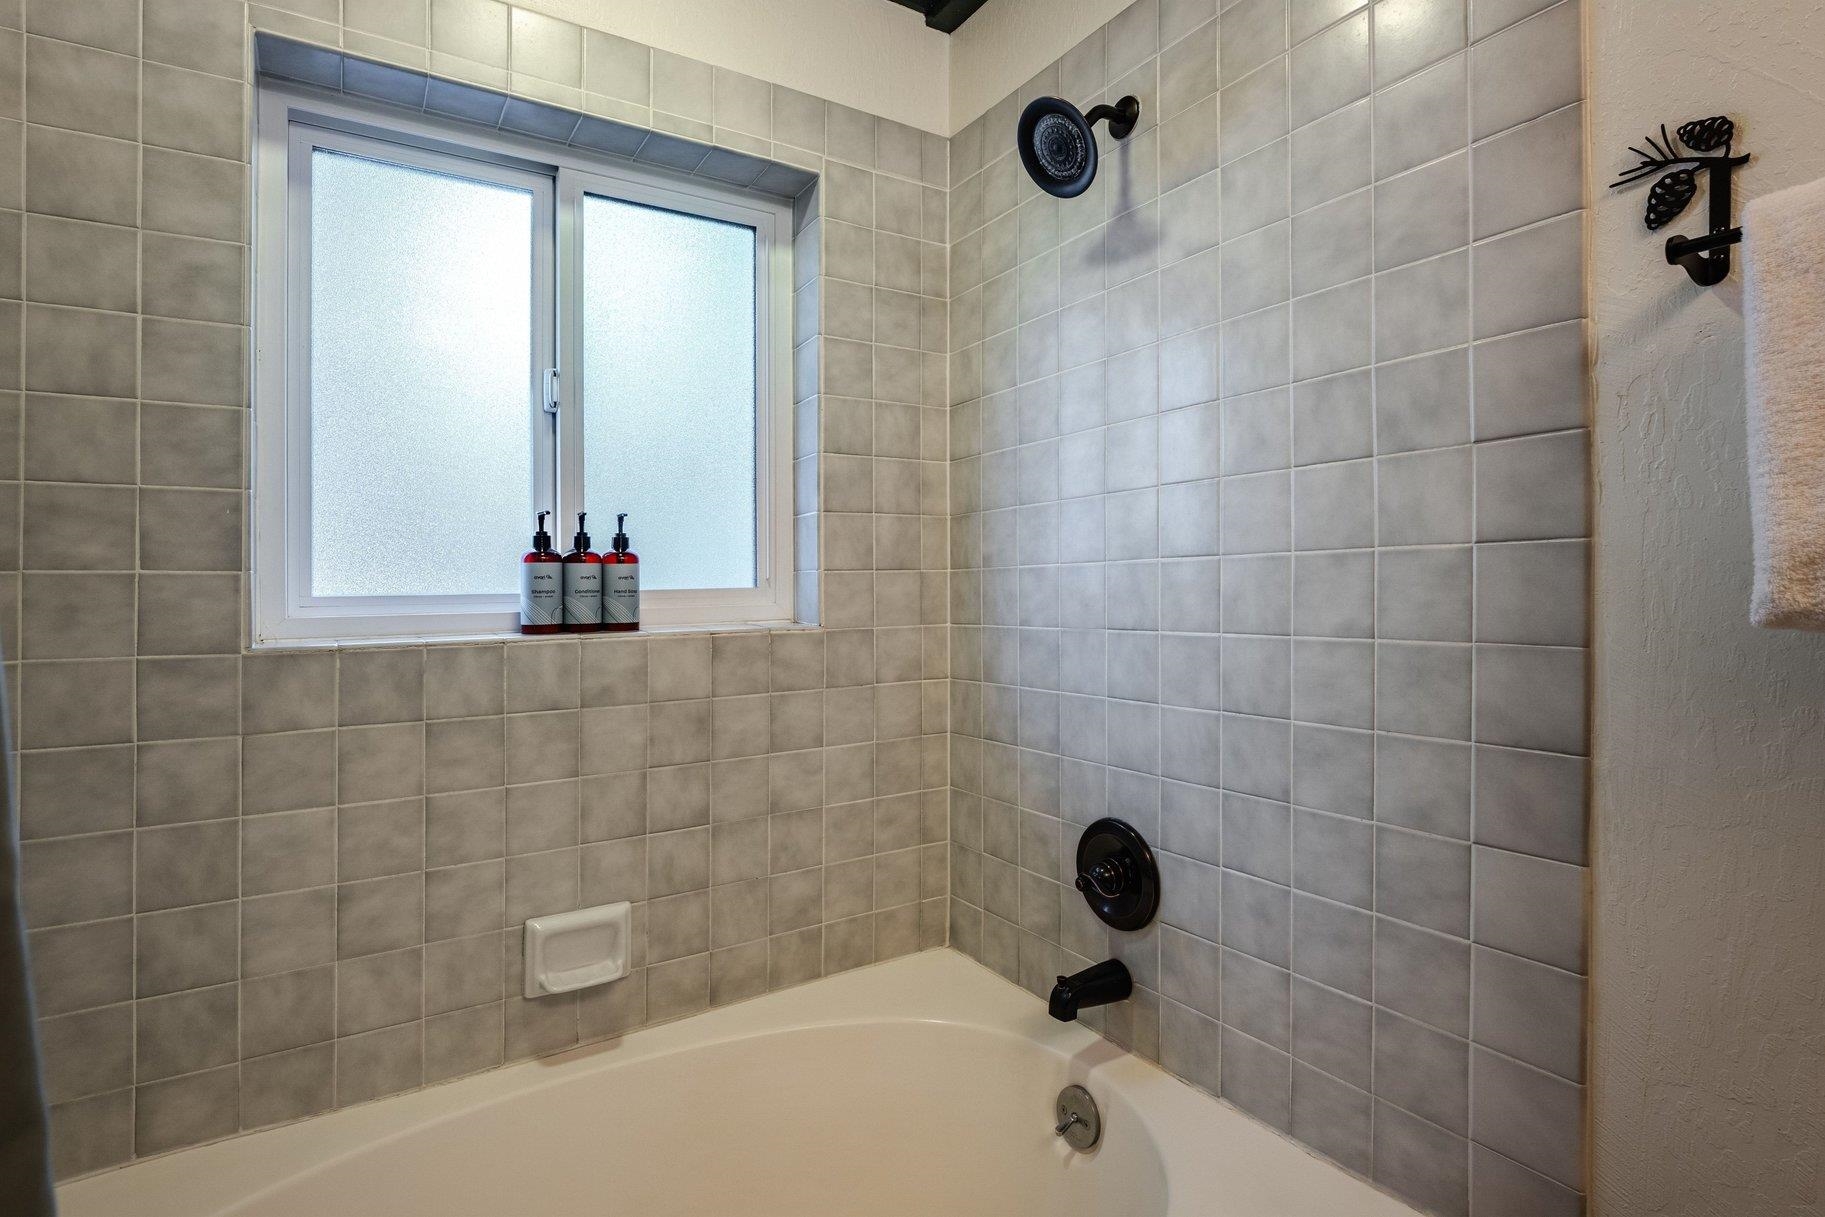
Tiled bathtub and shower with black fixtures and a frosted window.
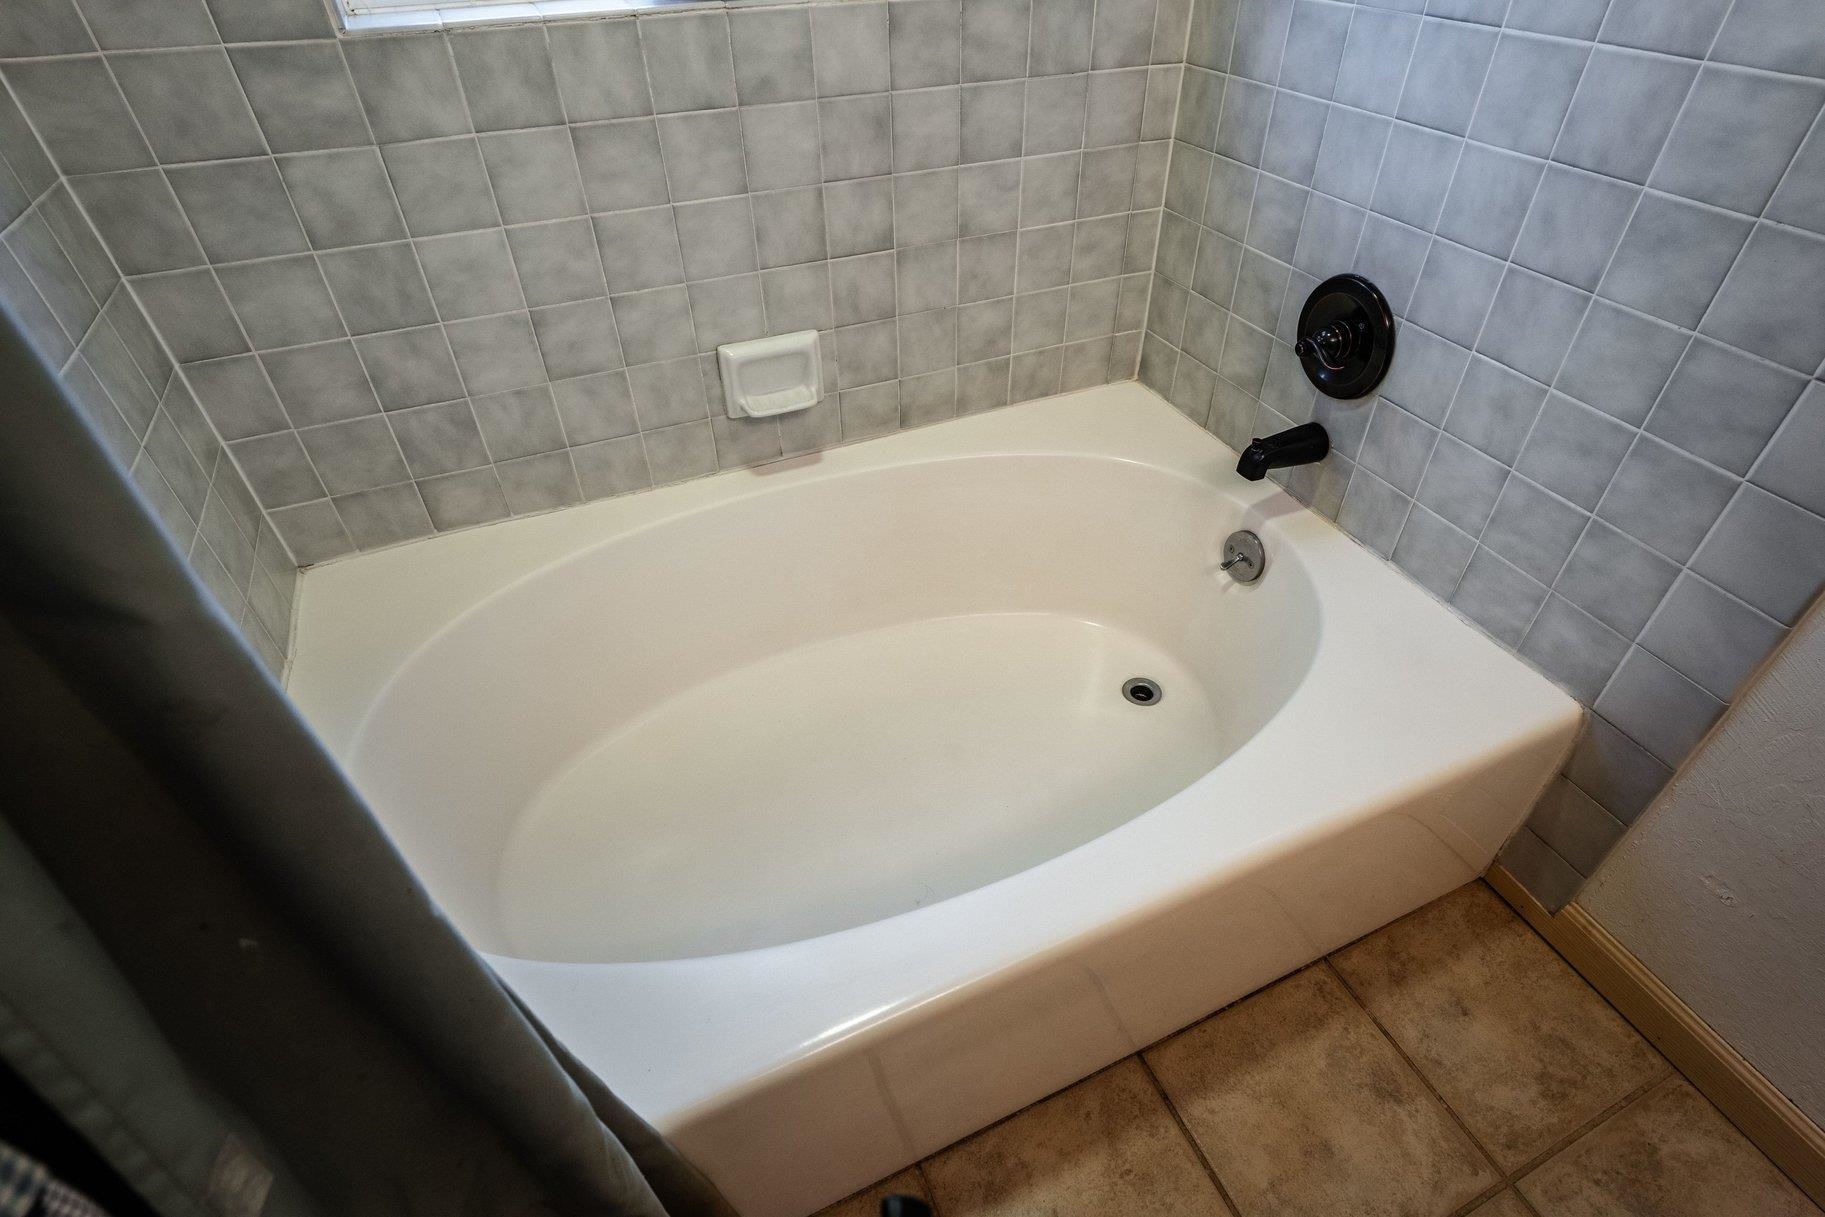
White bathtub with gray tiled walls and dark shower fixtures.
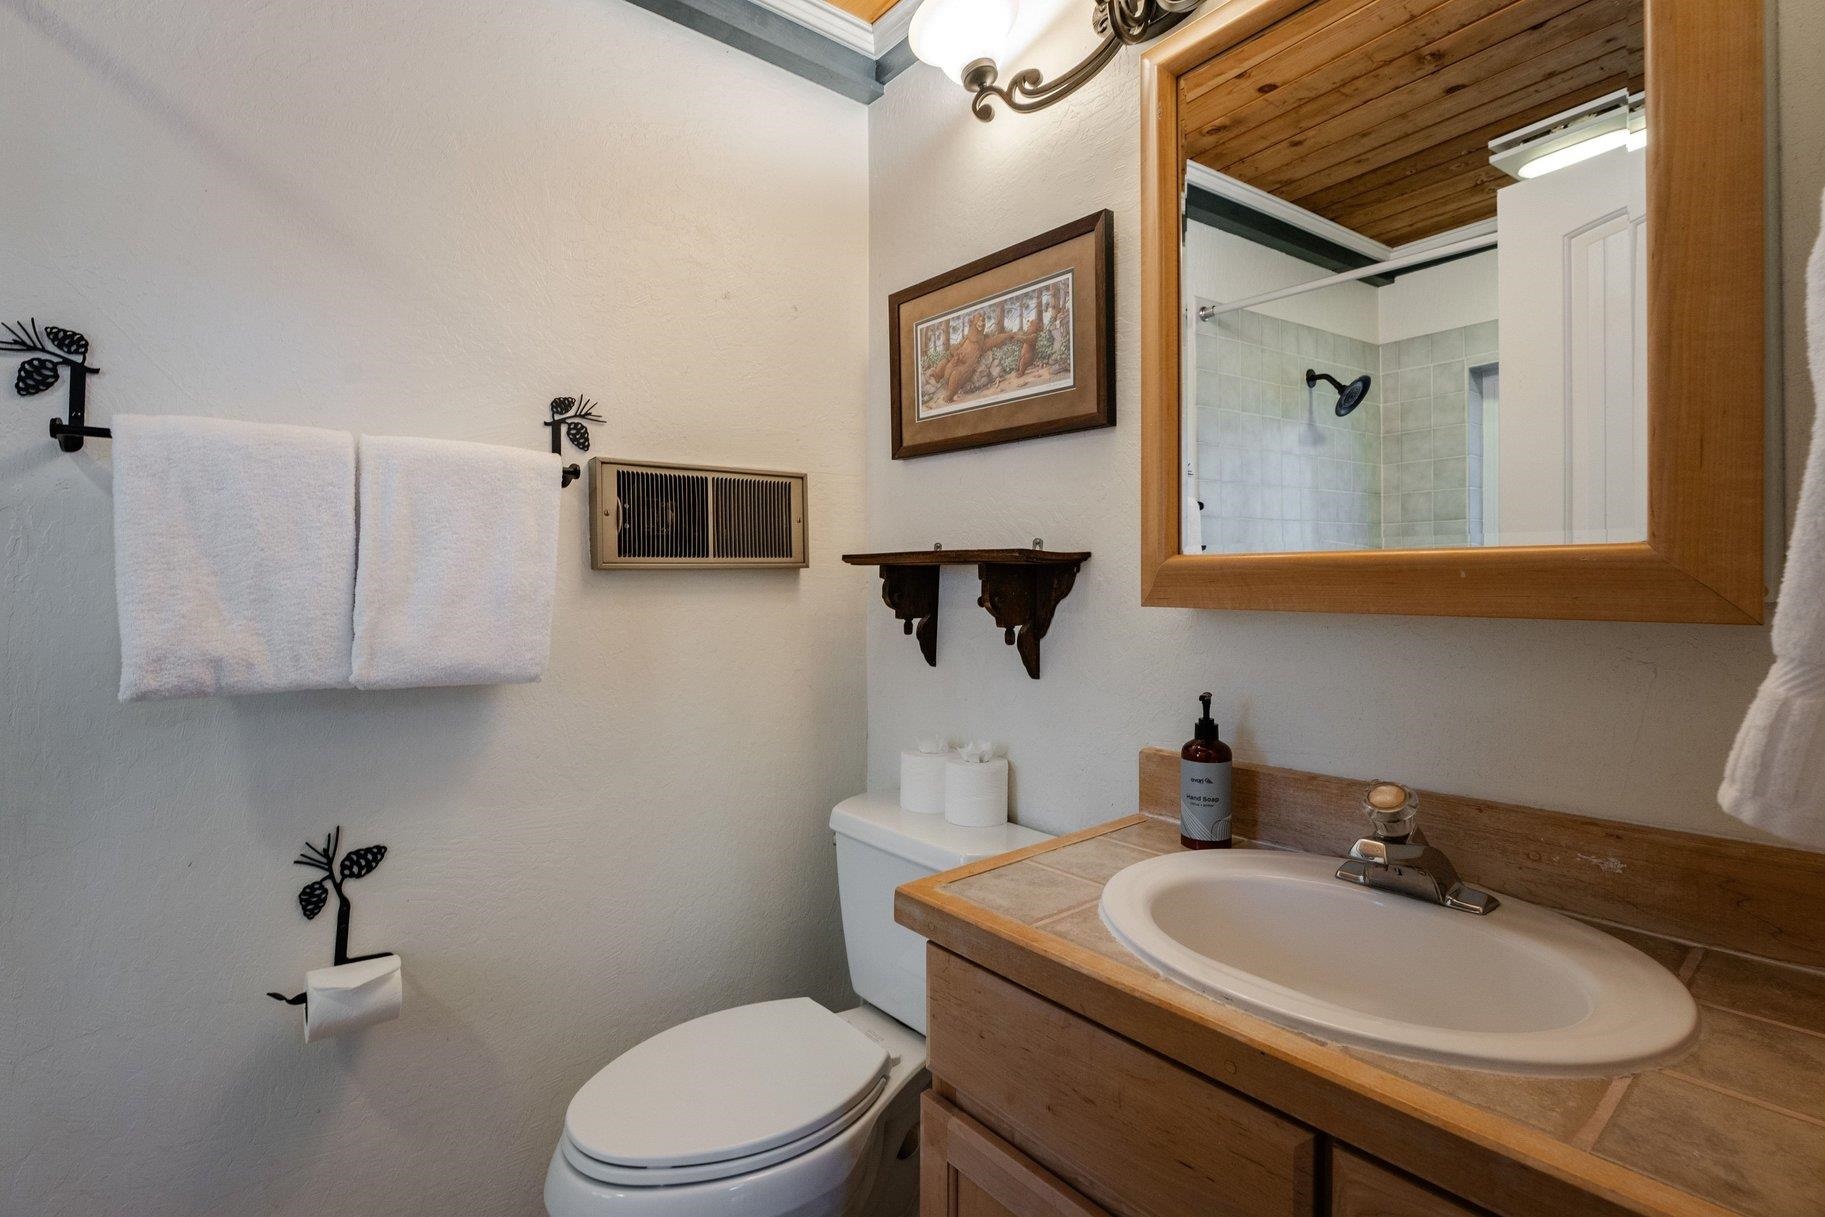
Bathroom with a wood-framed vanity, oval sink, toilet, and mirror reflecting a tiled shower.
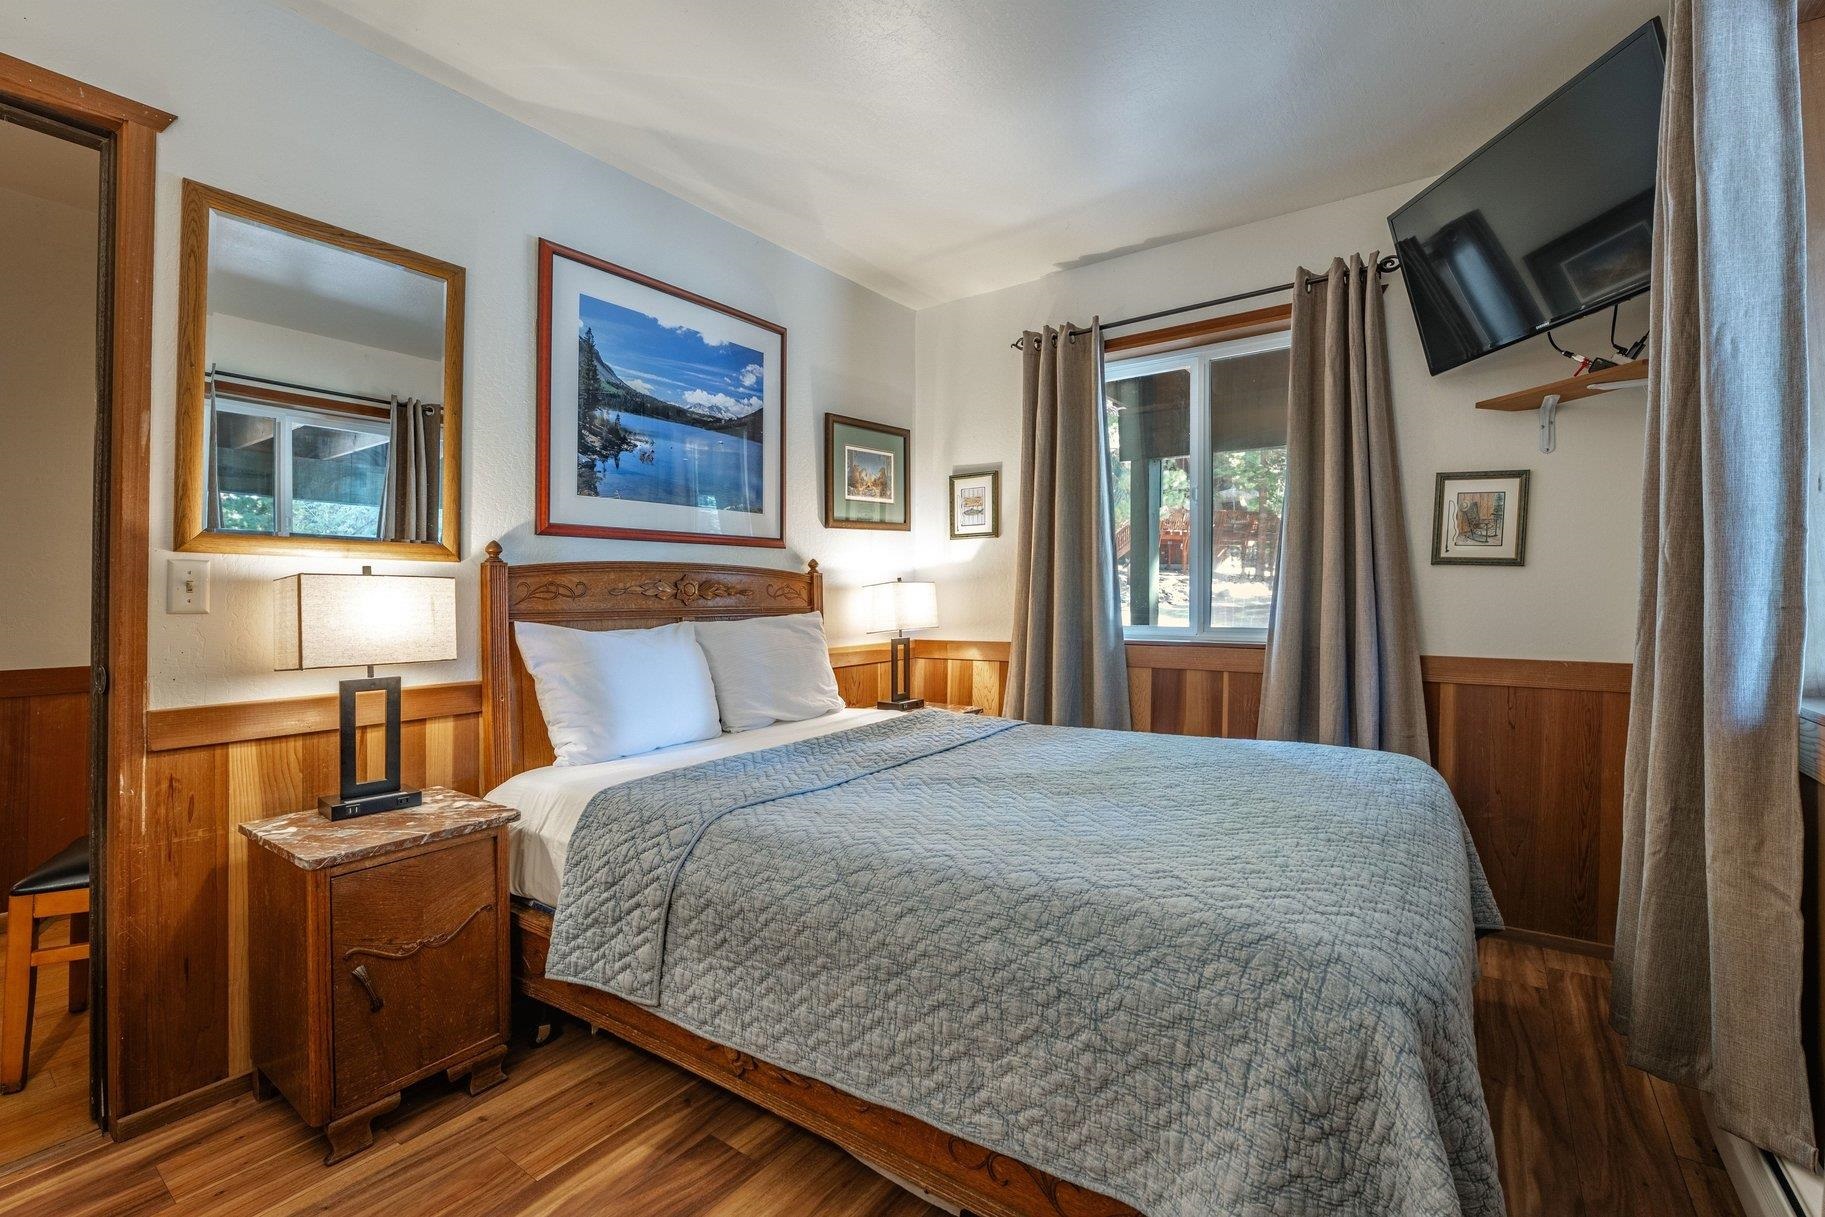
Bedroom with a carved wooden bed, blue quilt, wood-paneled walls, and curtained window.
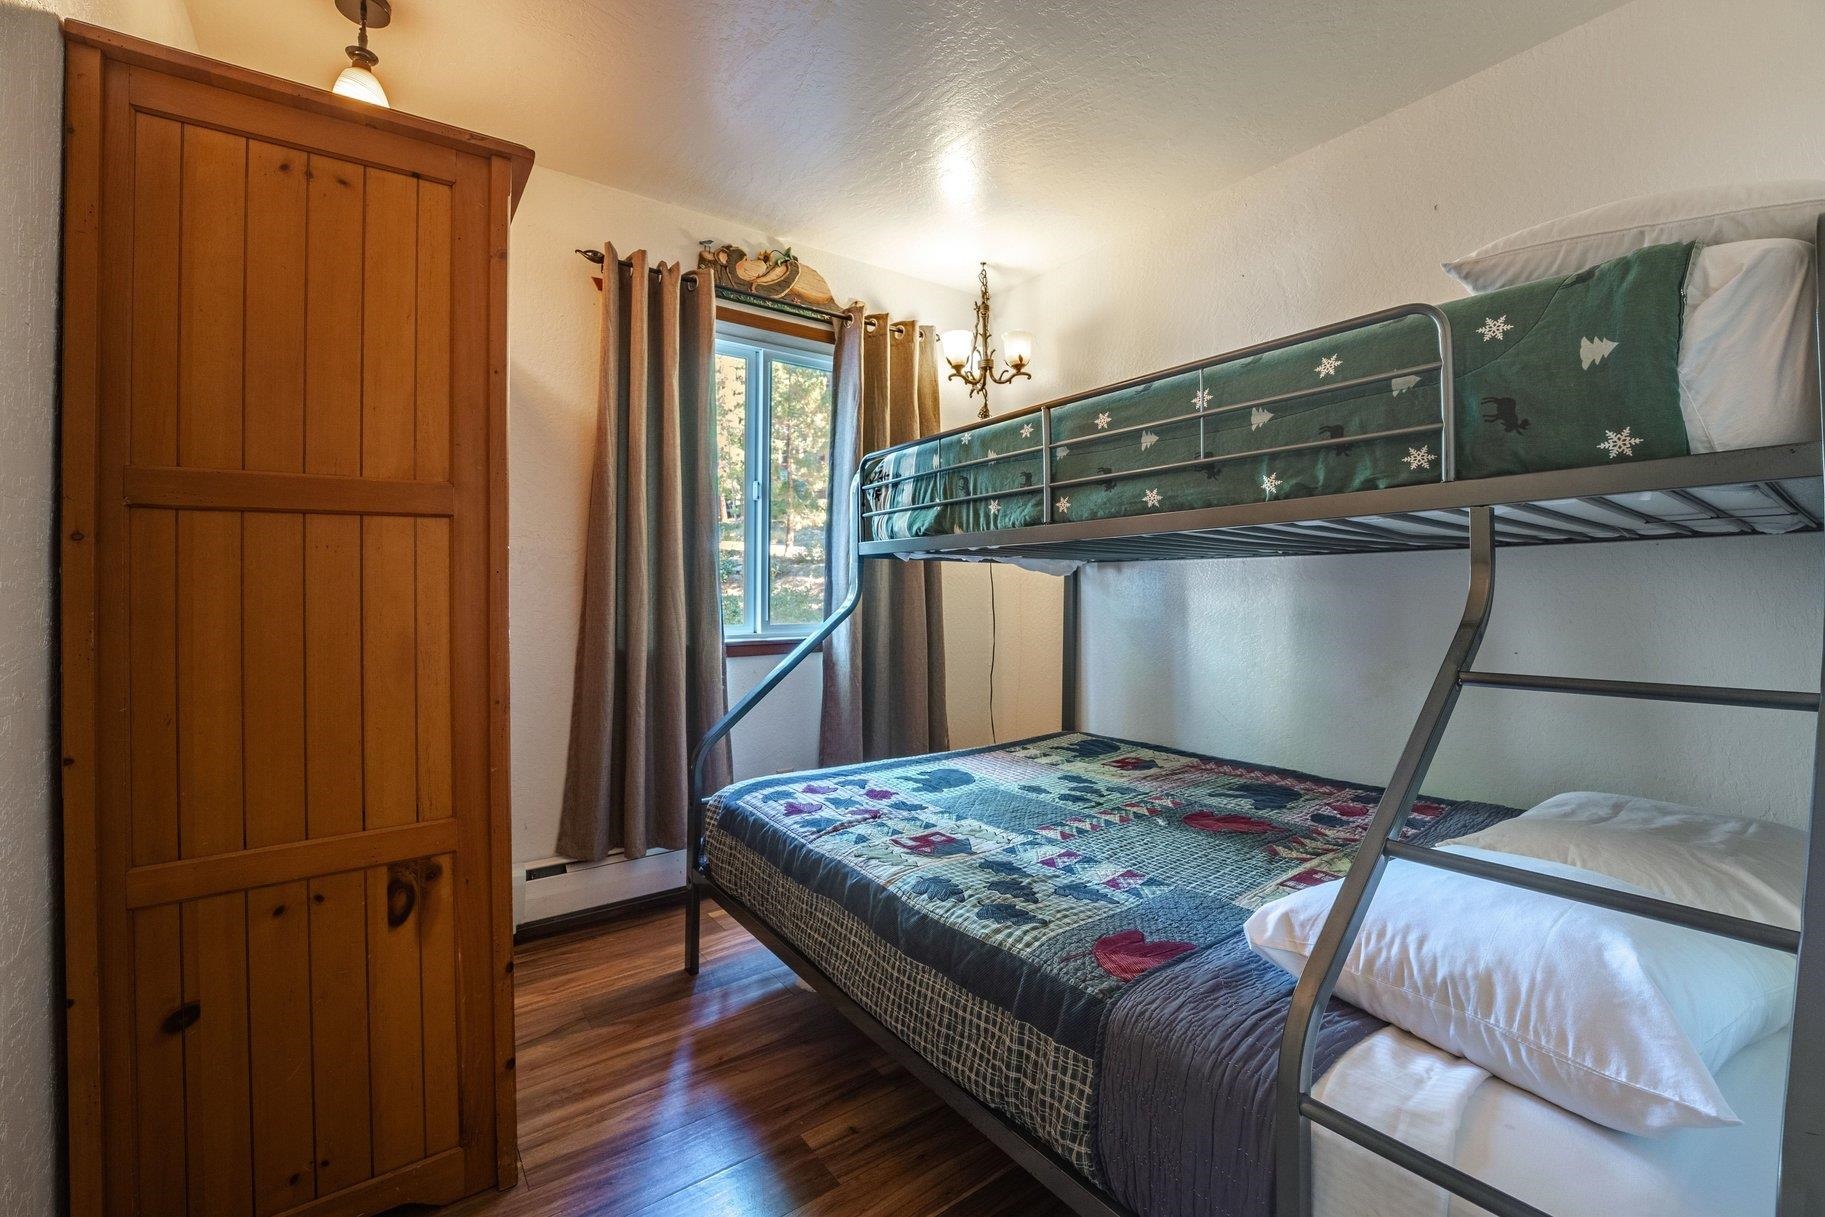
Bedroom with a metal bunk bed, colorful quilts, and a tall wooden wardrobe.
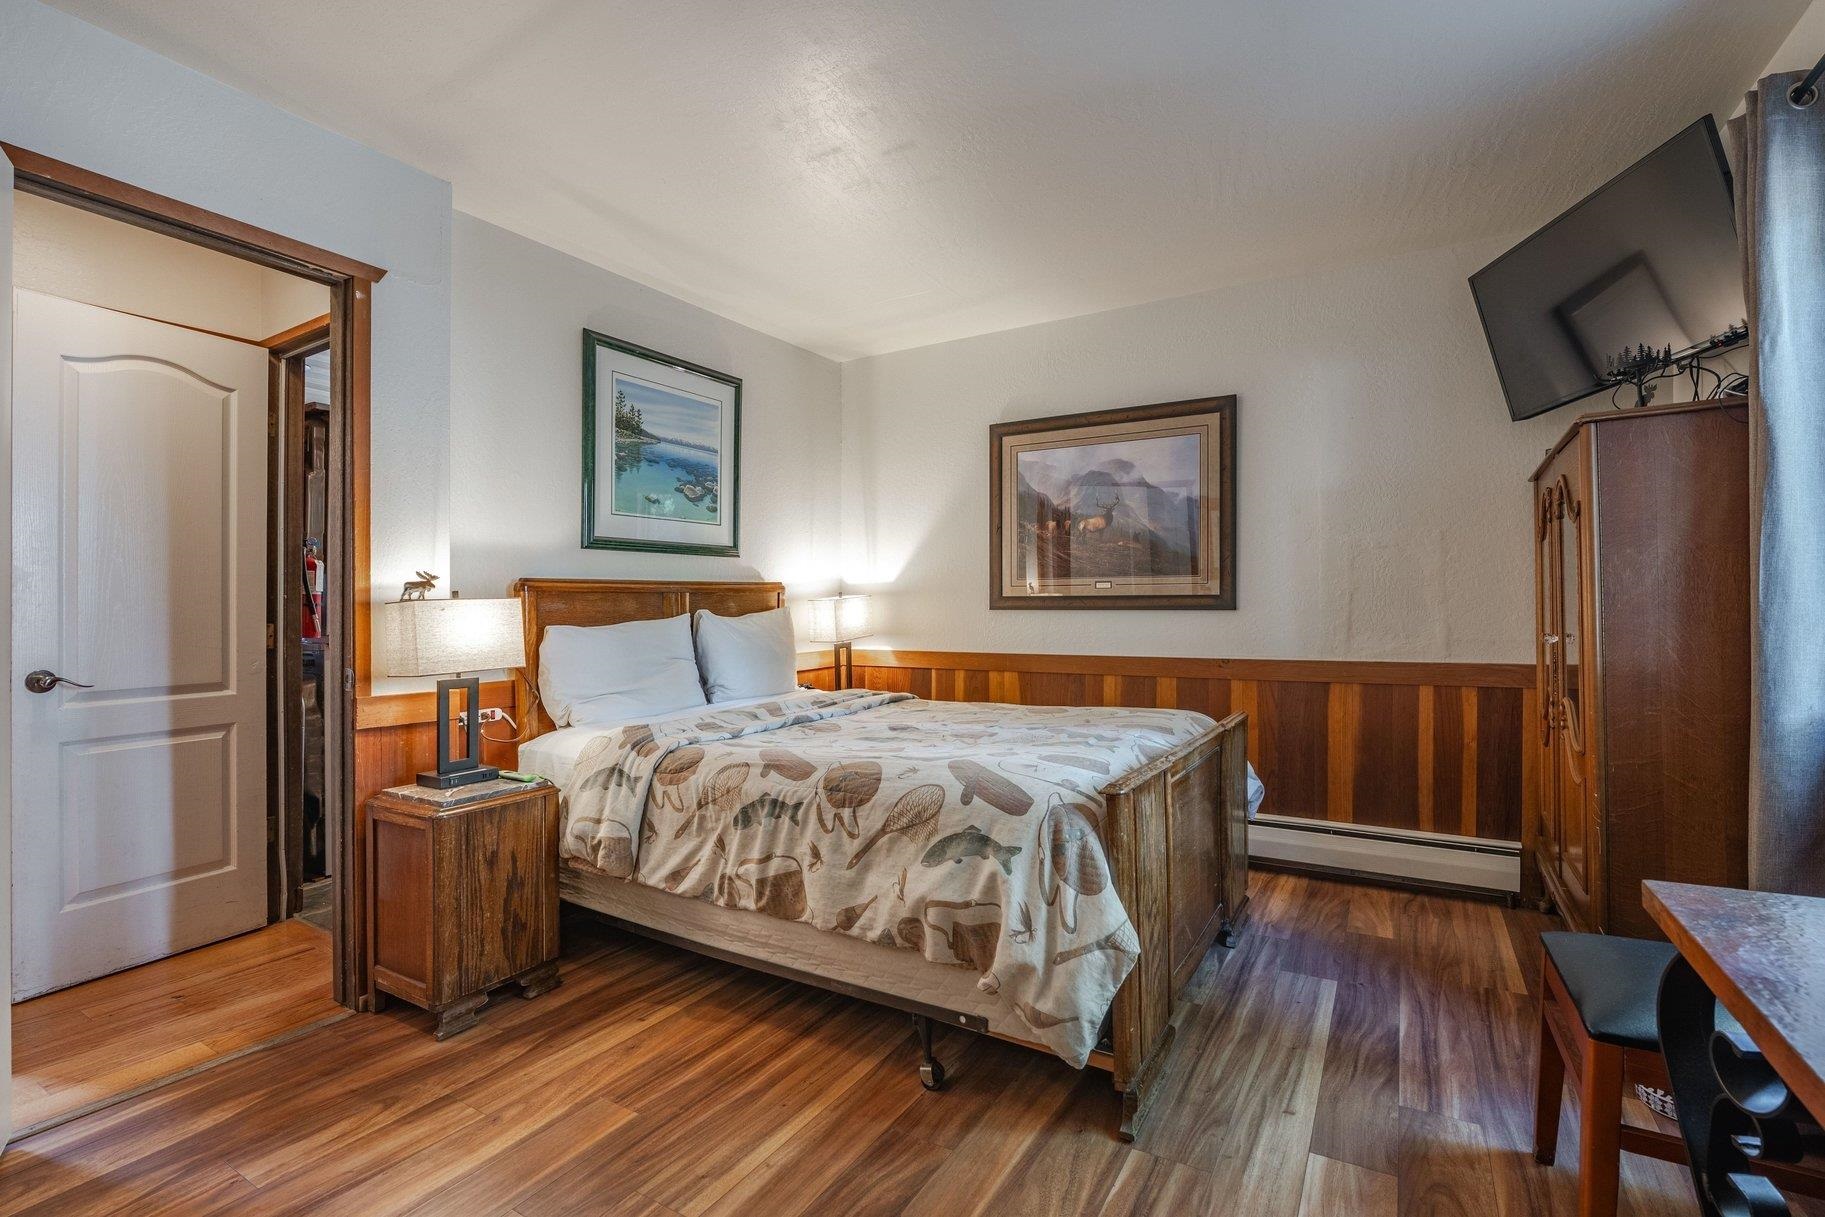
Furnished bedroom with a wooden bed, patterned bedding, and warm wood paneling.
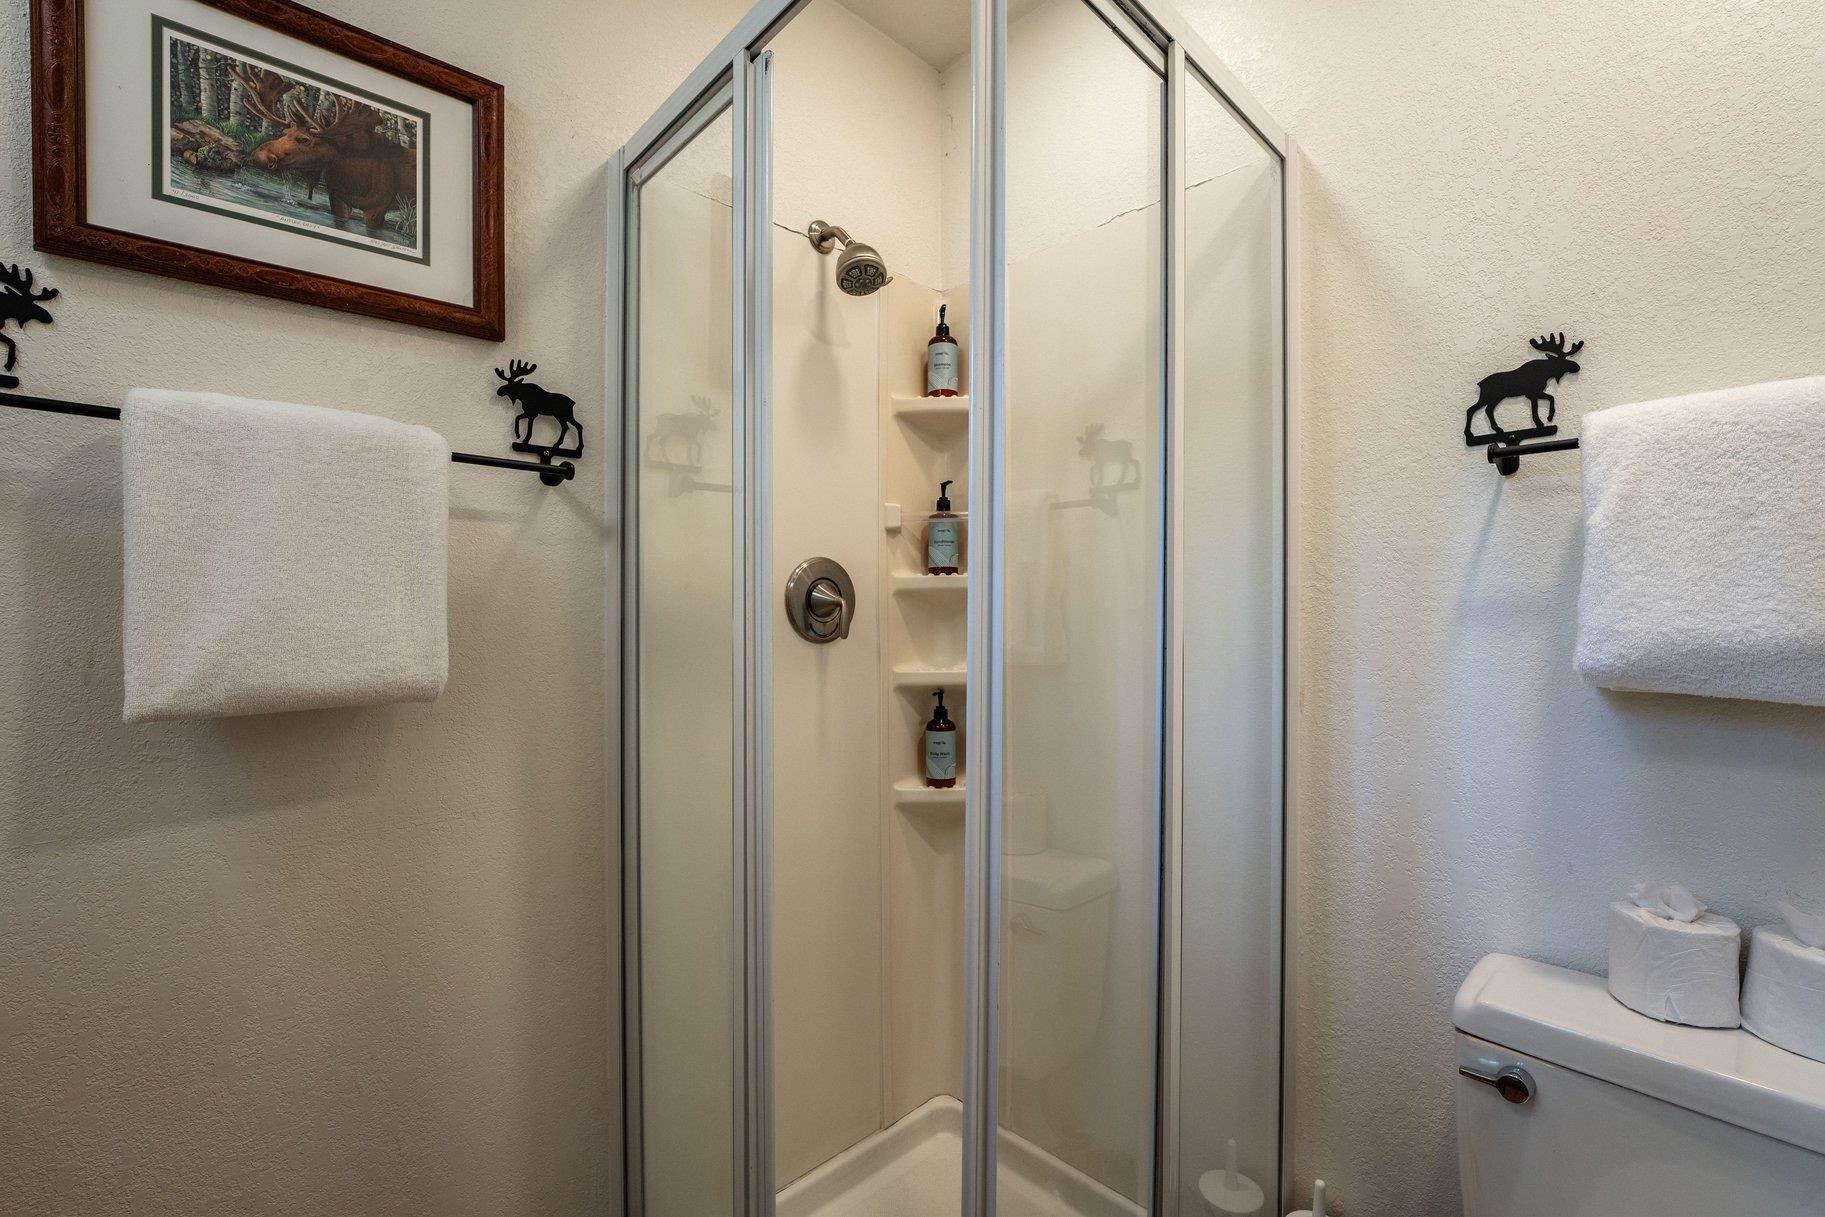
Bathroom with a glass corner shower, built-in shelves, and moose-themed towel bars.
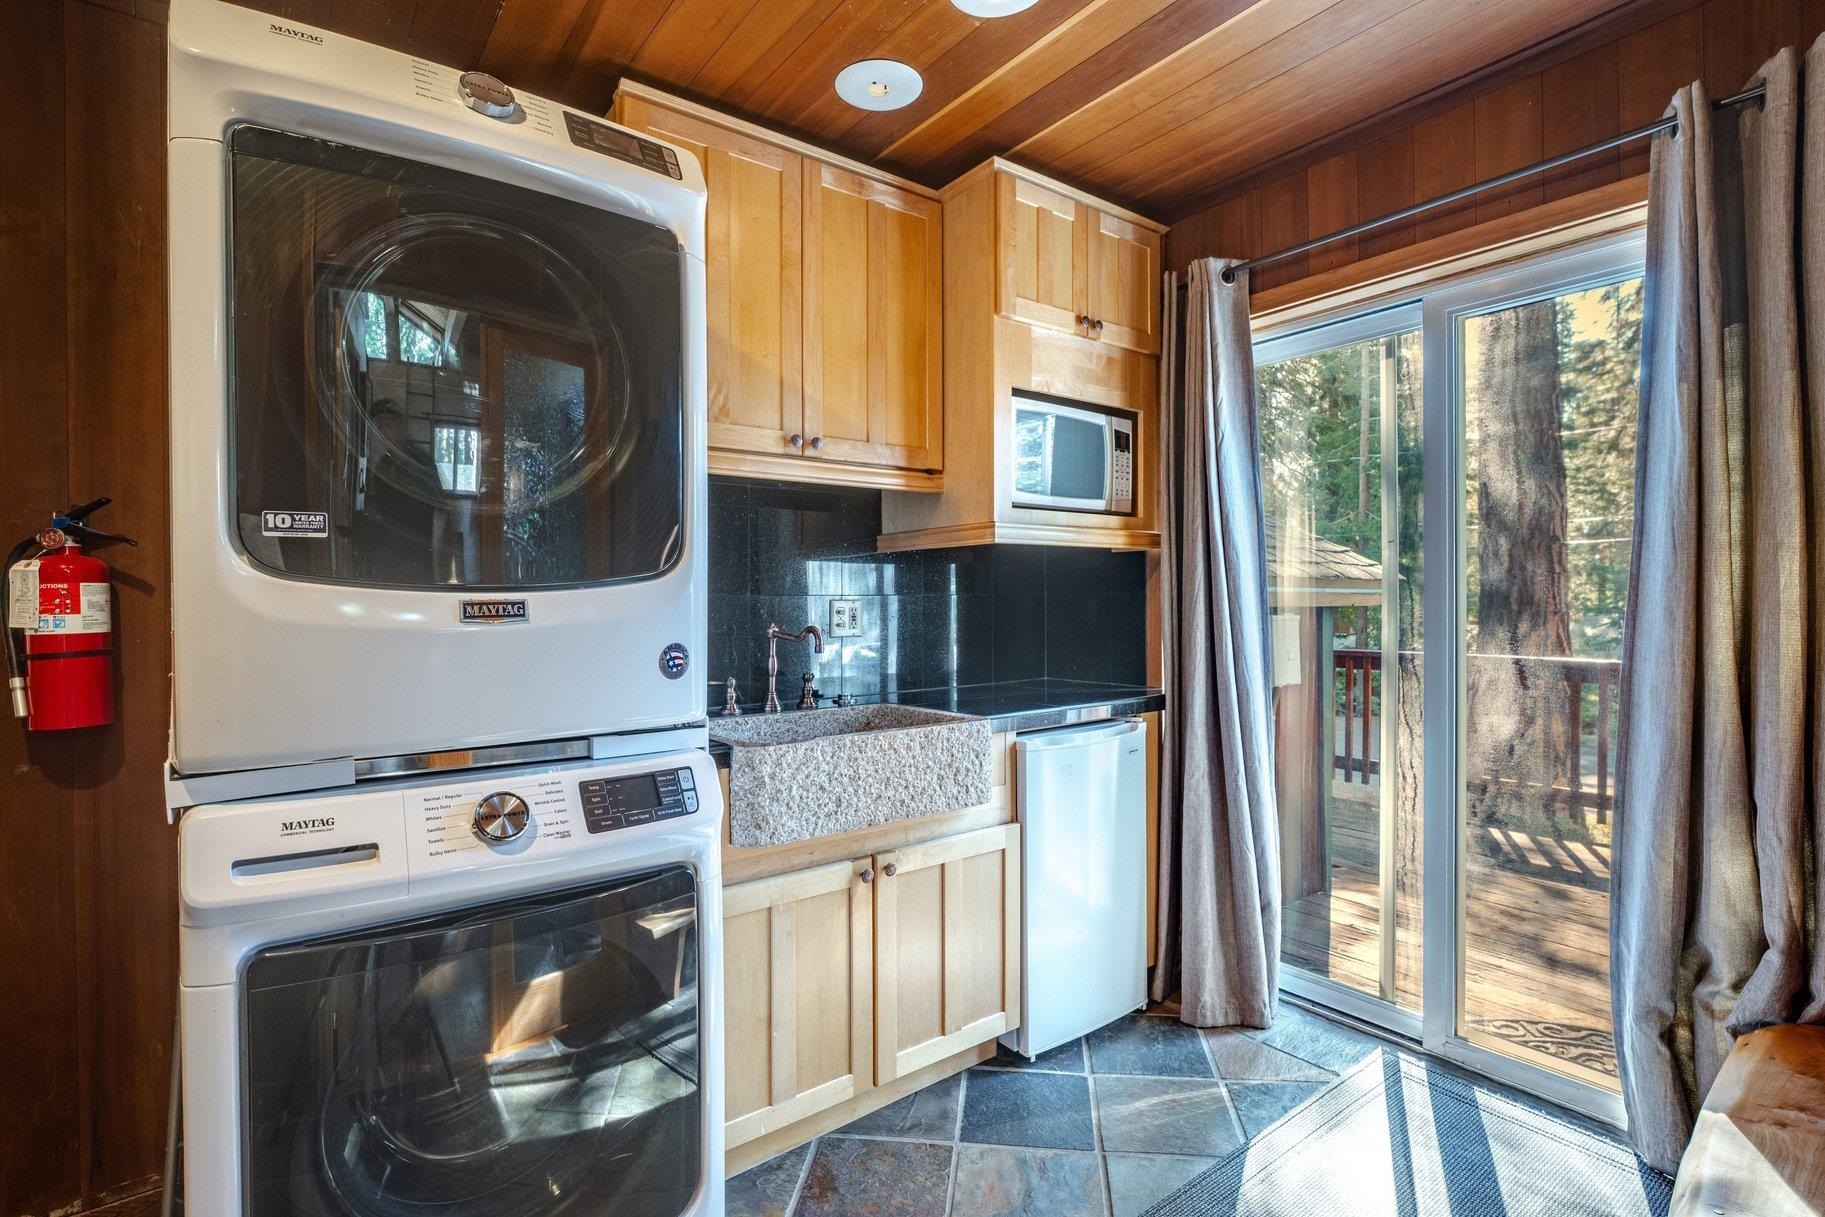
Laundry room with stacked washer and dryer, utility sink, wood cabinets, and a glass door to the deck.
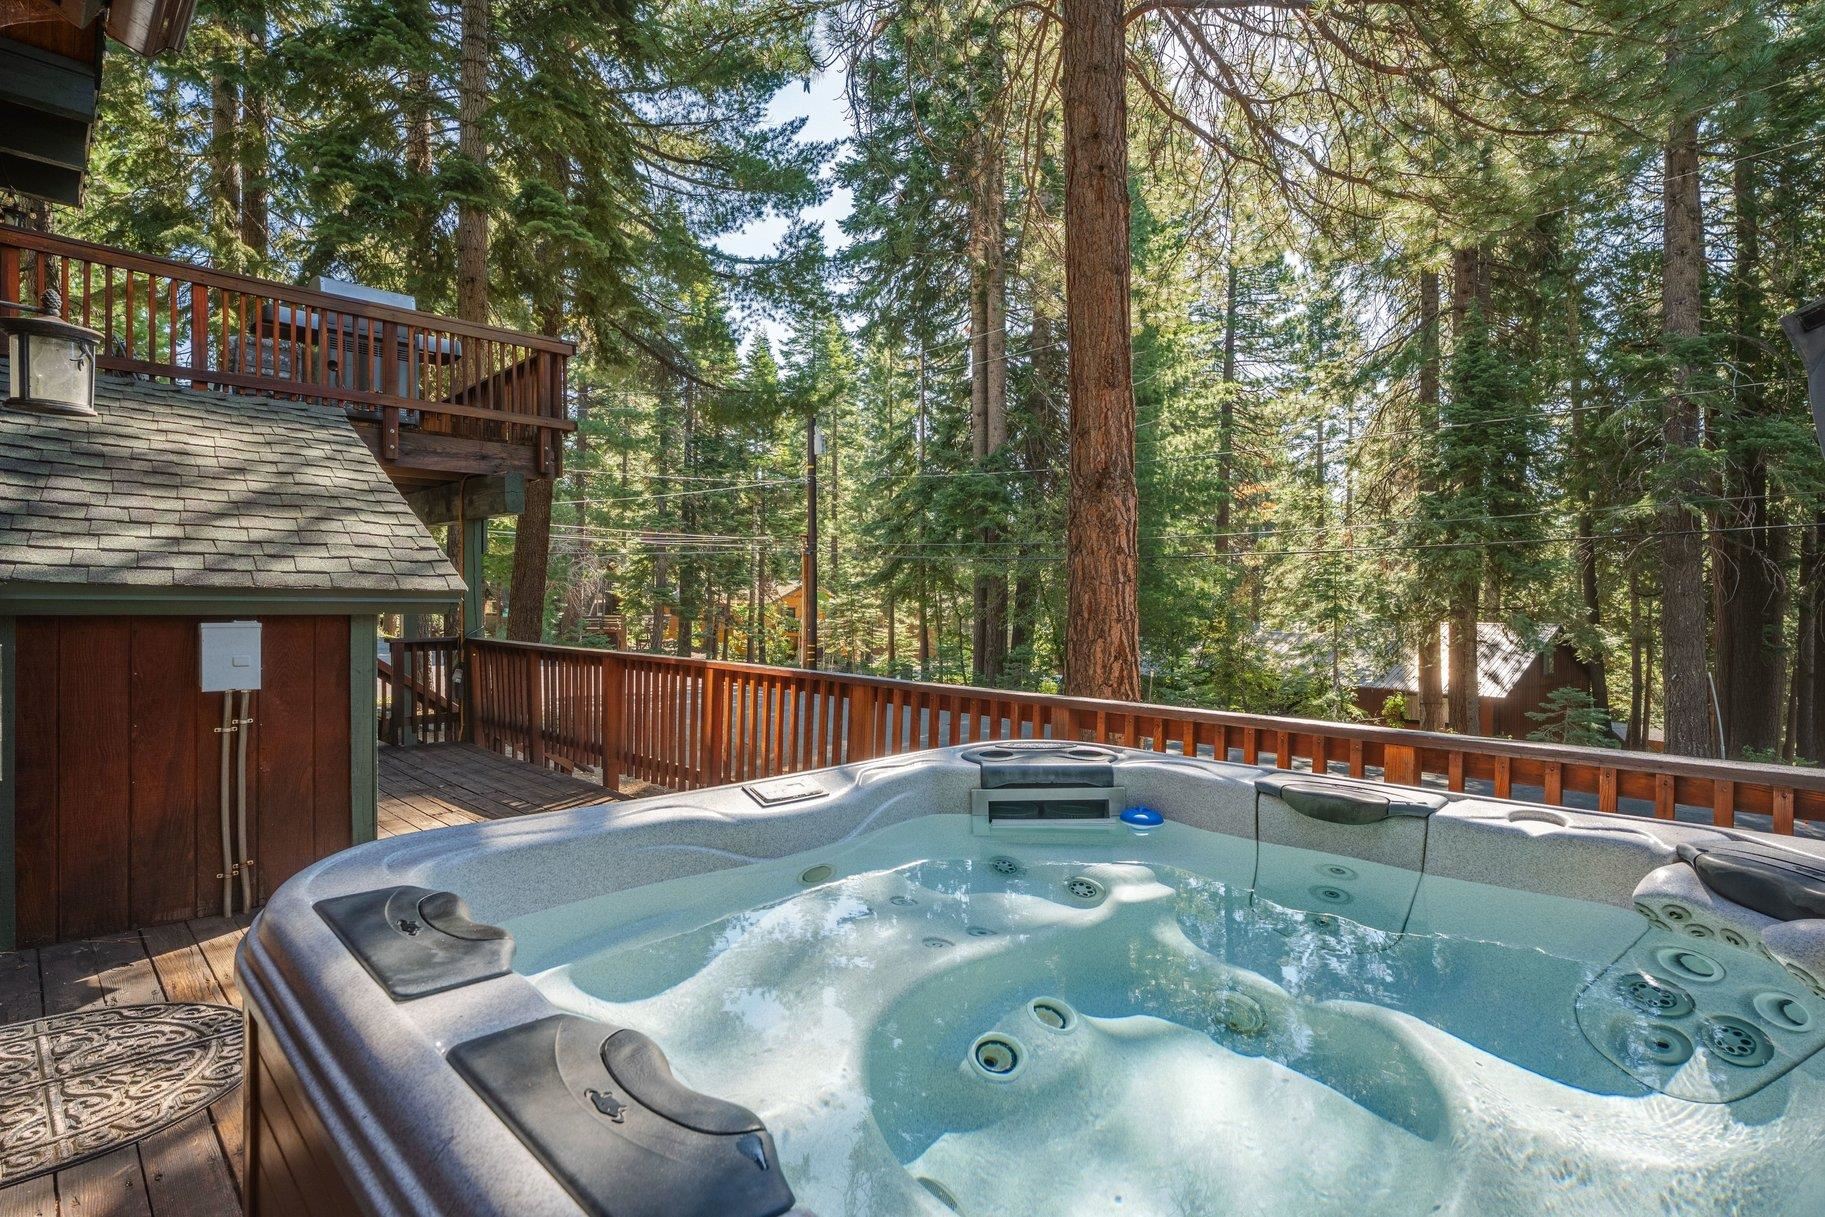
Outdoor hot tub on a wooden deck surrounded by tall pine trees.
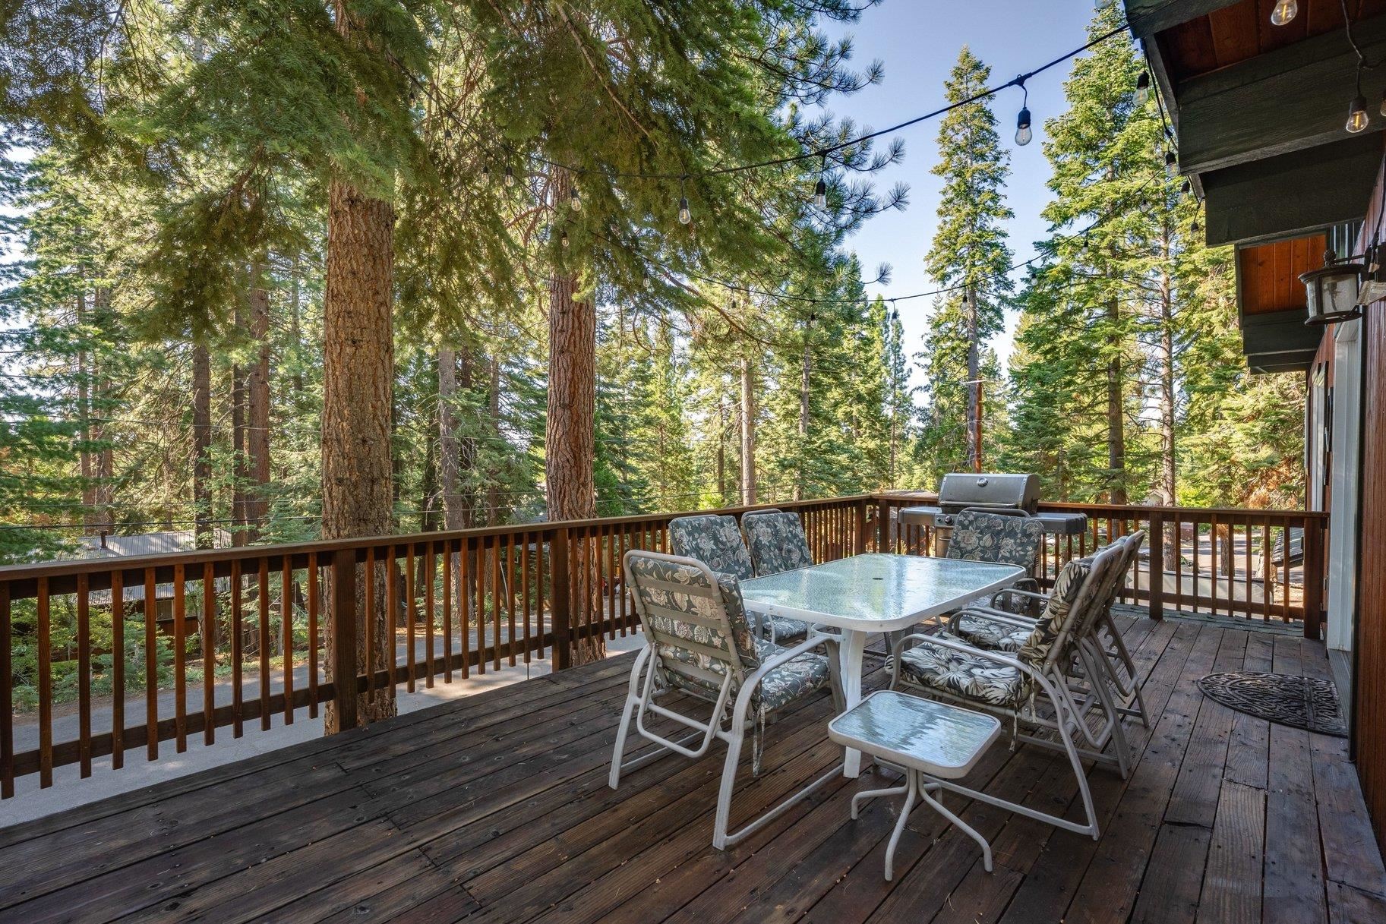
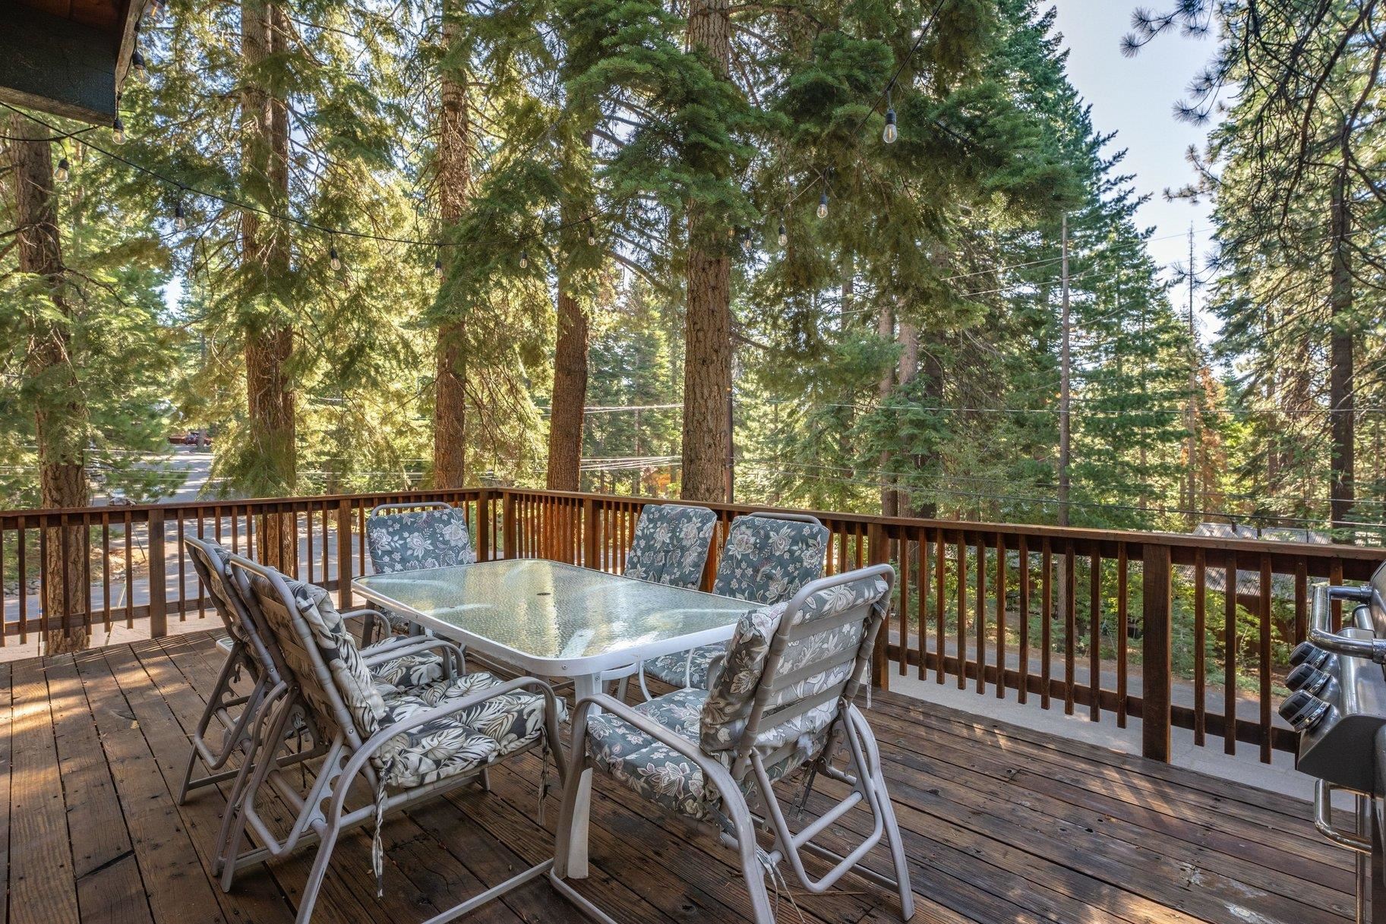
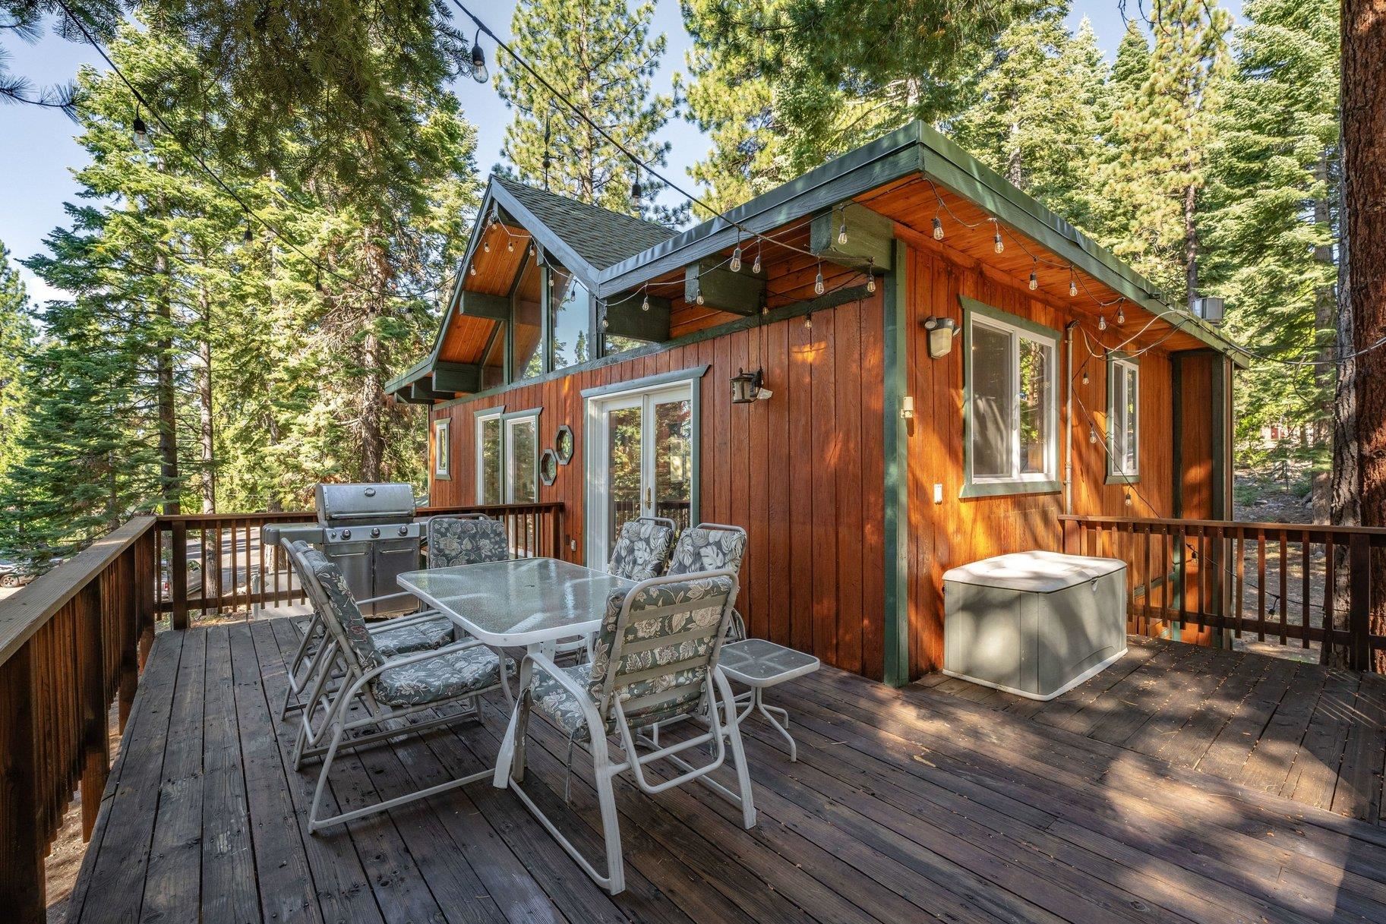
Wooden deck dining area surrounded by tall pines, with cushioned chairs and a barbecue.
Wooden deck dining area surrounded by evergreens, with cushioned chairs and overhead string lights.
Wood-sided cabin with a furnished deck, grill, hot tub, and string lights among pine trees.
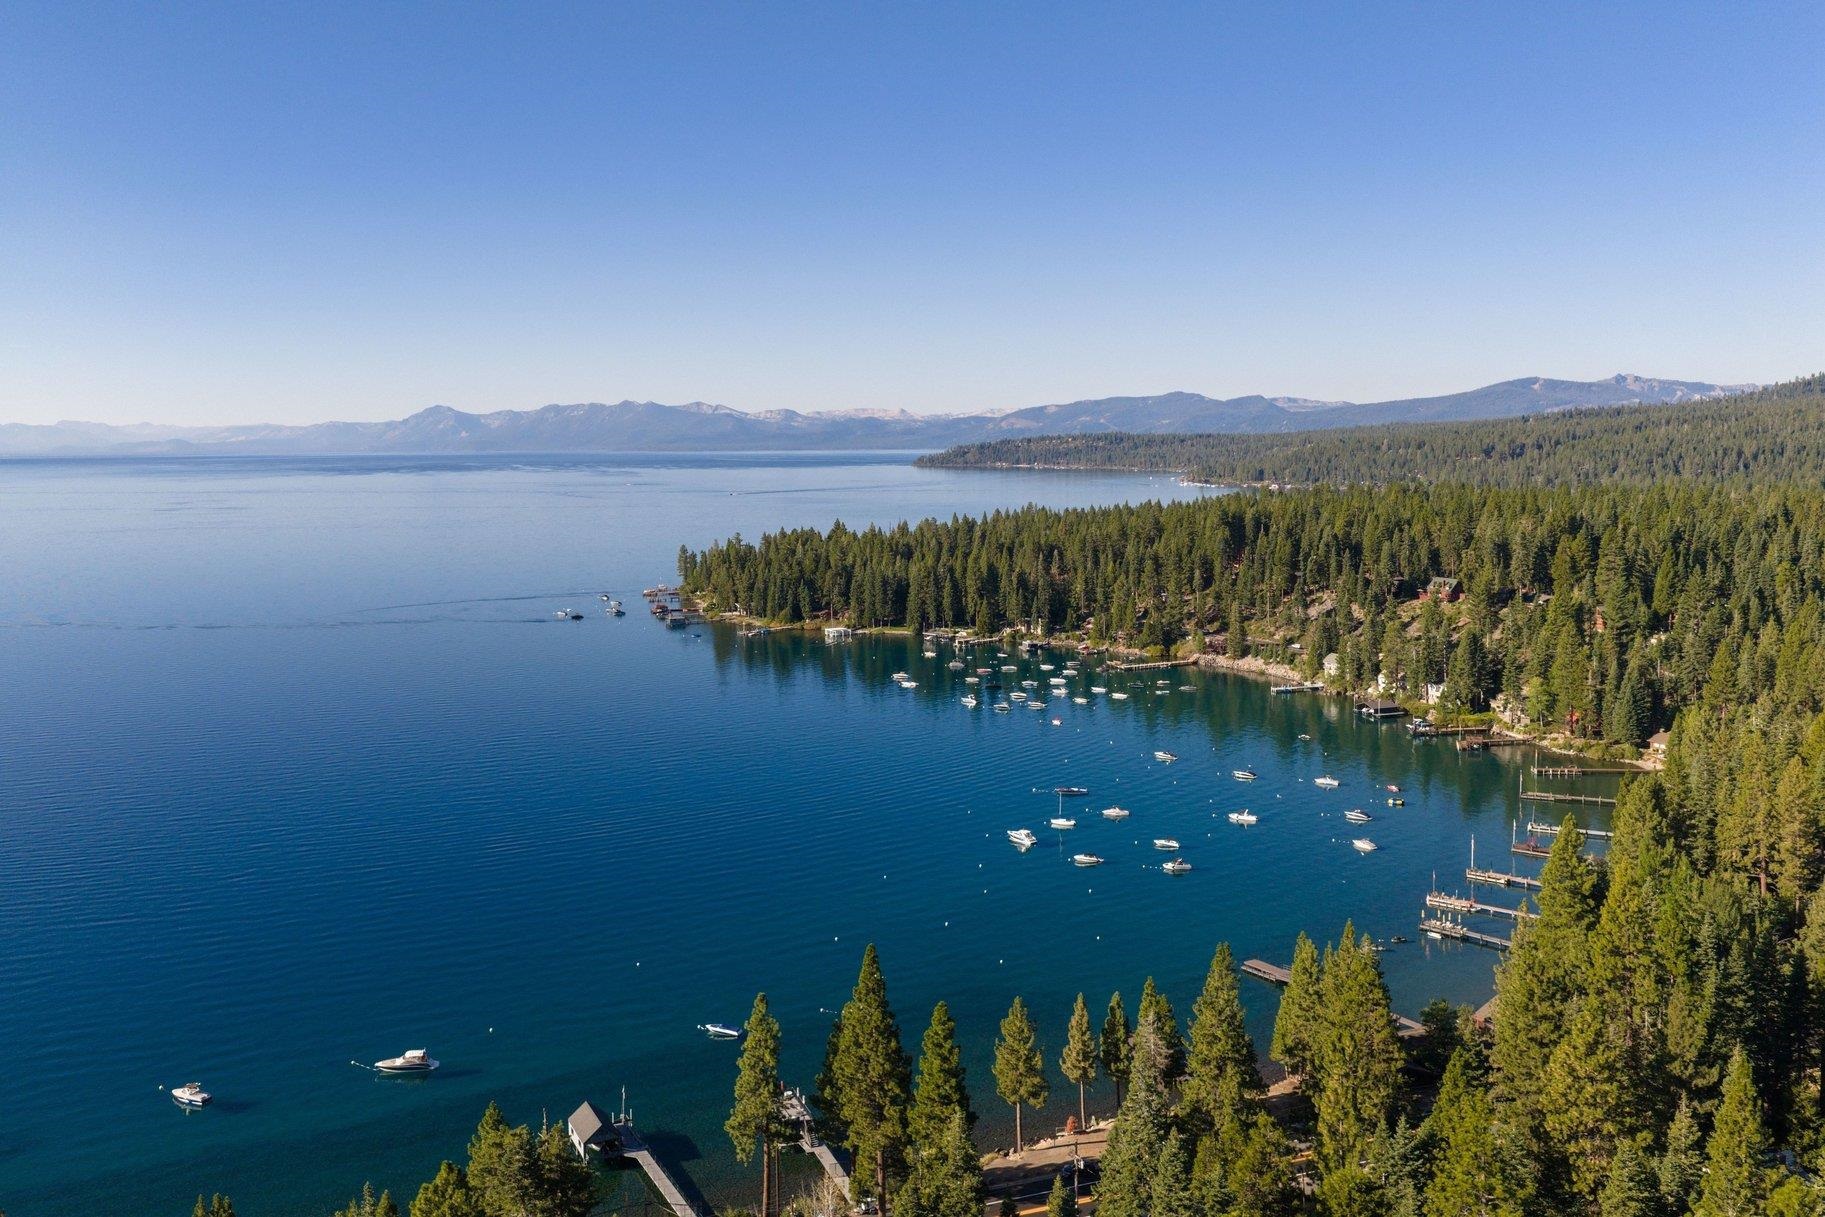
Aerial view of Lake Tahoe’s forested shoreline, with boats in the bay and mountains on the horizon.
VIEW PHOTOS
$1,095,000

5965 Korlebu Lane

4 Beds 3 Baths 1,947 Sq.Ft. 0.34 Acres

Description

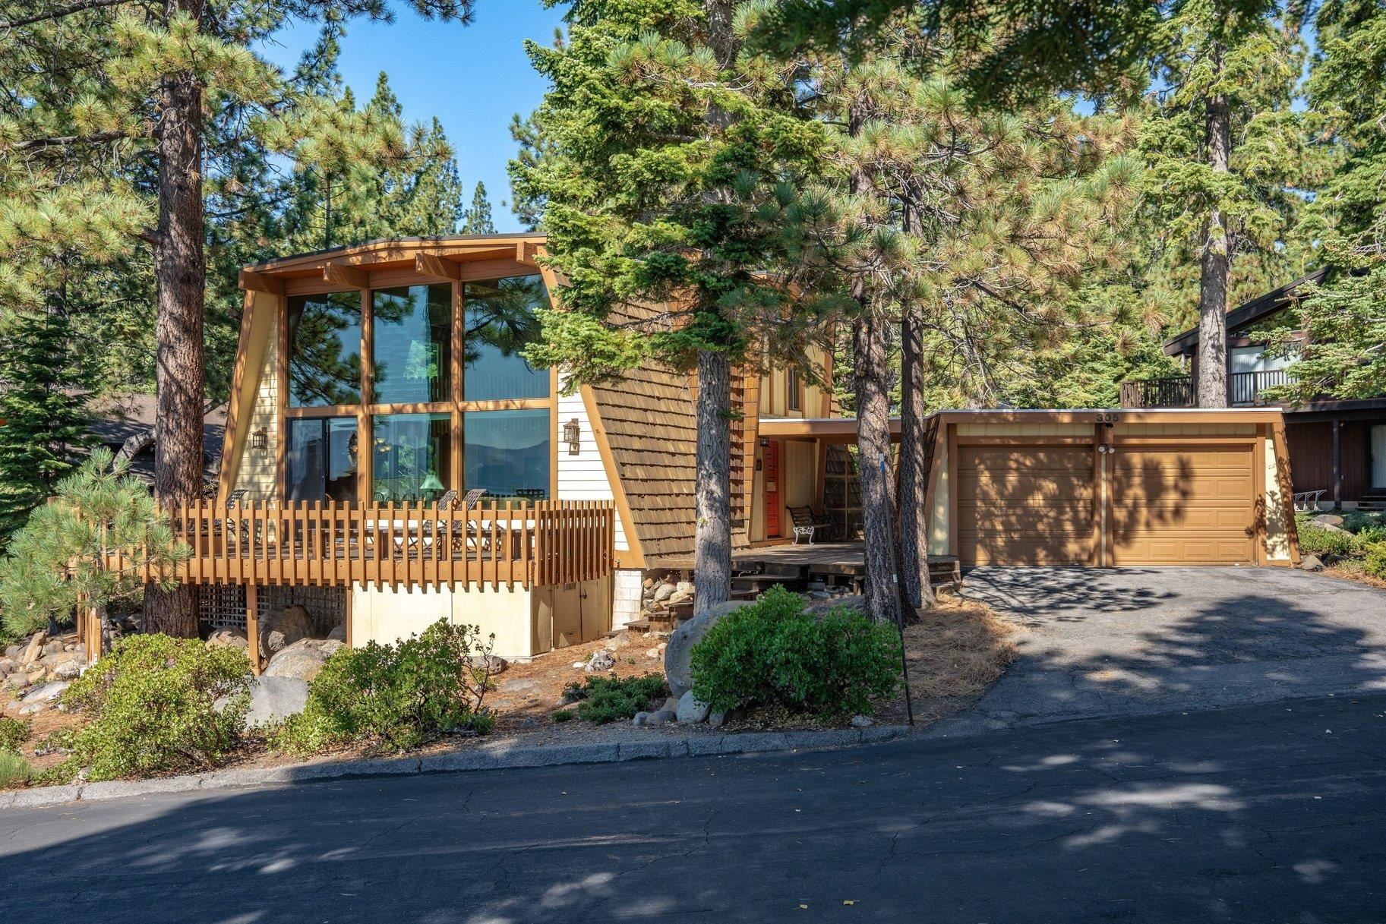
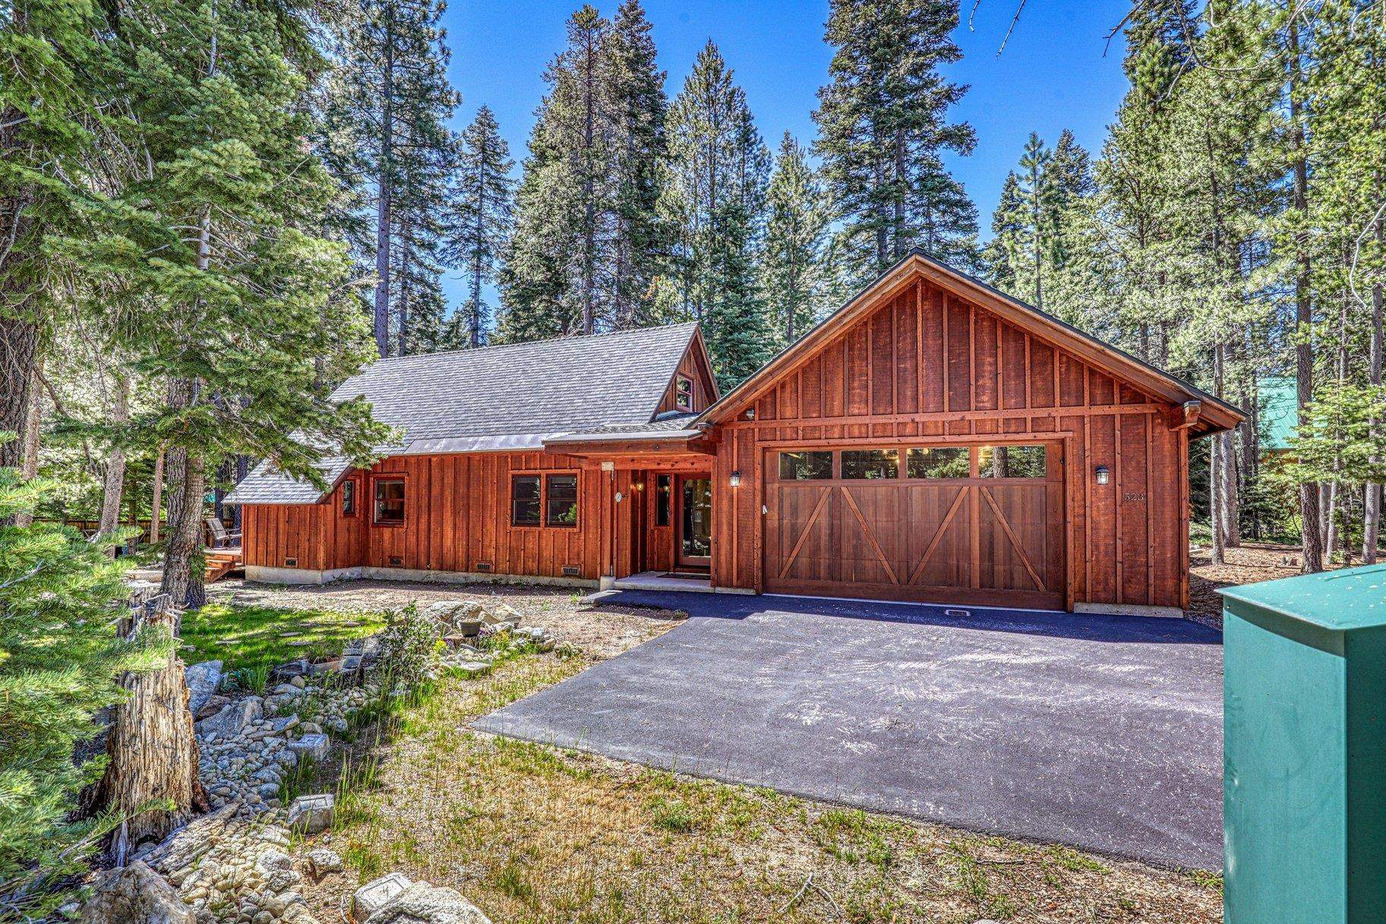
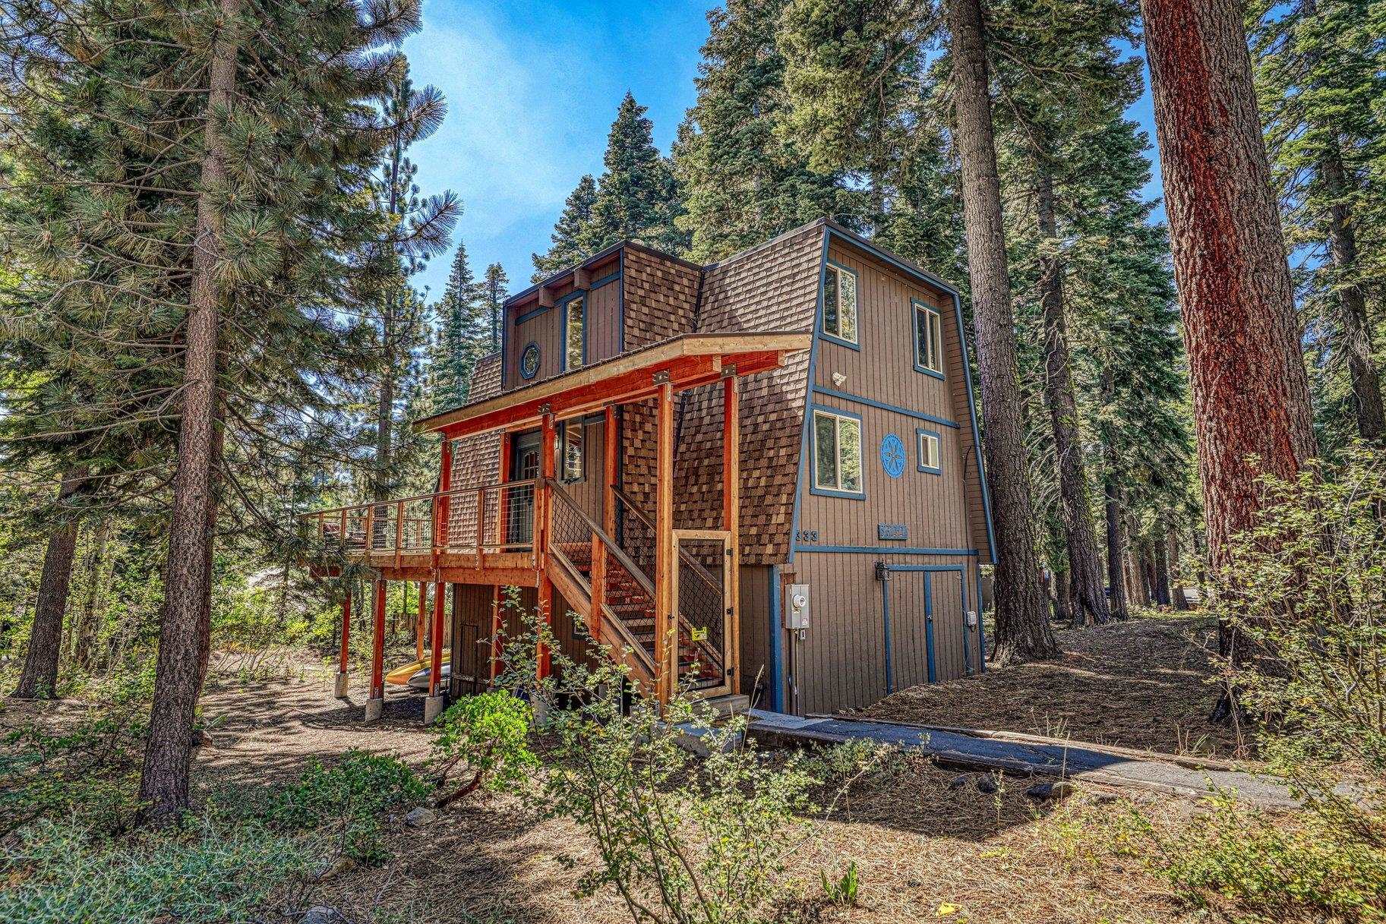
Welcome to this 4-bedroom, 3-bath reverse floorplan home in Agate Bay, thoughtfully designed to put the living space where the light is. Upstairs, a vaulted great room is the heart of the home -- art glass pendant lighting and multiple skylights fill the space with natural light, while the open kitchen, dining, and living areas make it easy to gather. The kitchen features newer stainless steel appliances and flows seamlessly into the living and dining rooms. Step out onto the spacious deck off the great room, ideal for barbecues and relaxing evenings. The main-floor primary suite is a true retreat, with its own attached bathroom with soaking tub, gas fireplace, sitting area, skylights, and private deck. A junior suite with an attached bath offers flexibility for multi-generational living or extended guests, while two additional bedrooms share a well-appointed hall bath. A second front deck -- accessible from both the main entry and laundry area -- features a hot tub, perfect for unwinding after a day at the lake or on the slopes. Situated on over a third of an acre, this house is blocks from neighborhood trails for exploring or pet walks. A short drive from Tahoe City and Kings Beach alike, this house has easy access to Interstate 80 via HWY 267 passing Northstar Resort, Truckee airport and Brockway Golf course along the lakeview drive. Palisades Tahoe is roughly 14 miles away for world class skiing in winter and festive off season events.

Share Property

Location

5965 Korlebu Lane, Carnelian Bay, CA 96140

Status

For Sale
Becky Arnold

Becky Arnold

TITLE

REALTOR®

PHONE

530.363.0176

Property Amenities

Interior
Fireplace Fireplace: Living Room, Master Bedroom
Appliances Range, Oven, Dishwasher, Refrigerator, Washer, Dryer
Flooring Wood, Mixed
Total Bedrooms: 4
Full Bathrooms: 3
Area & Lot
Total area 1,947 Sq.Ft.
Lot Area 0.34 Acres
Living area 1,947 Sq.Ft.
MLS® ID 20261848
Year Built 1978
Architecture Styles Mountain
Type Residential
Status For Sale
Exterior
Stories 2
Parking None
Lot Features Street
Finance
Sales Price $1,095,000
Vaulted living room with exposed beams, a stone fireplace, leather seating, and an adjoining dining area.

360 Virtual Tour

Take a tour of this property
Vaulted living room with exposed beams, a stone fireplace, leather seating, and an adjoining dining area.

Schedule a Showing

I would love to show you this beautiful property. Please select your preferred date and time below. I'll be in touch shortly to confirm your appointment.

Schedule a Showing

I would love to show you this beautiful property. Please select your preferred date and time below. I'll be in touch shortly to confirm your appointment.
Thank you for your interest in 5965 Korlebu Lane, Carnelian Bay, CA 96140. We are reviewing your request and will be in touch shortly!

Mortgage Calculator

Estimate your monthly mortgage payment, including the principal and interest, property taxes, and HOA. Adjust the values to generate a more accurate rate.

All estimates are provided for informational purposes only. Actual amounts may vary.
$0,000 Your Payment 20 15 65
$0,000 Your Payment

NORTH SHORE

Search for Homes Around Tahoe City

Work With Becky

Take a look at one of my many beautiful listings, feel free to ask questions and call me anytime to discuss the amazing opportunities and memories that await you as a homeowner on Lake Tahoe's magical west shore!