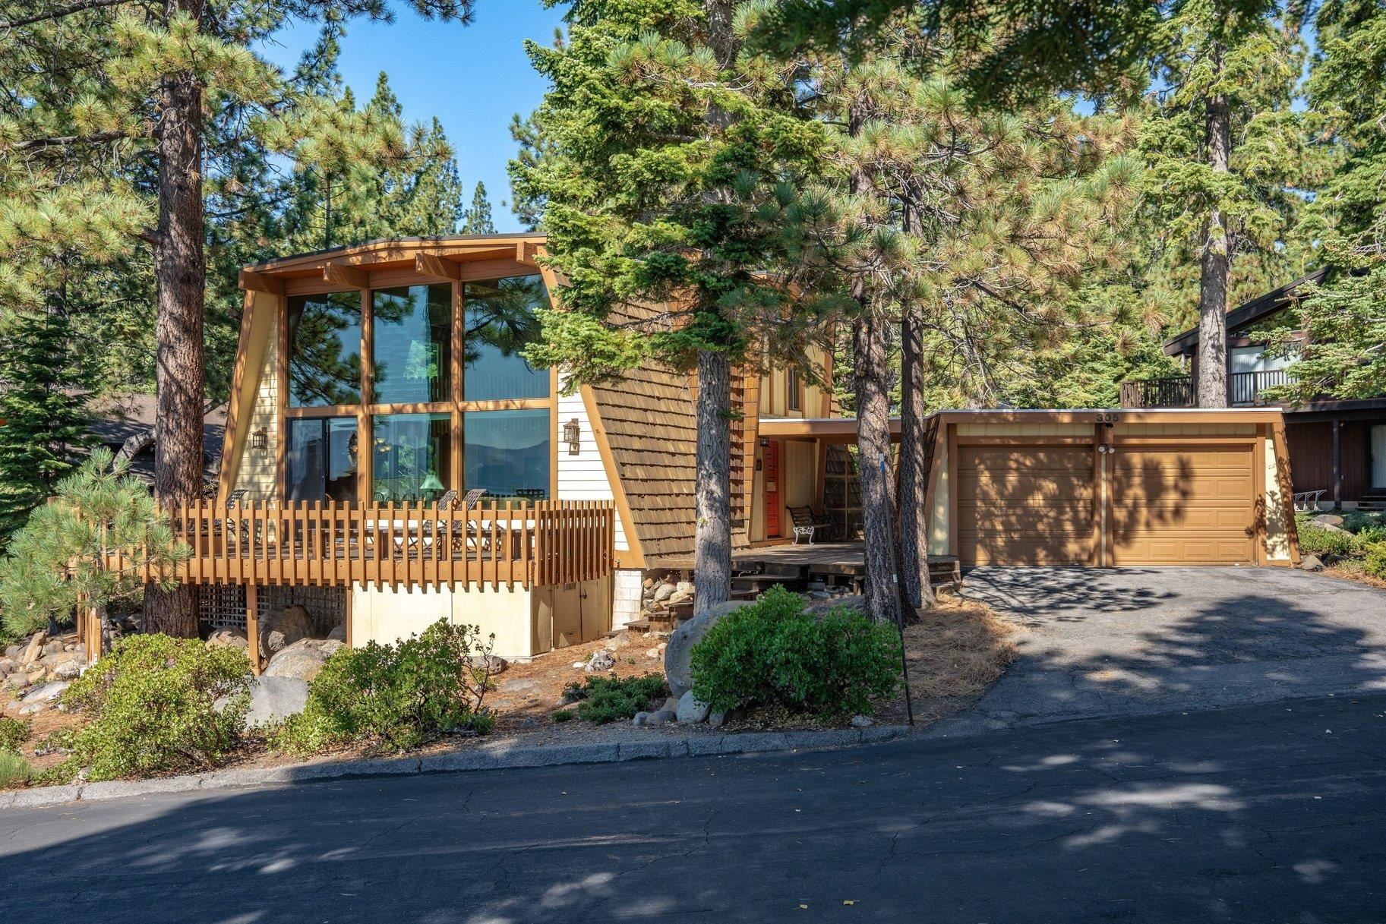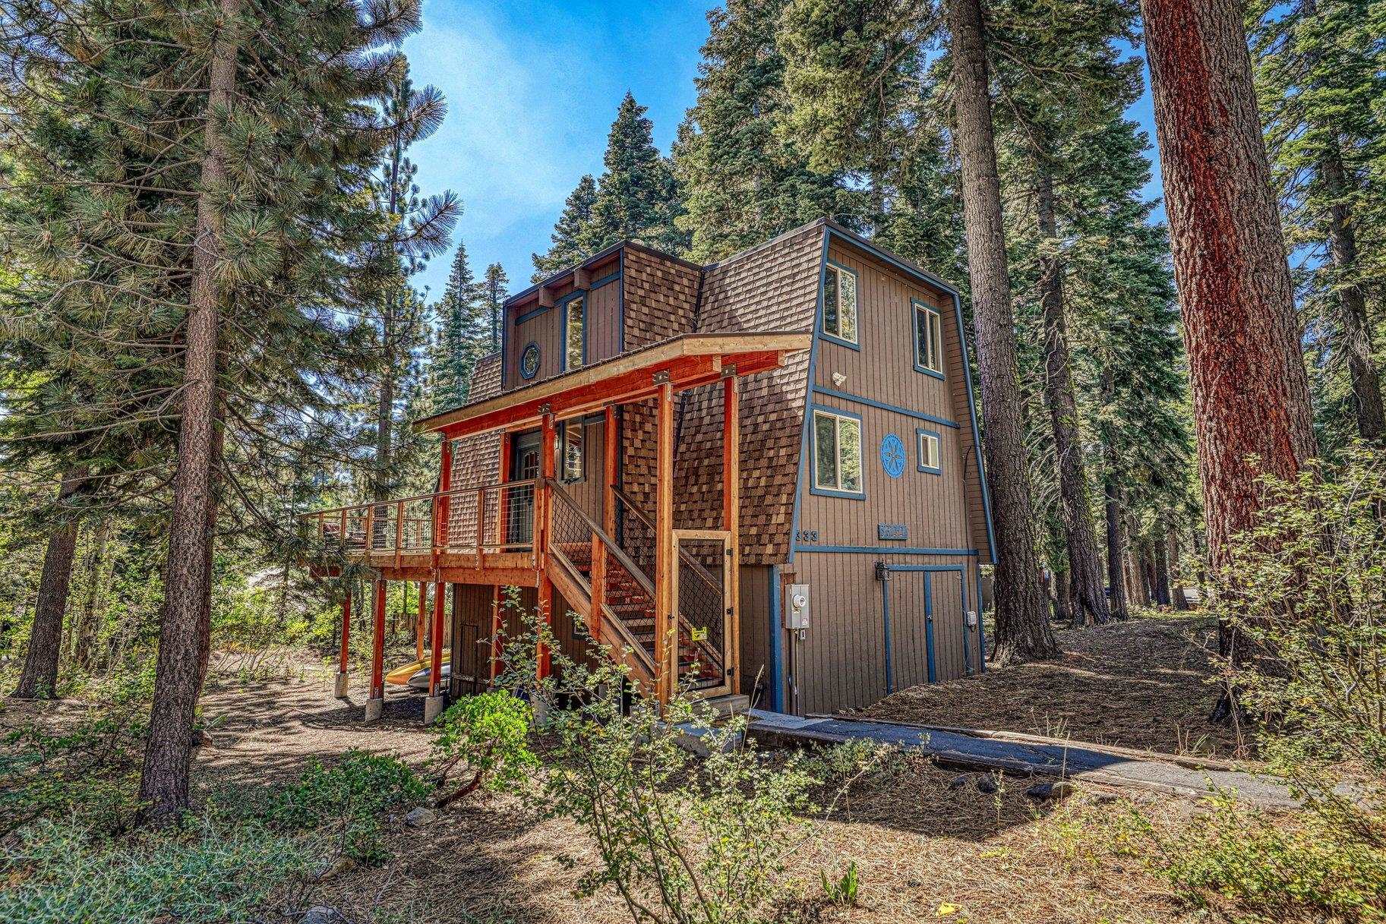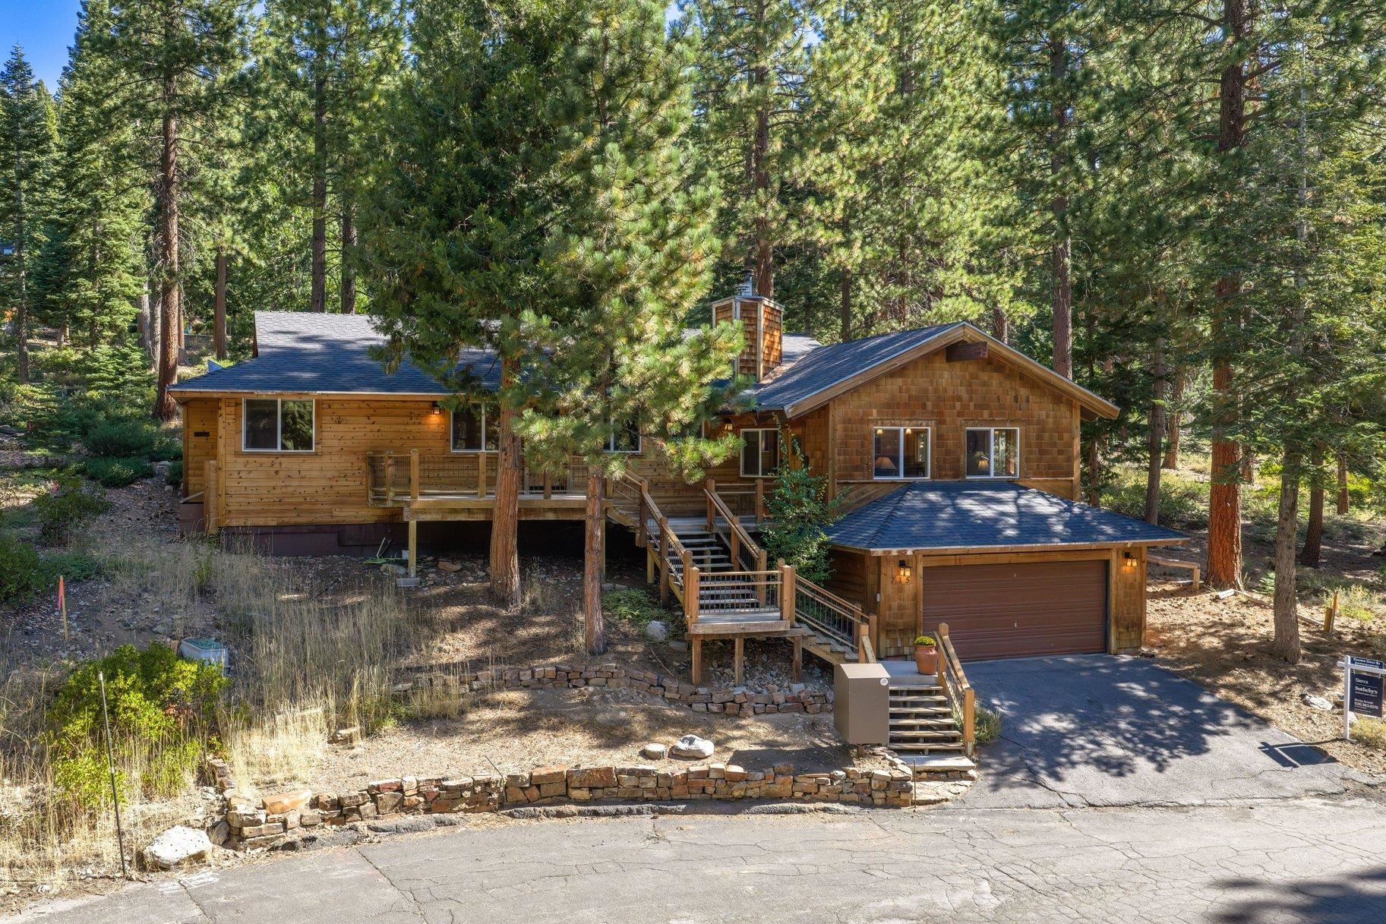
Wood-shingled home with a raised deck and attached garage among tall pine trees.
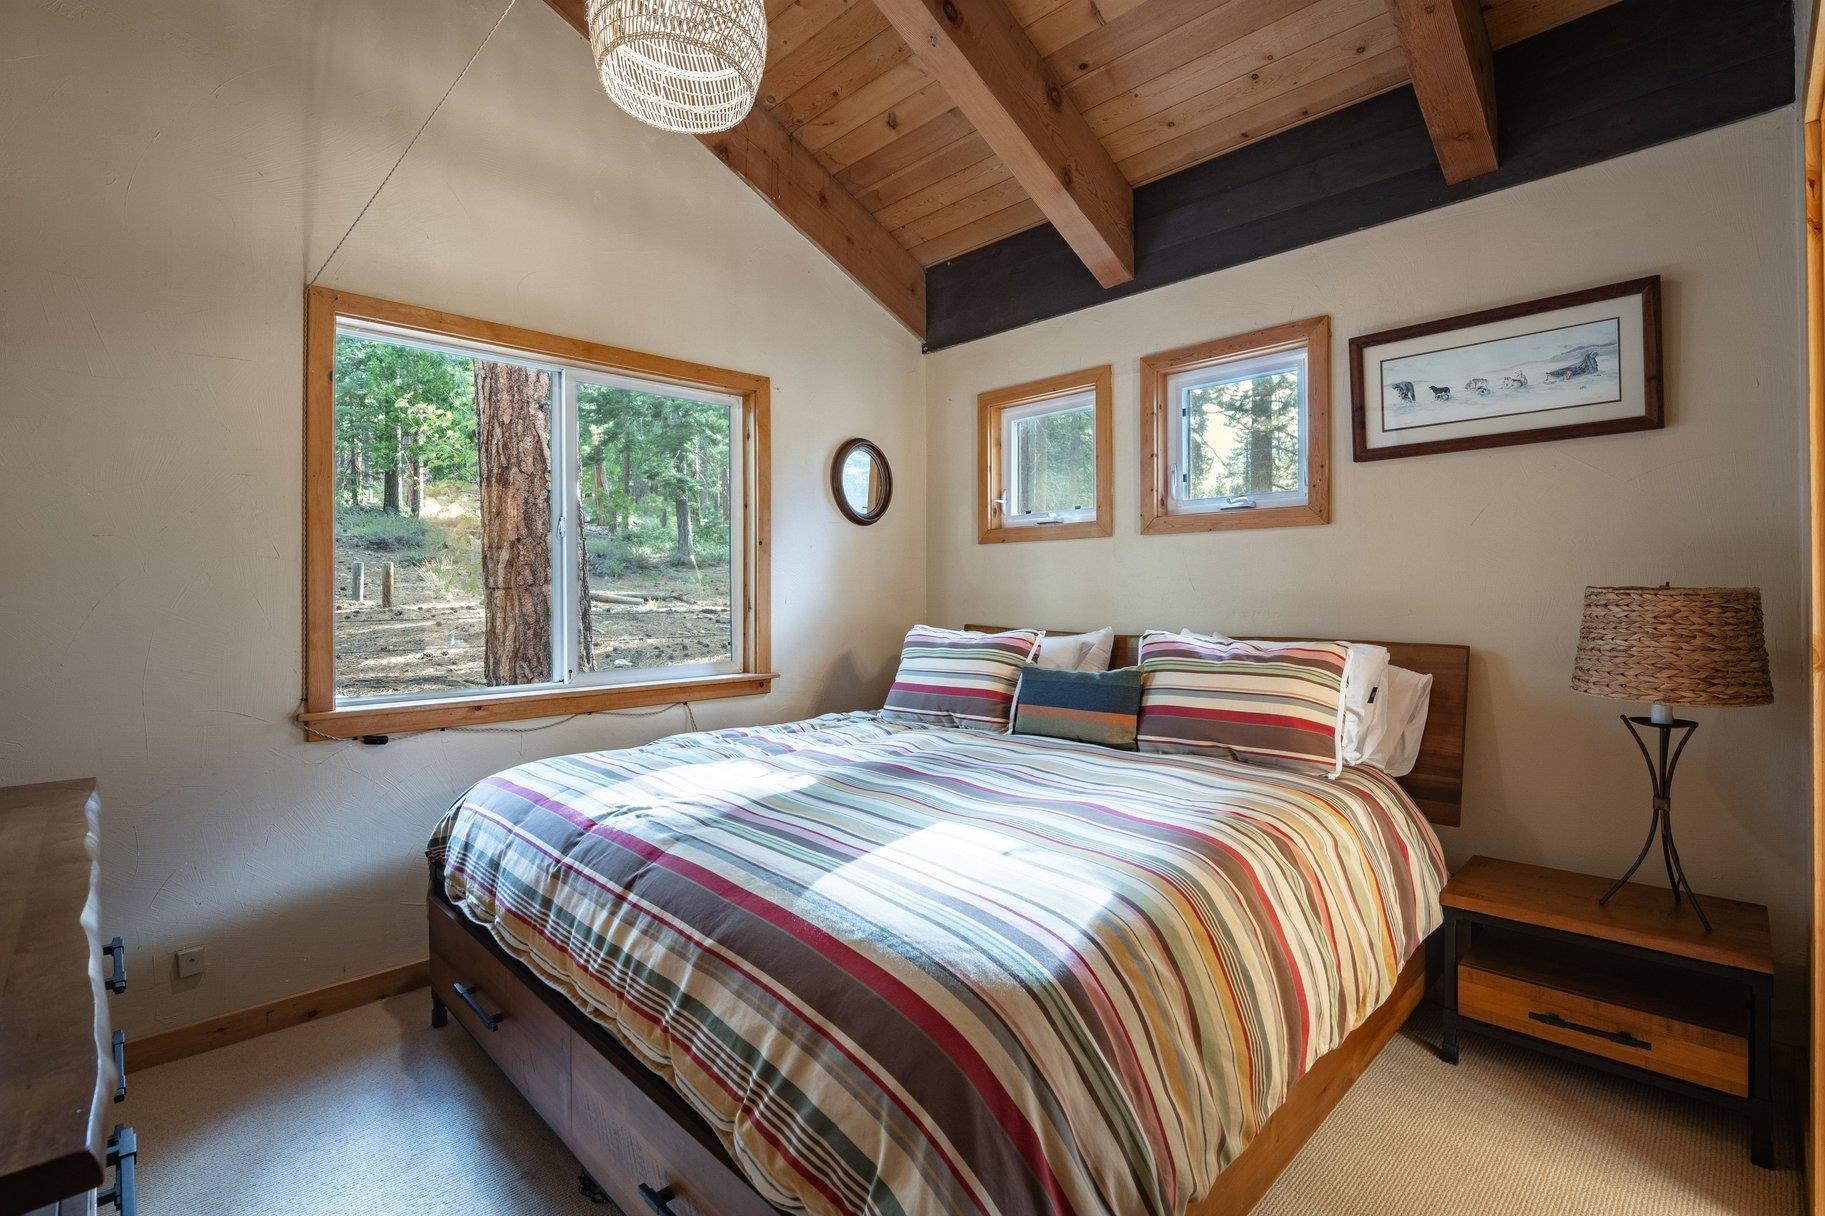
Furnished bedroom with a vaulted wood ceiling, striped bedding, and windows overlooking trees.
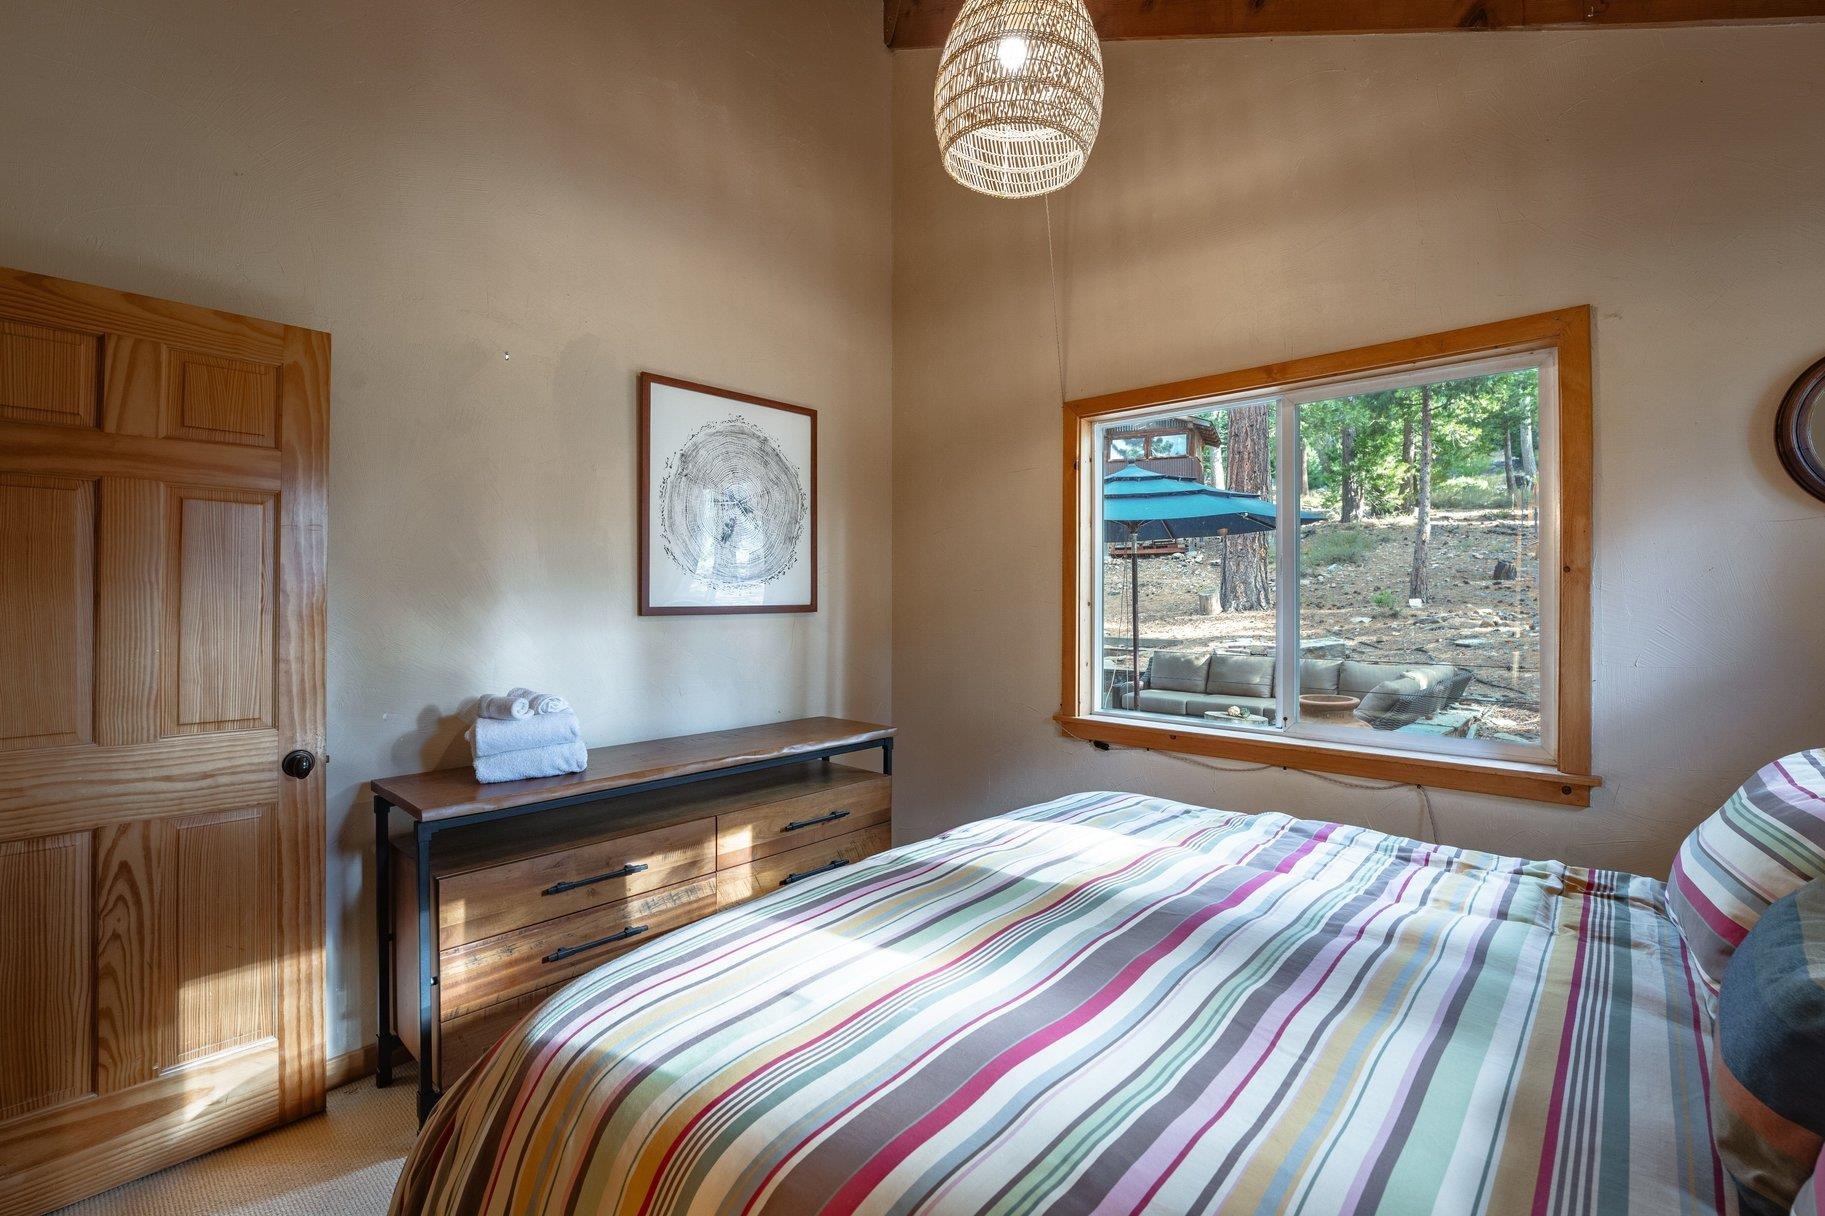
Bedroom with a striped bedspread and a large window overlooking a wooded yard.
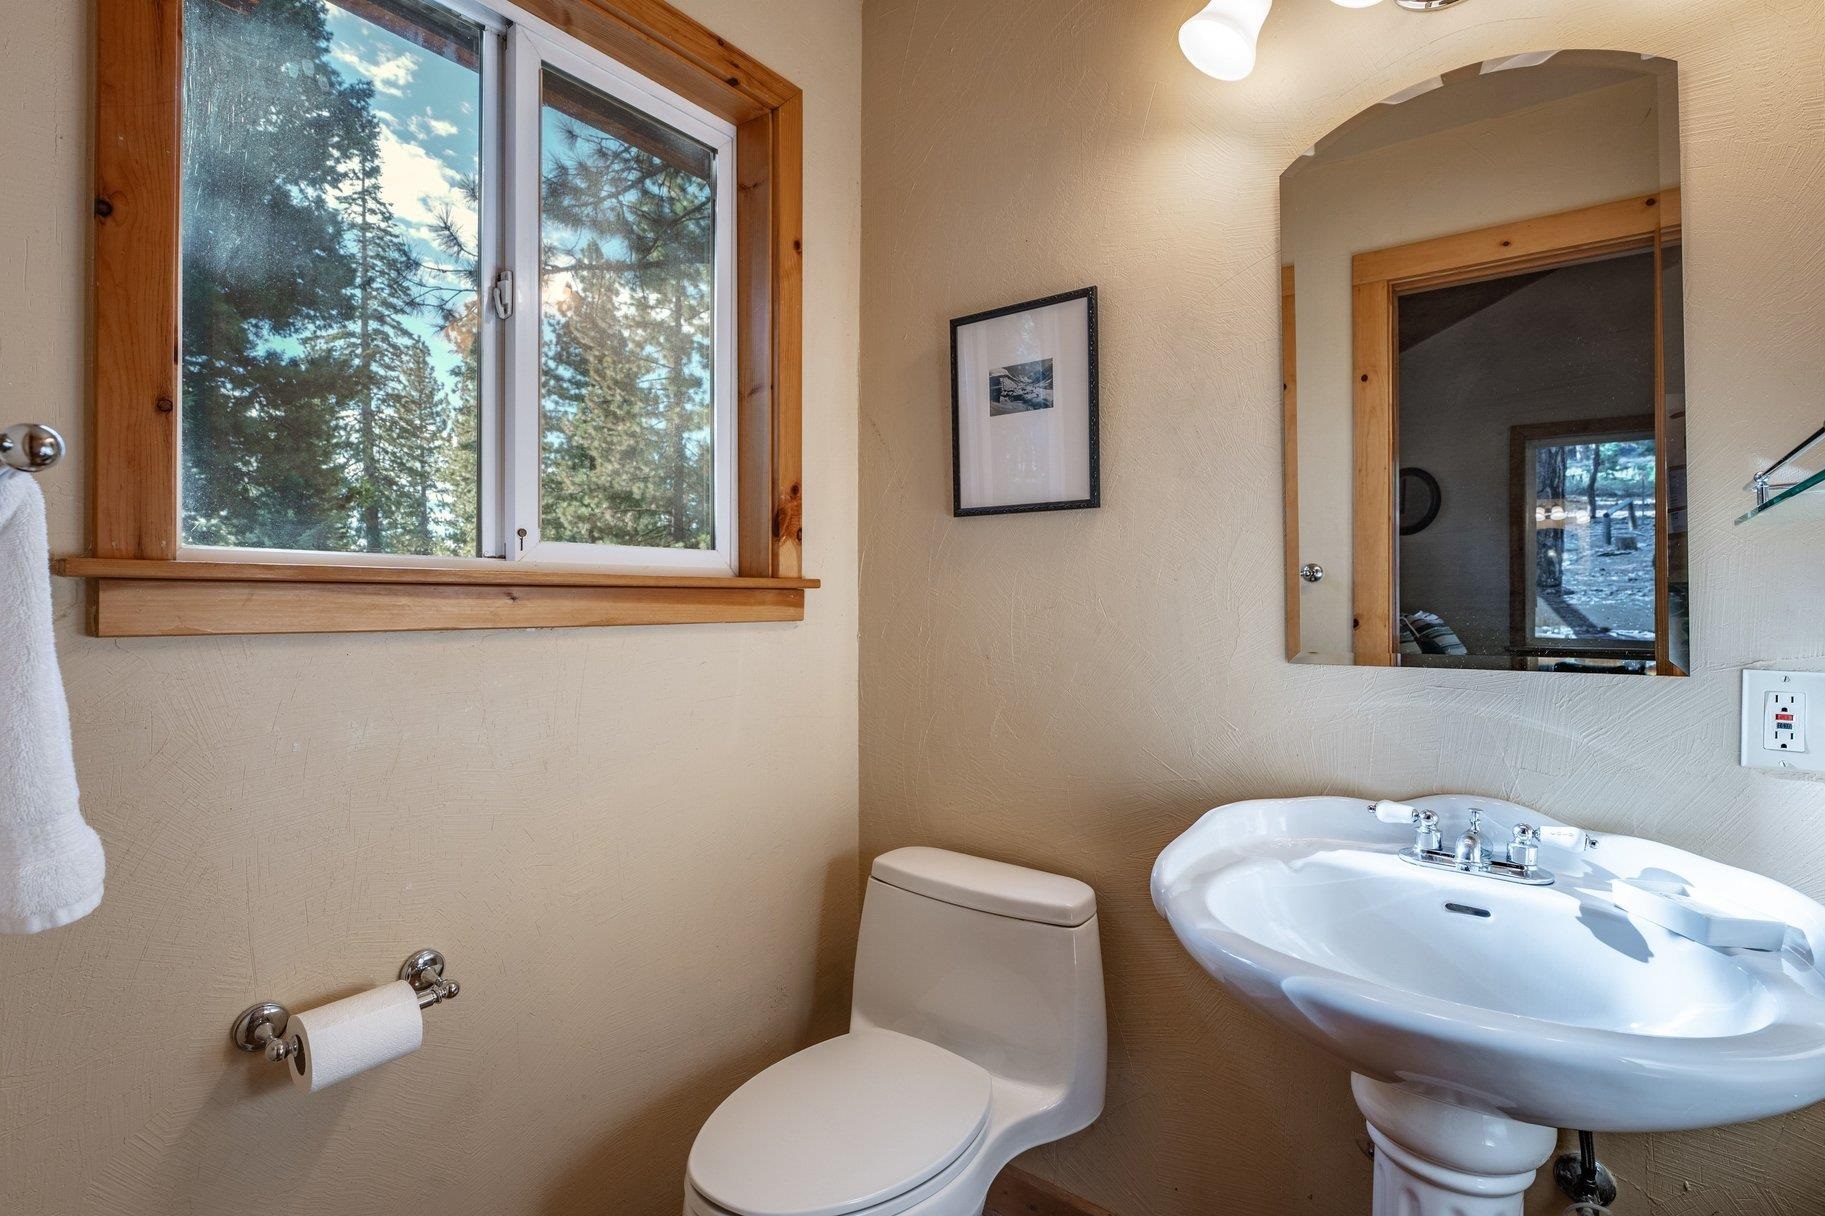
Bathroom with a pedestal sink, toilet, and wood-trimmed window overlooking evergreen trees.
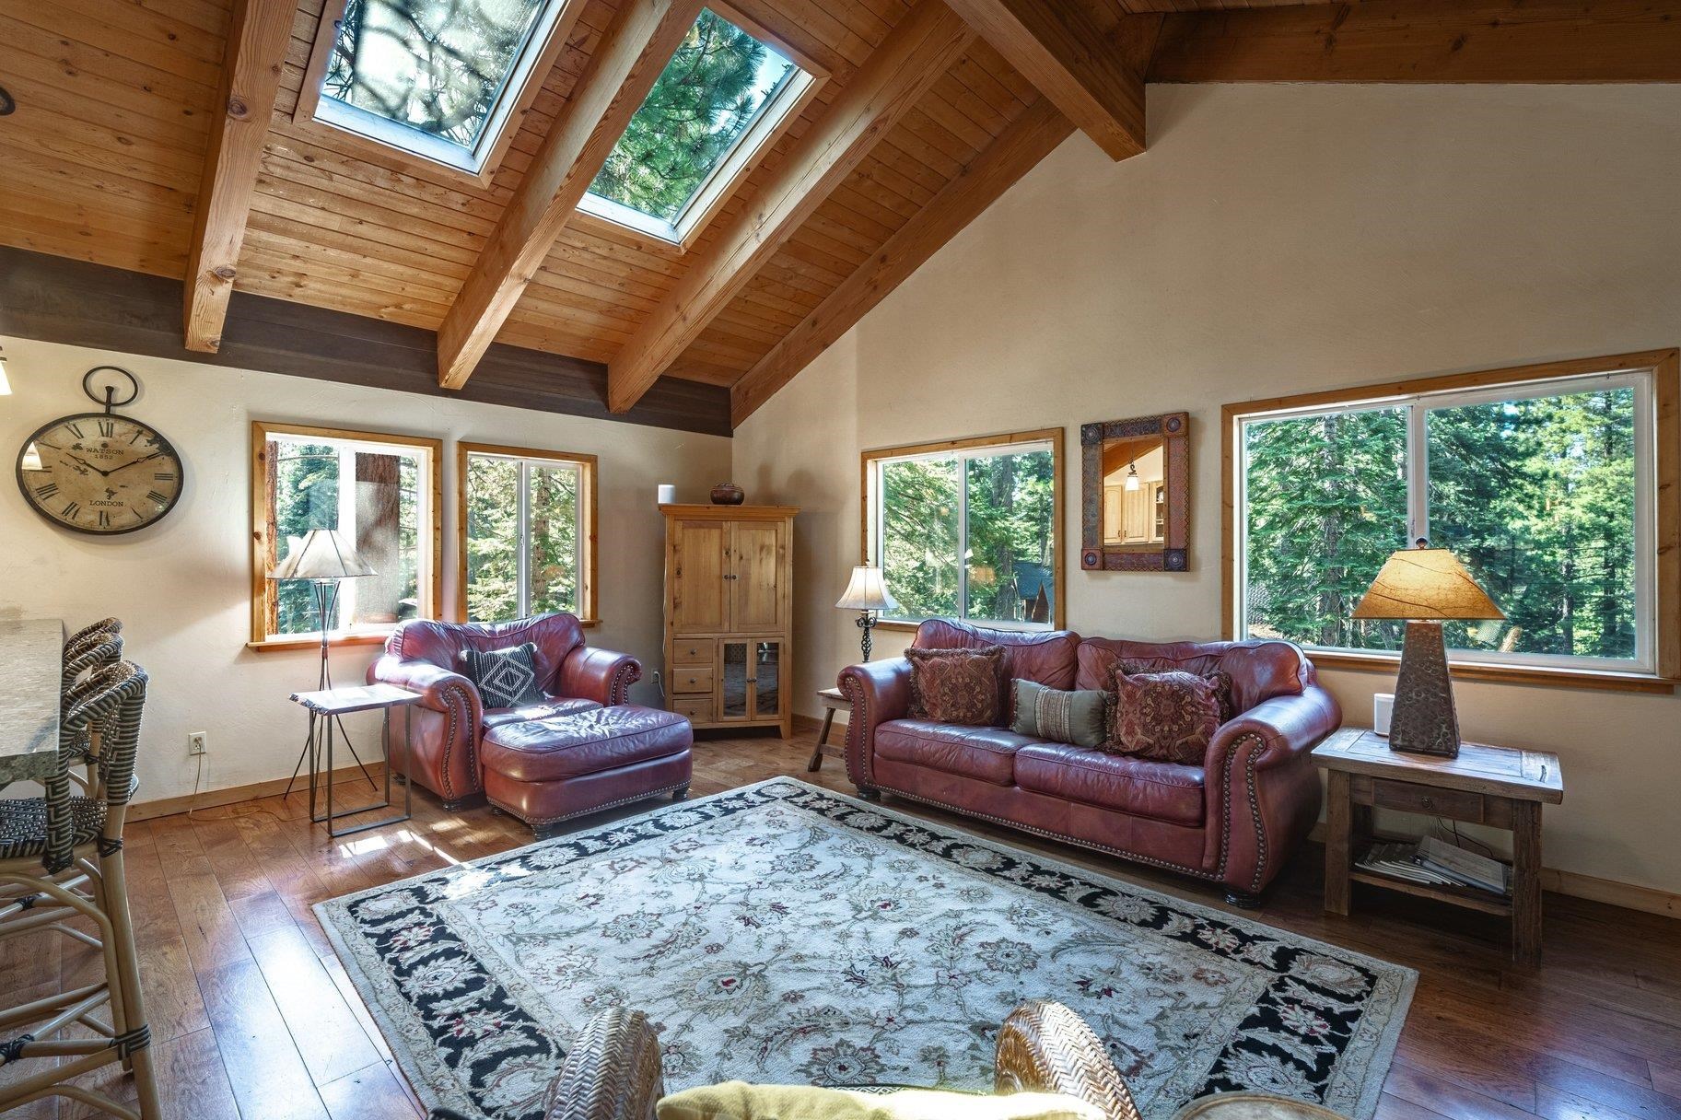
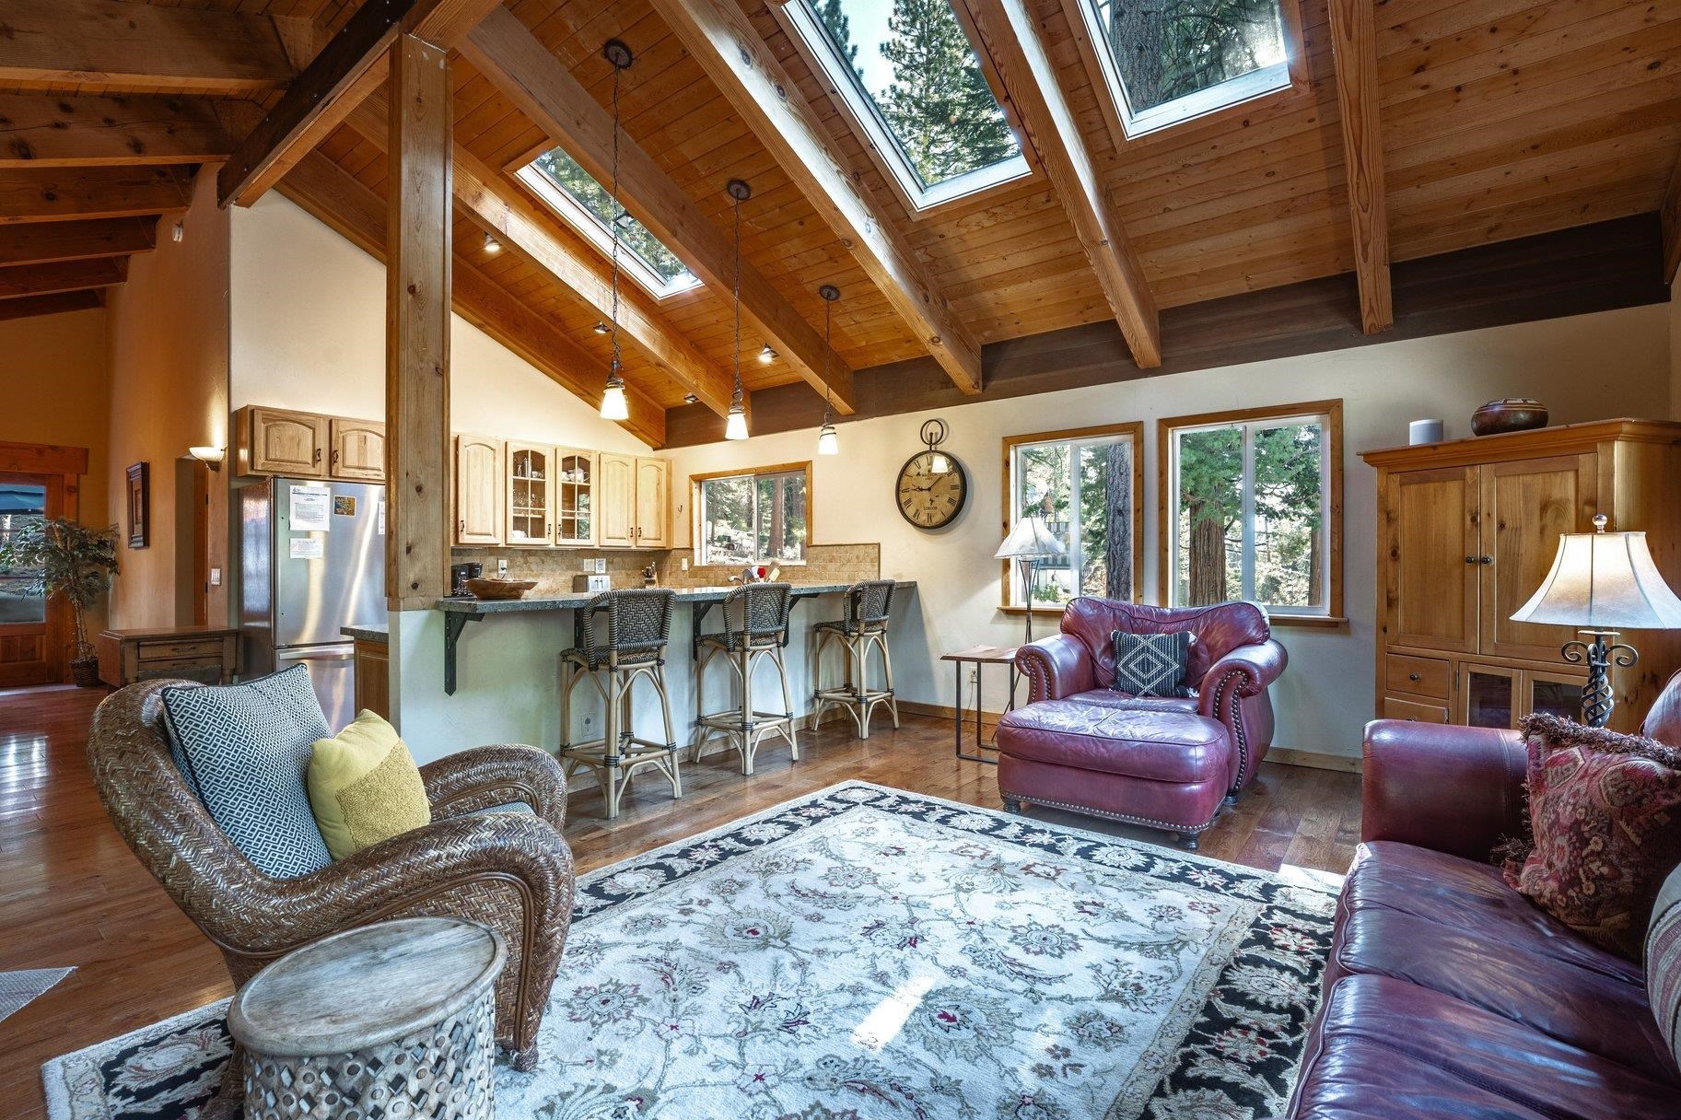
Living room with a vaulted wood-beam ceiling, skylights, leather seating, and windows overlooking trees.
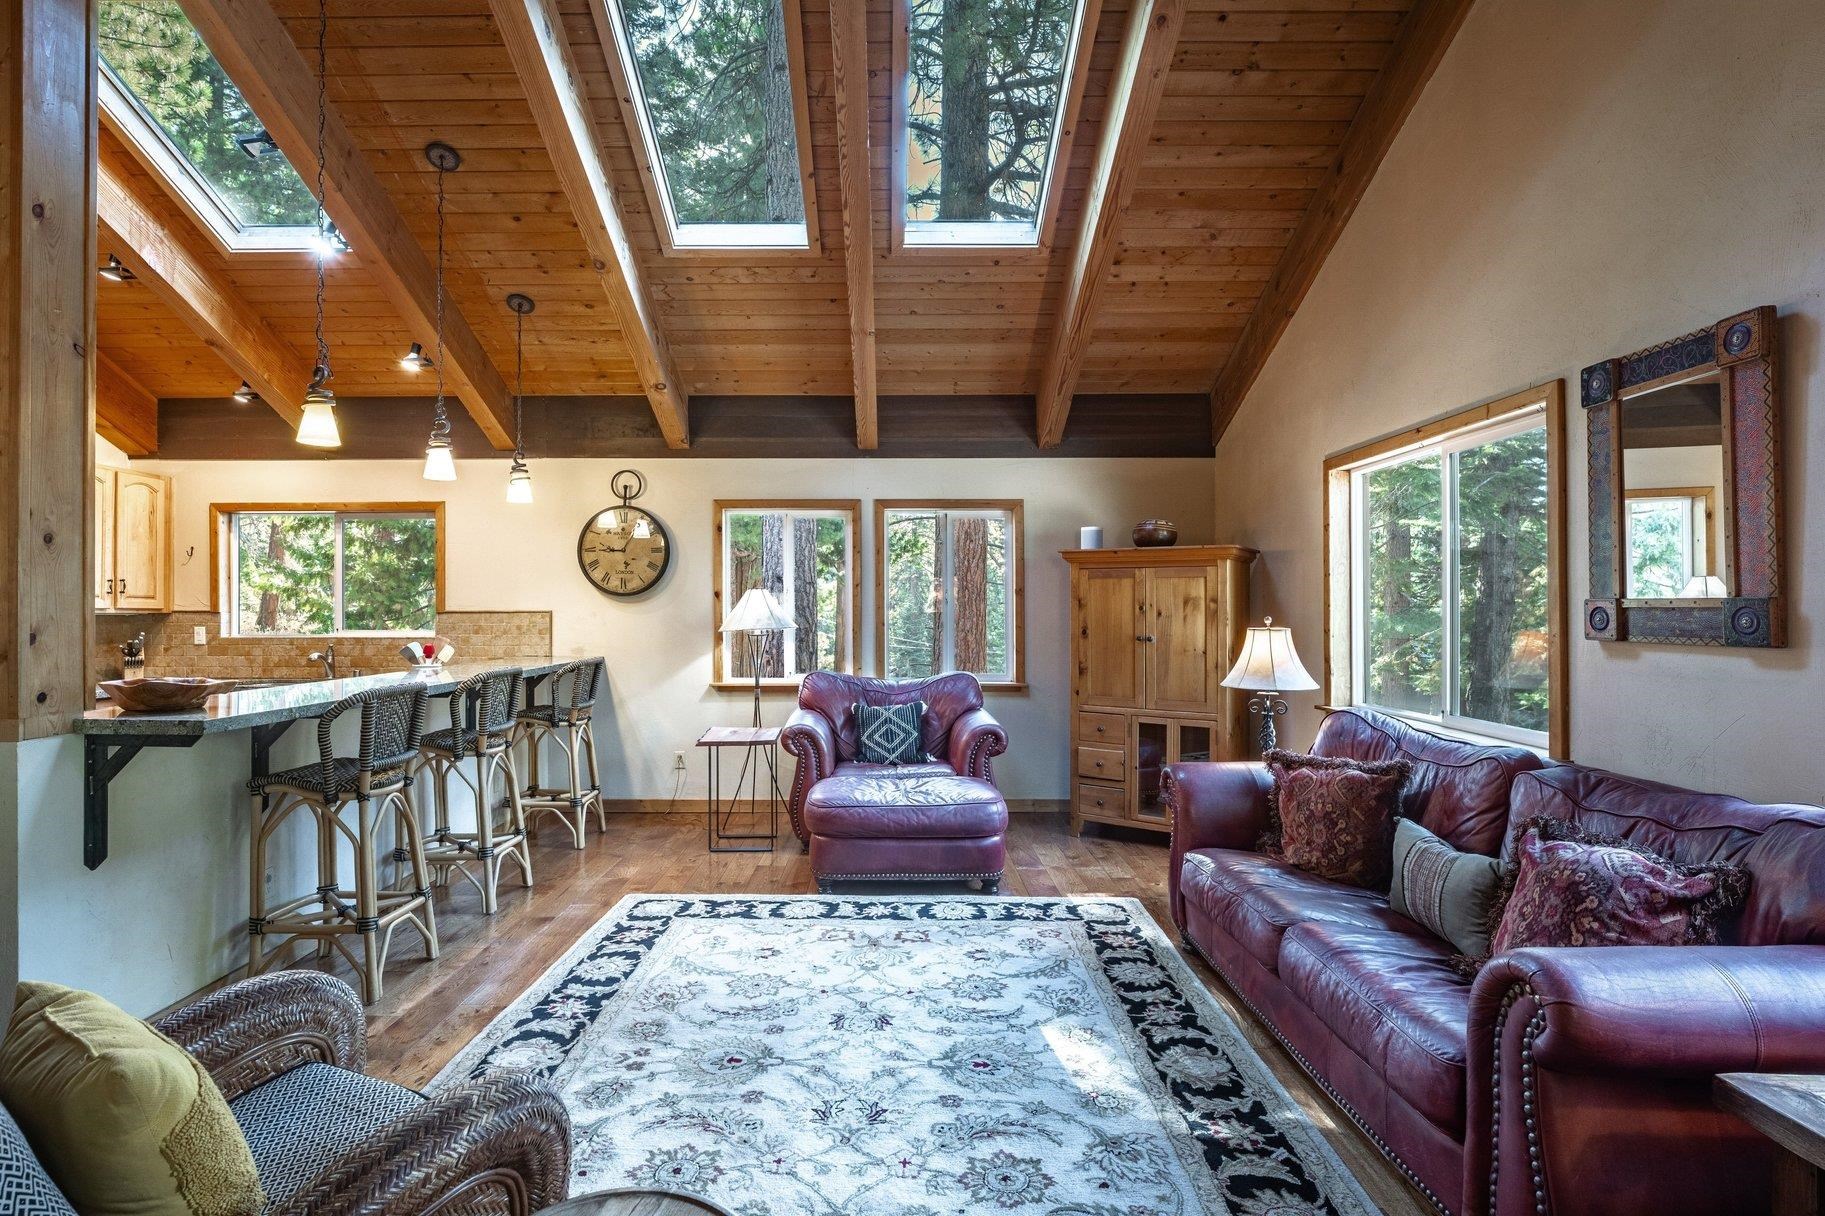
Living room with vaulted wood ceiling, skylights, leather seating, and an adjoining breakfast bar.
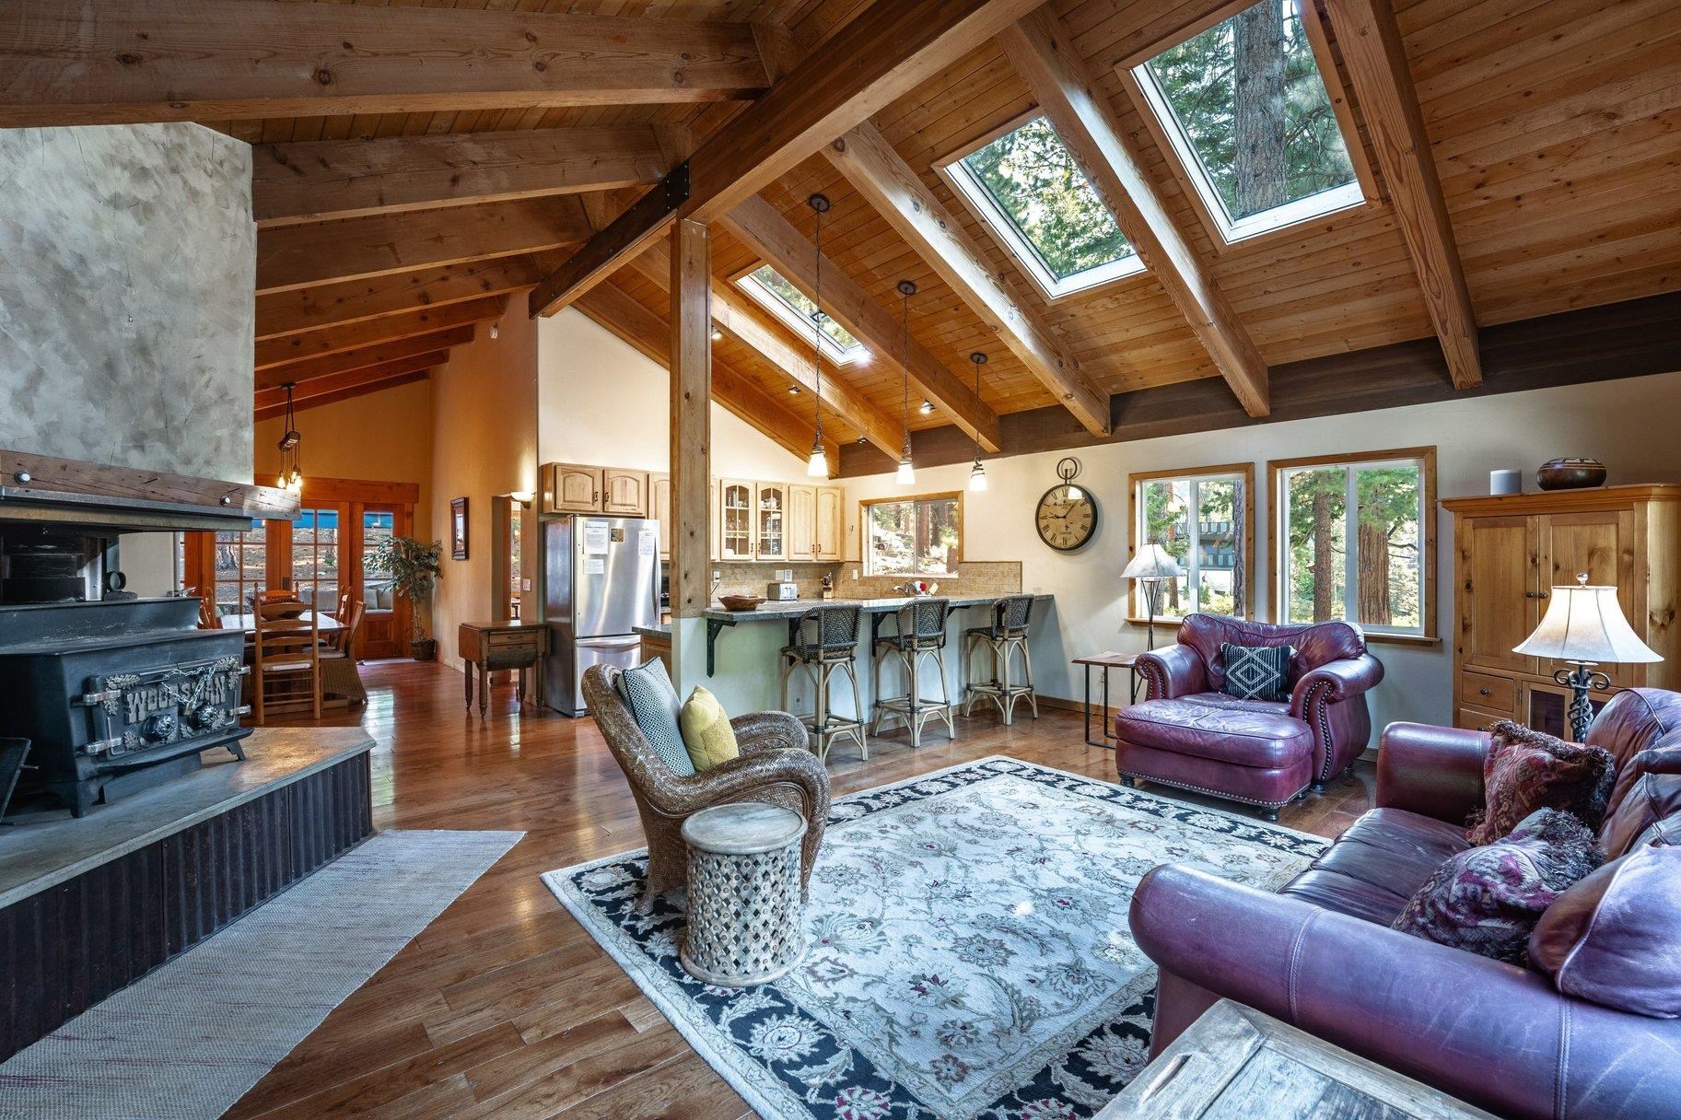
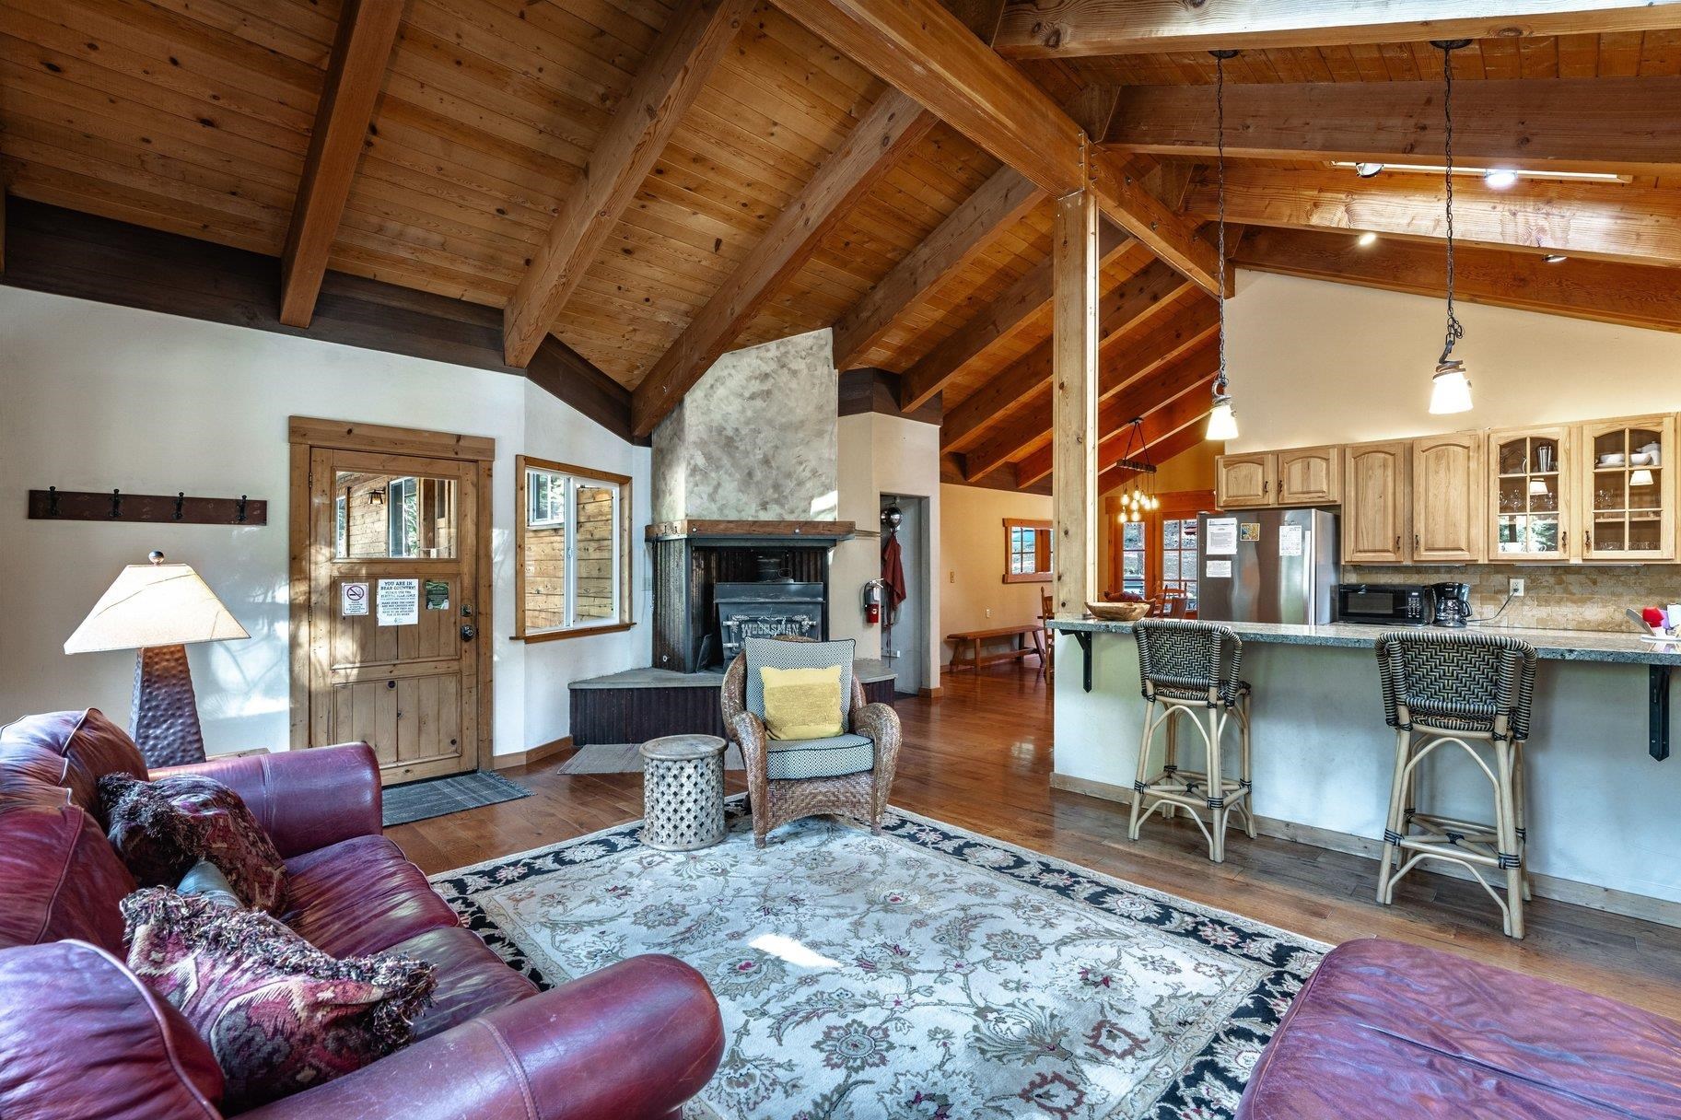
Open-plan living room with a stone fireplace, leather seating, and a vaulted timber ceiling with skylights.
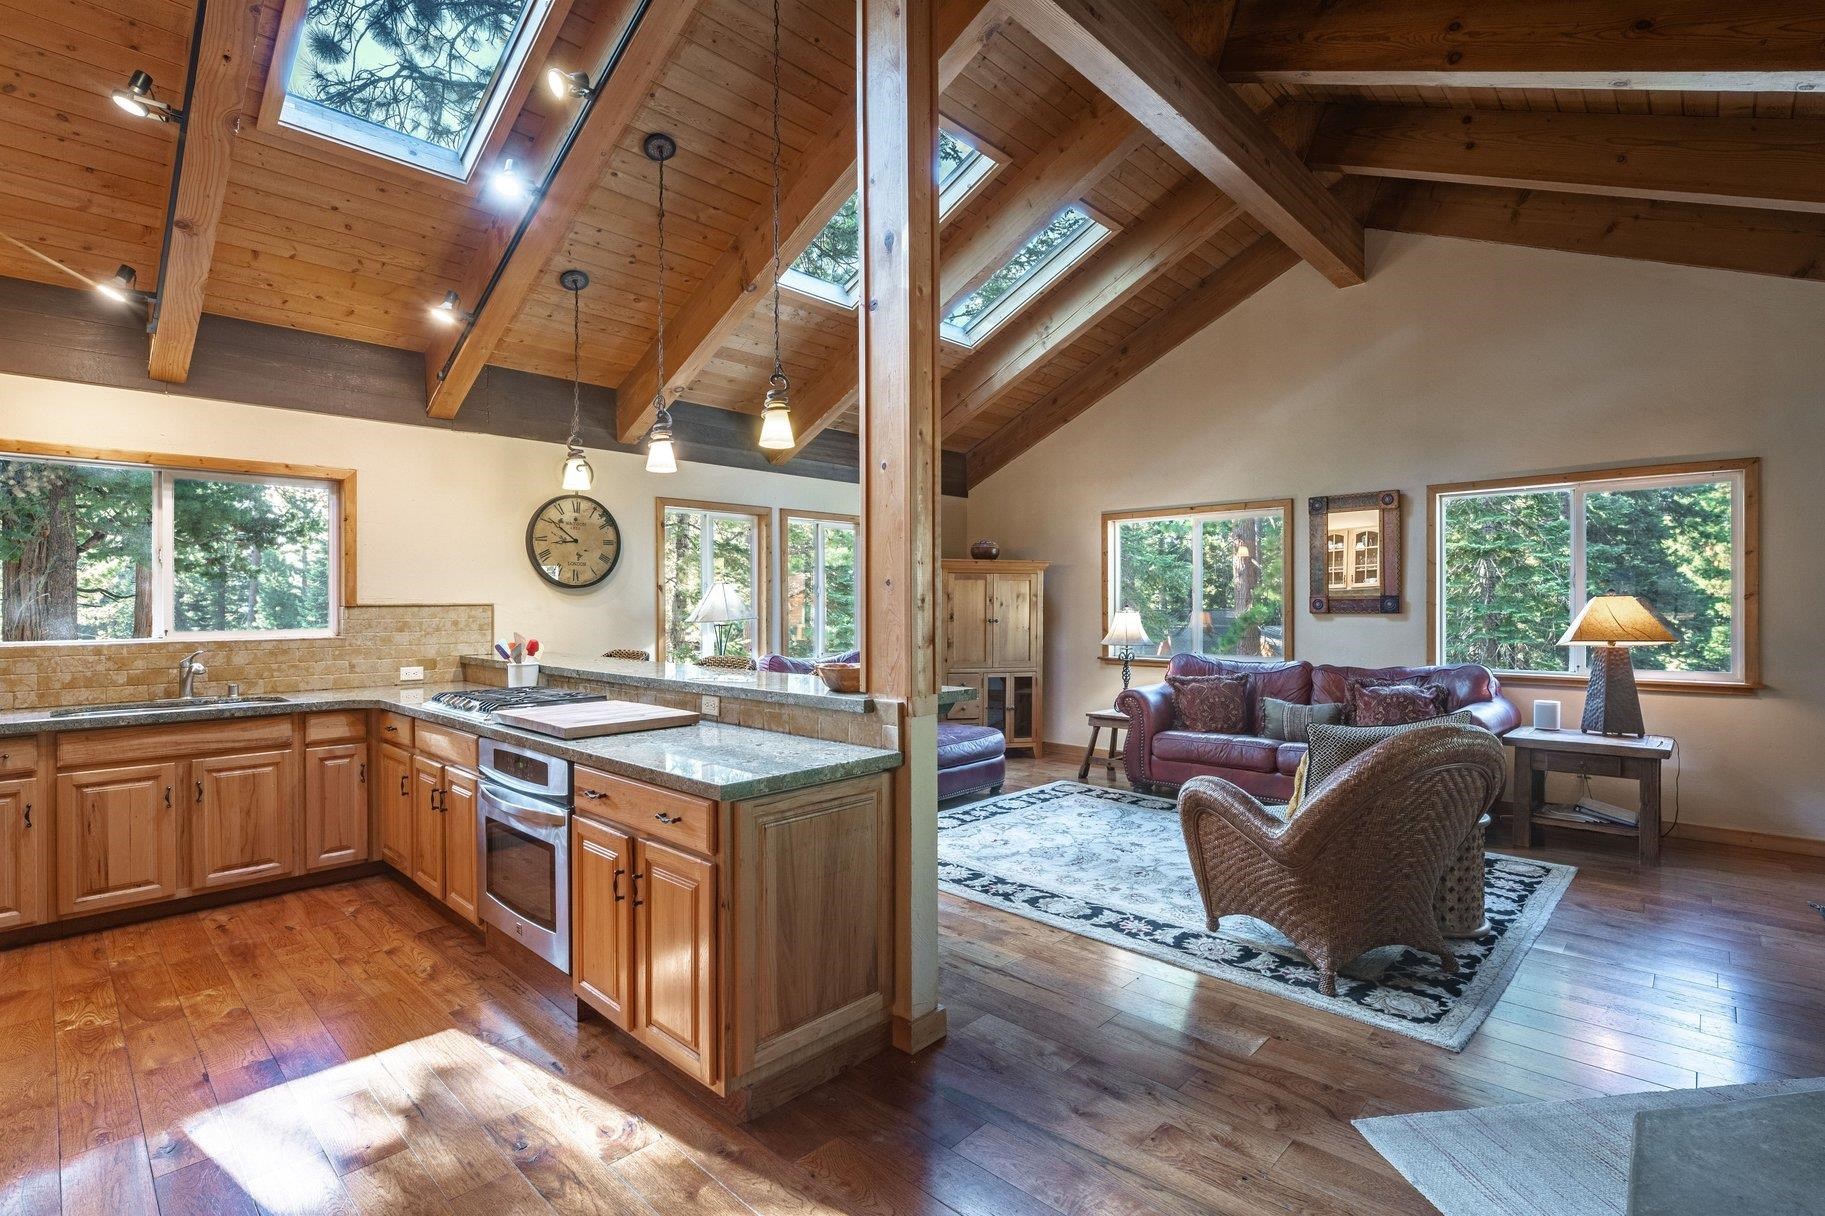
Open living room and kitchen with a vaulted timber ceiling, skylights, and forest views.
Open-plan living room and kitchen with a vaulted timber ceiling and stone fireplace.
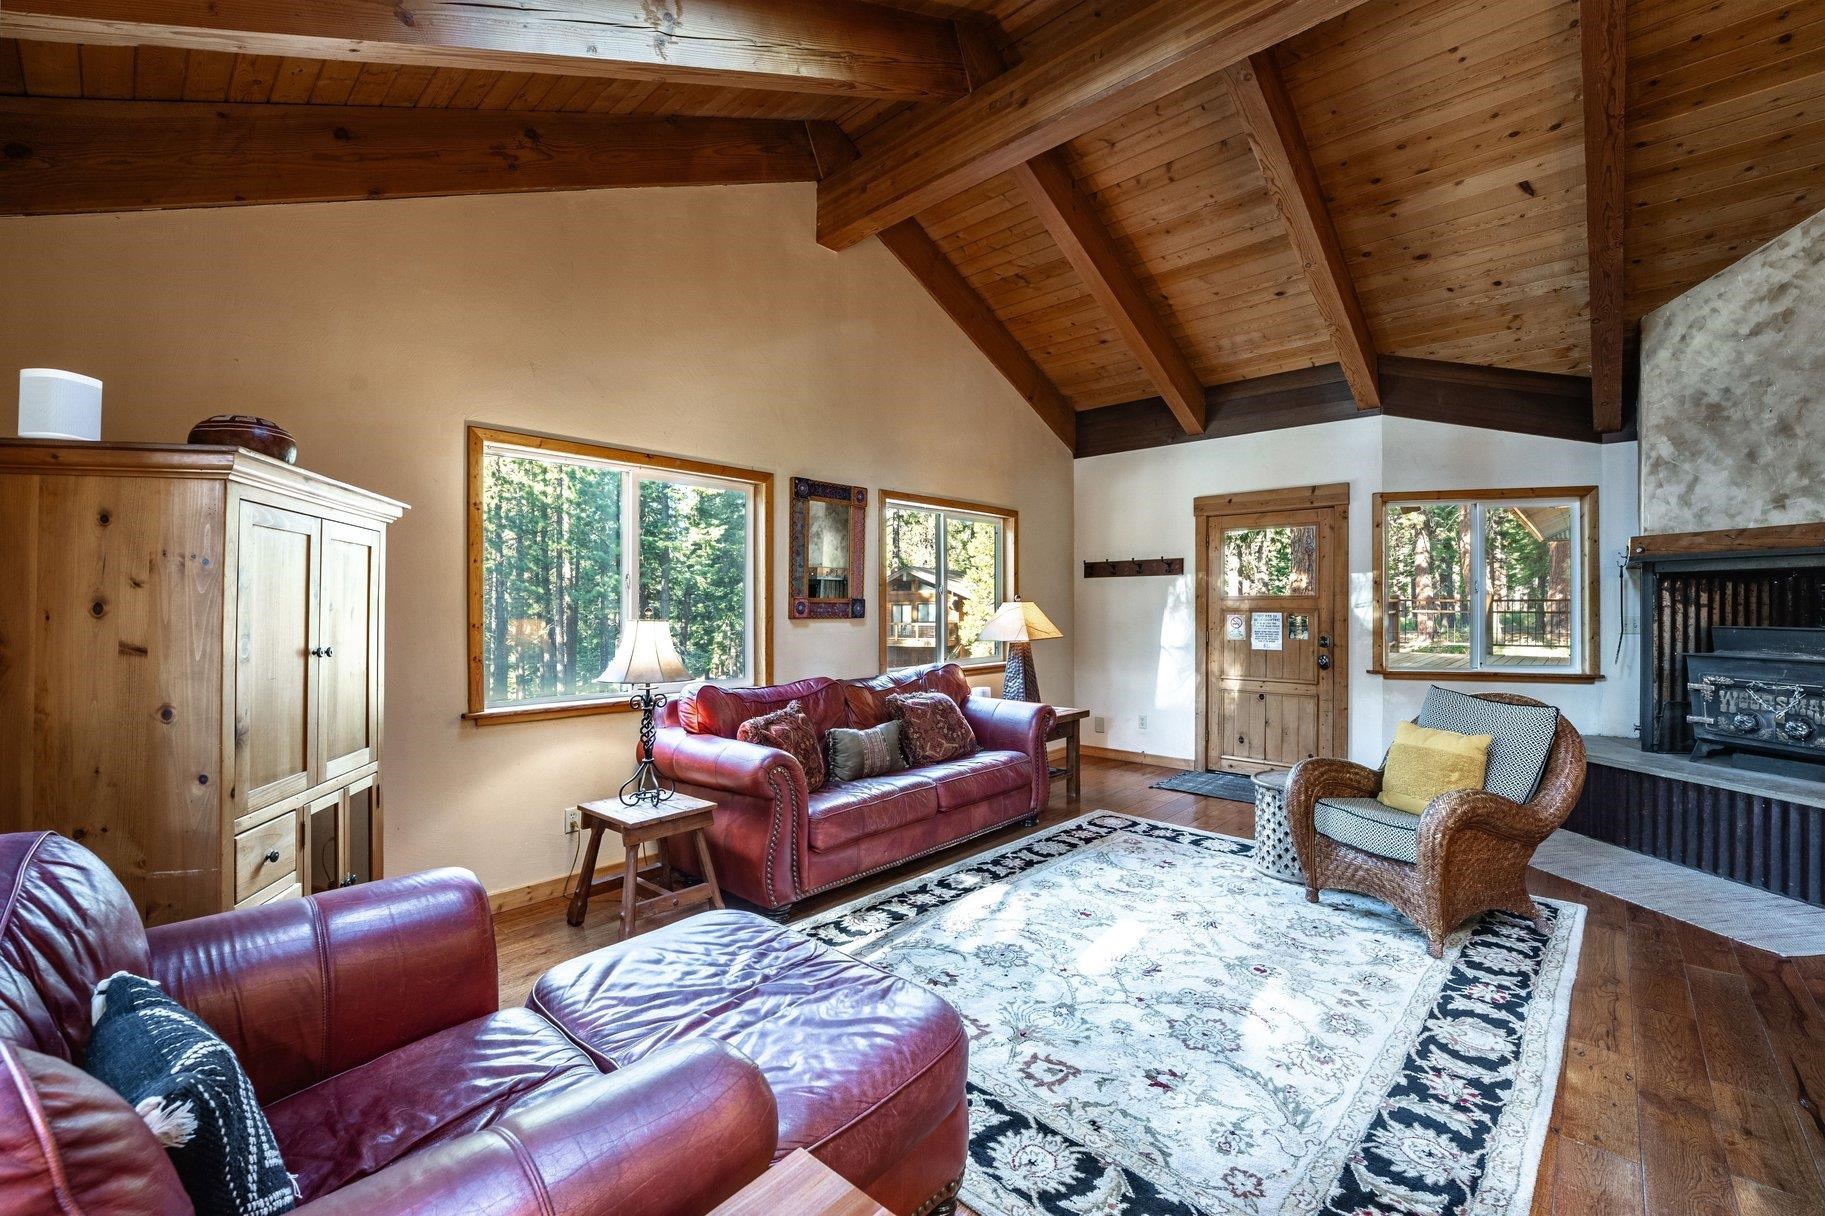
Living room with a vaulted wood ceiling, red leather sofas, and windows overlooking trees.
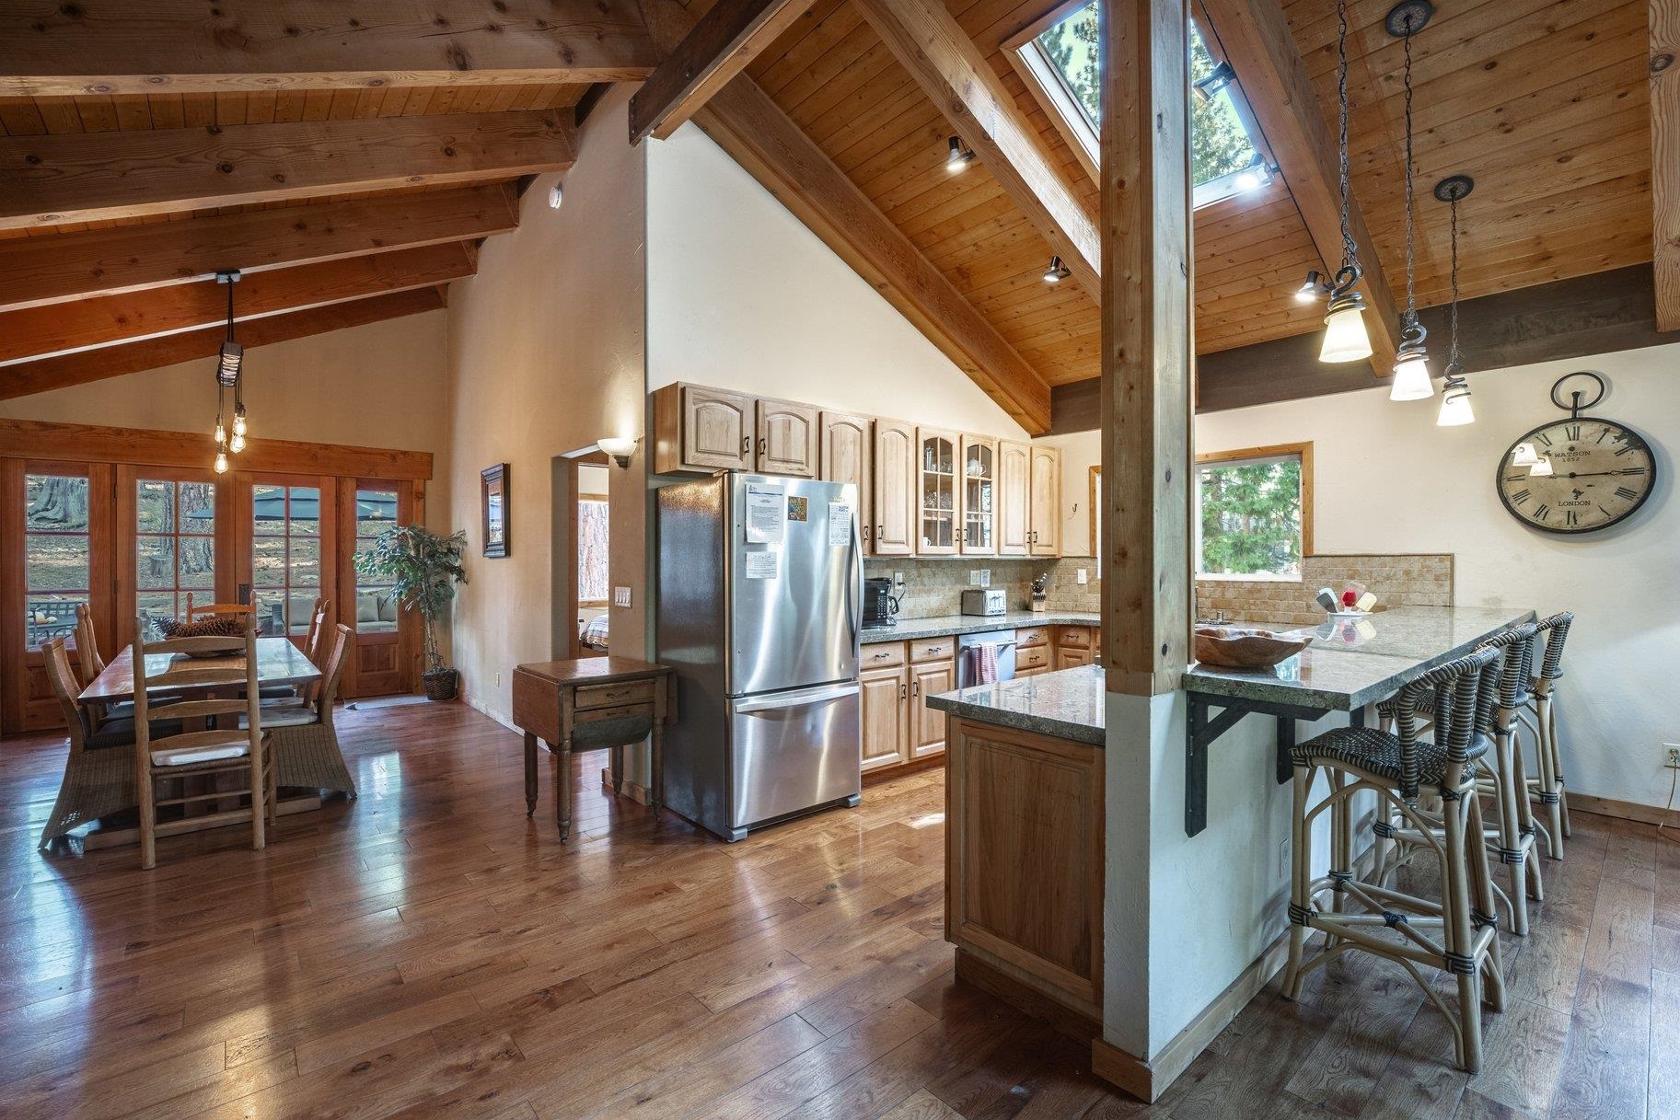
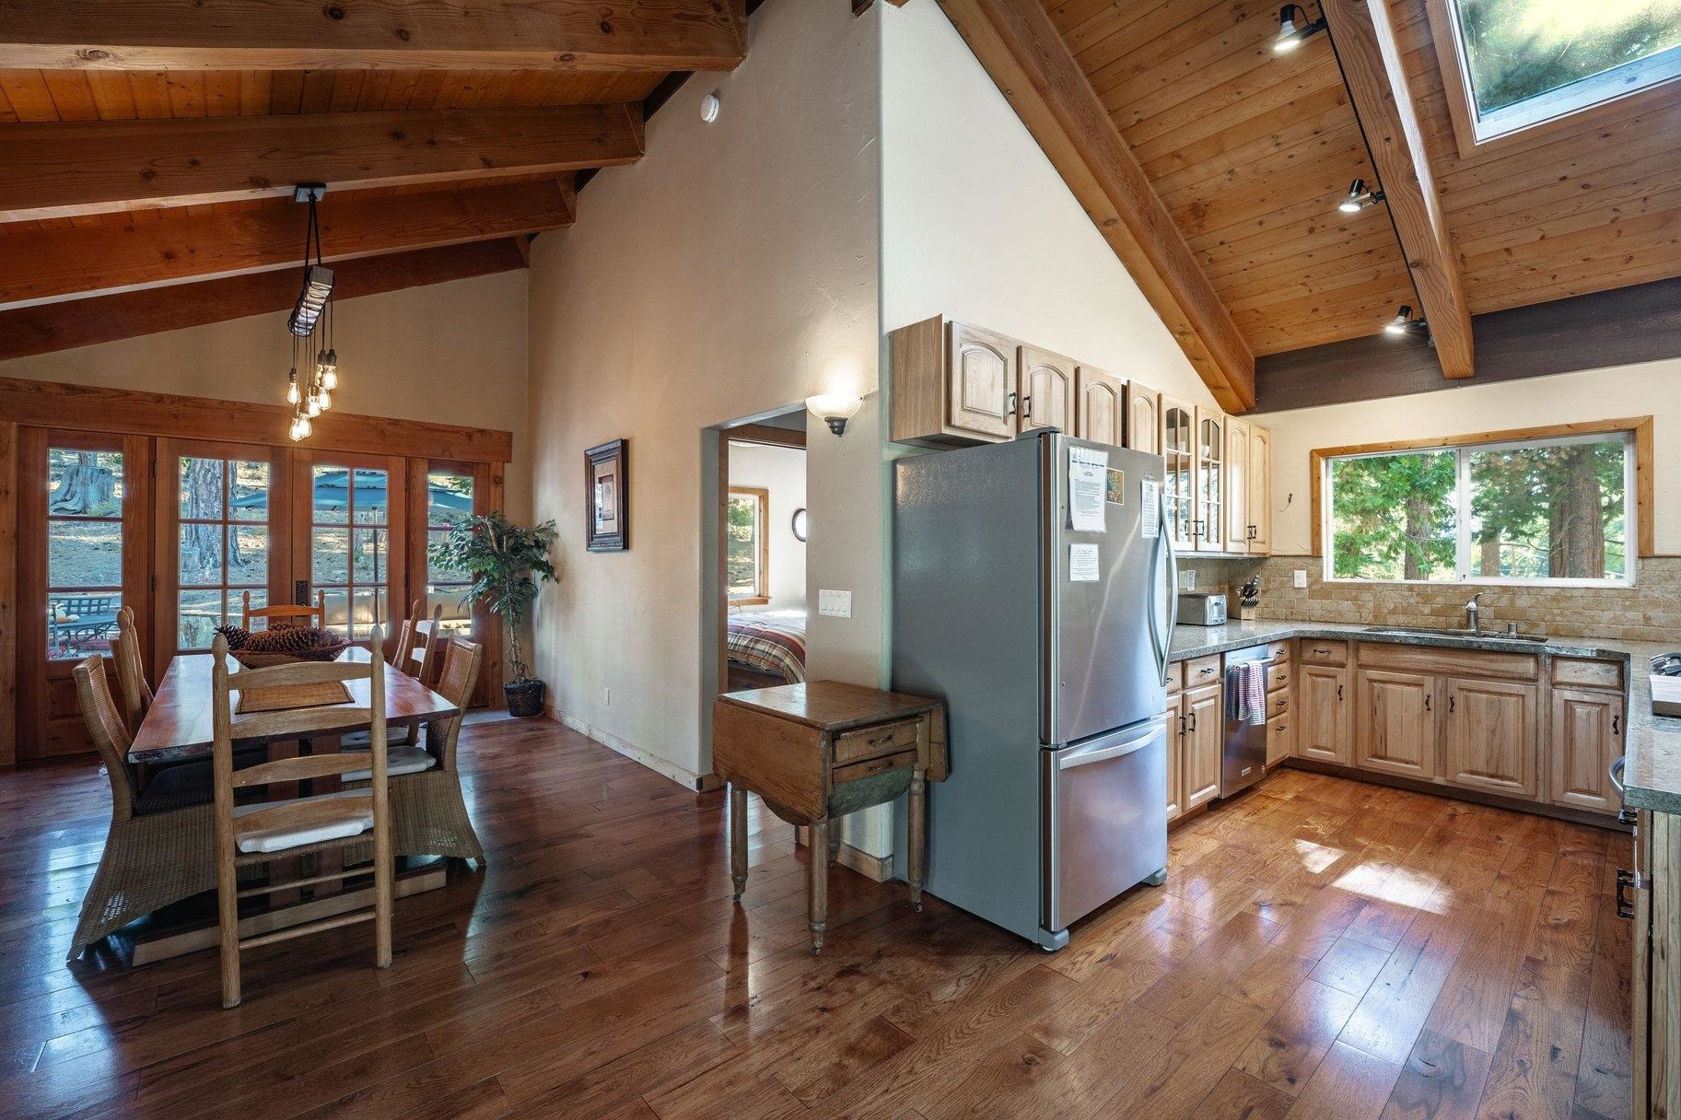
Open-plan kitchen and dining area with vaulted wood ceilings, exposed beams, and a breakfast bar.
Kitchen and dining area with a vaulted wood ceiling, wood cabinets, and windows overlooking trees.
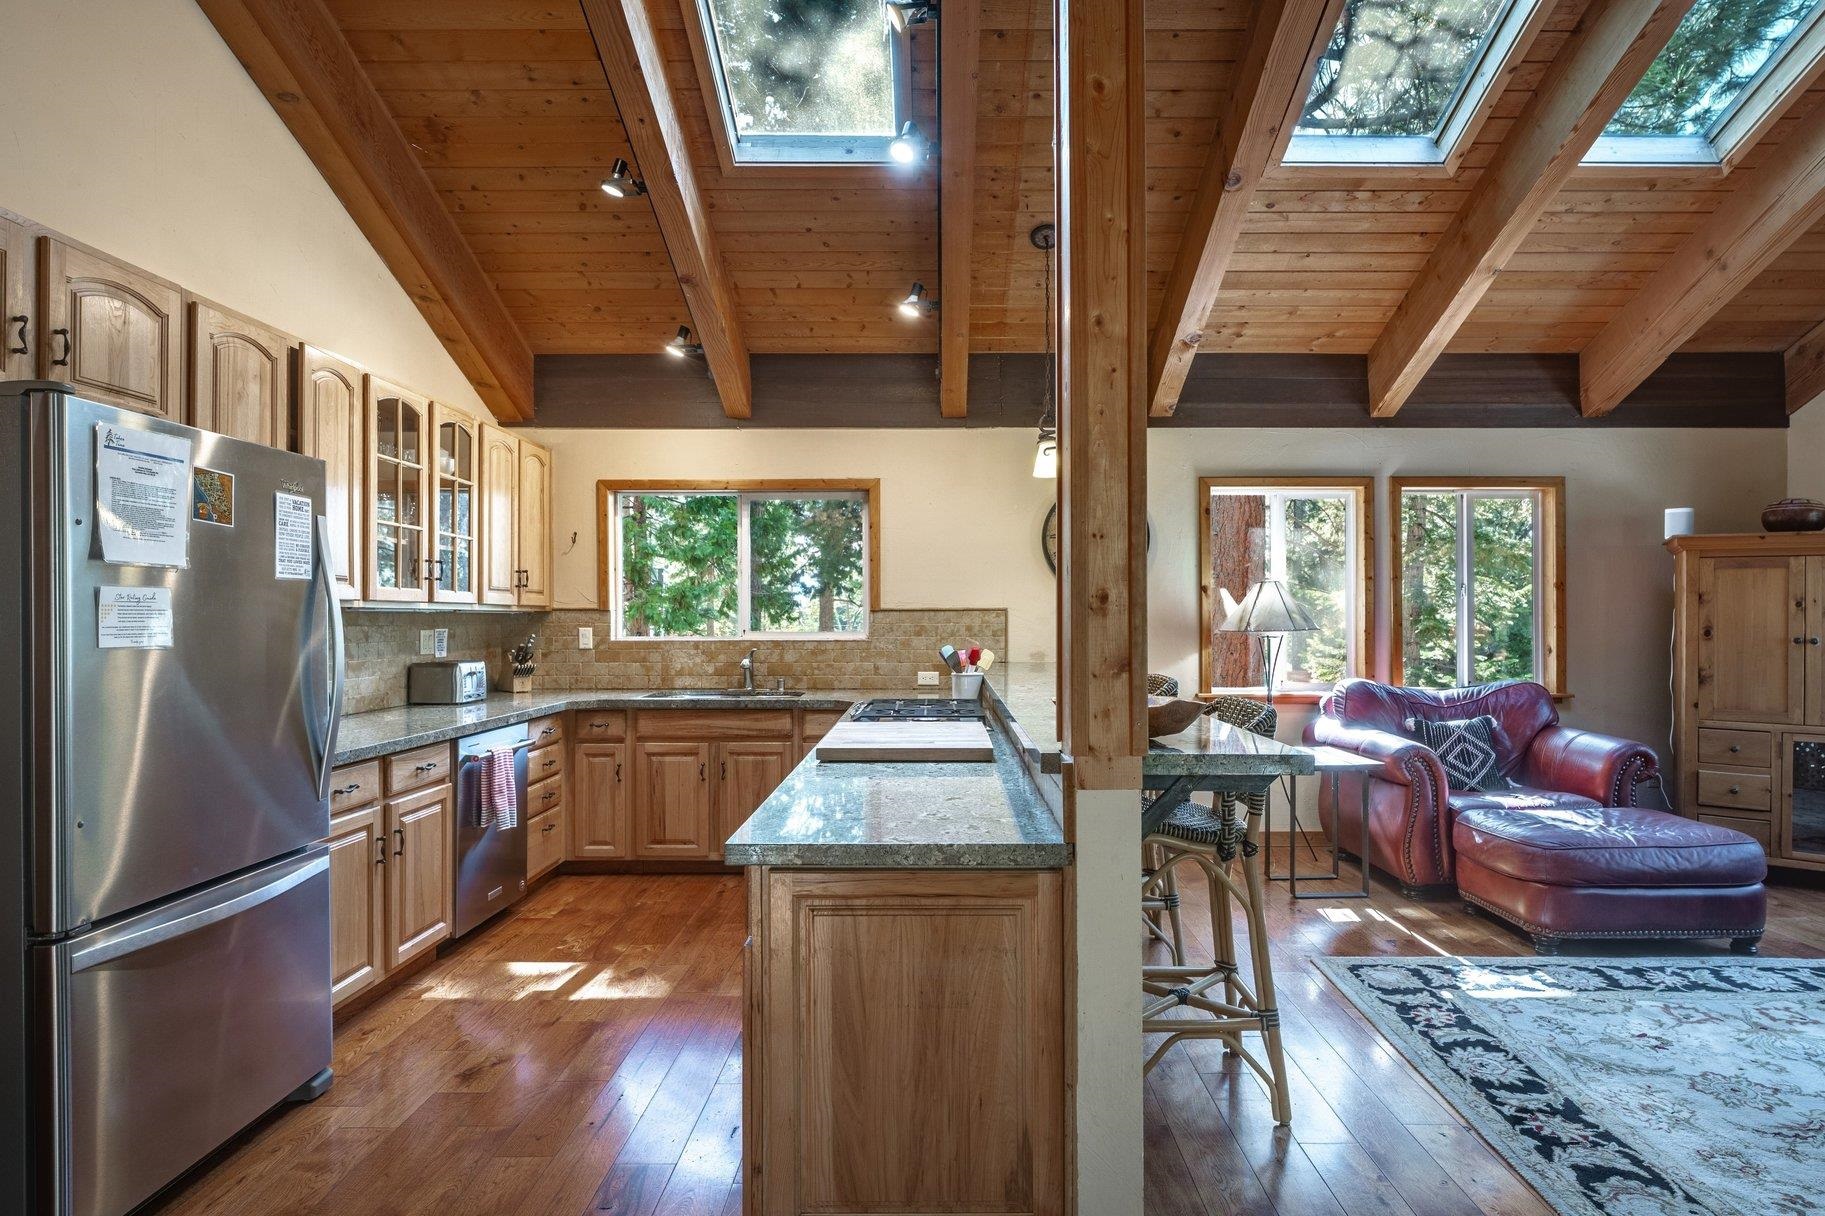
Open kitchen and living room with a vaulted wood ceiling, skylights, and forest views.
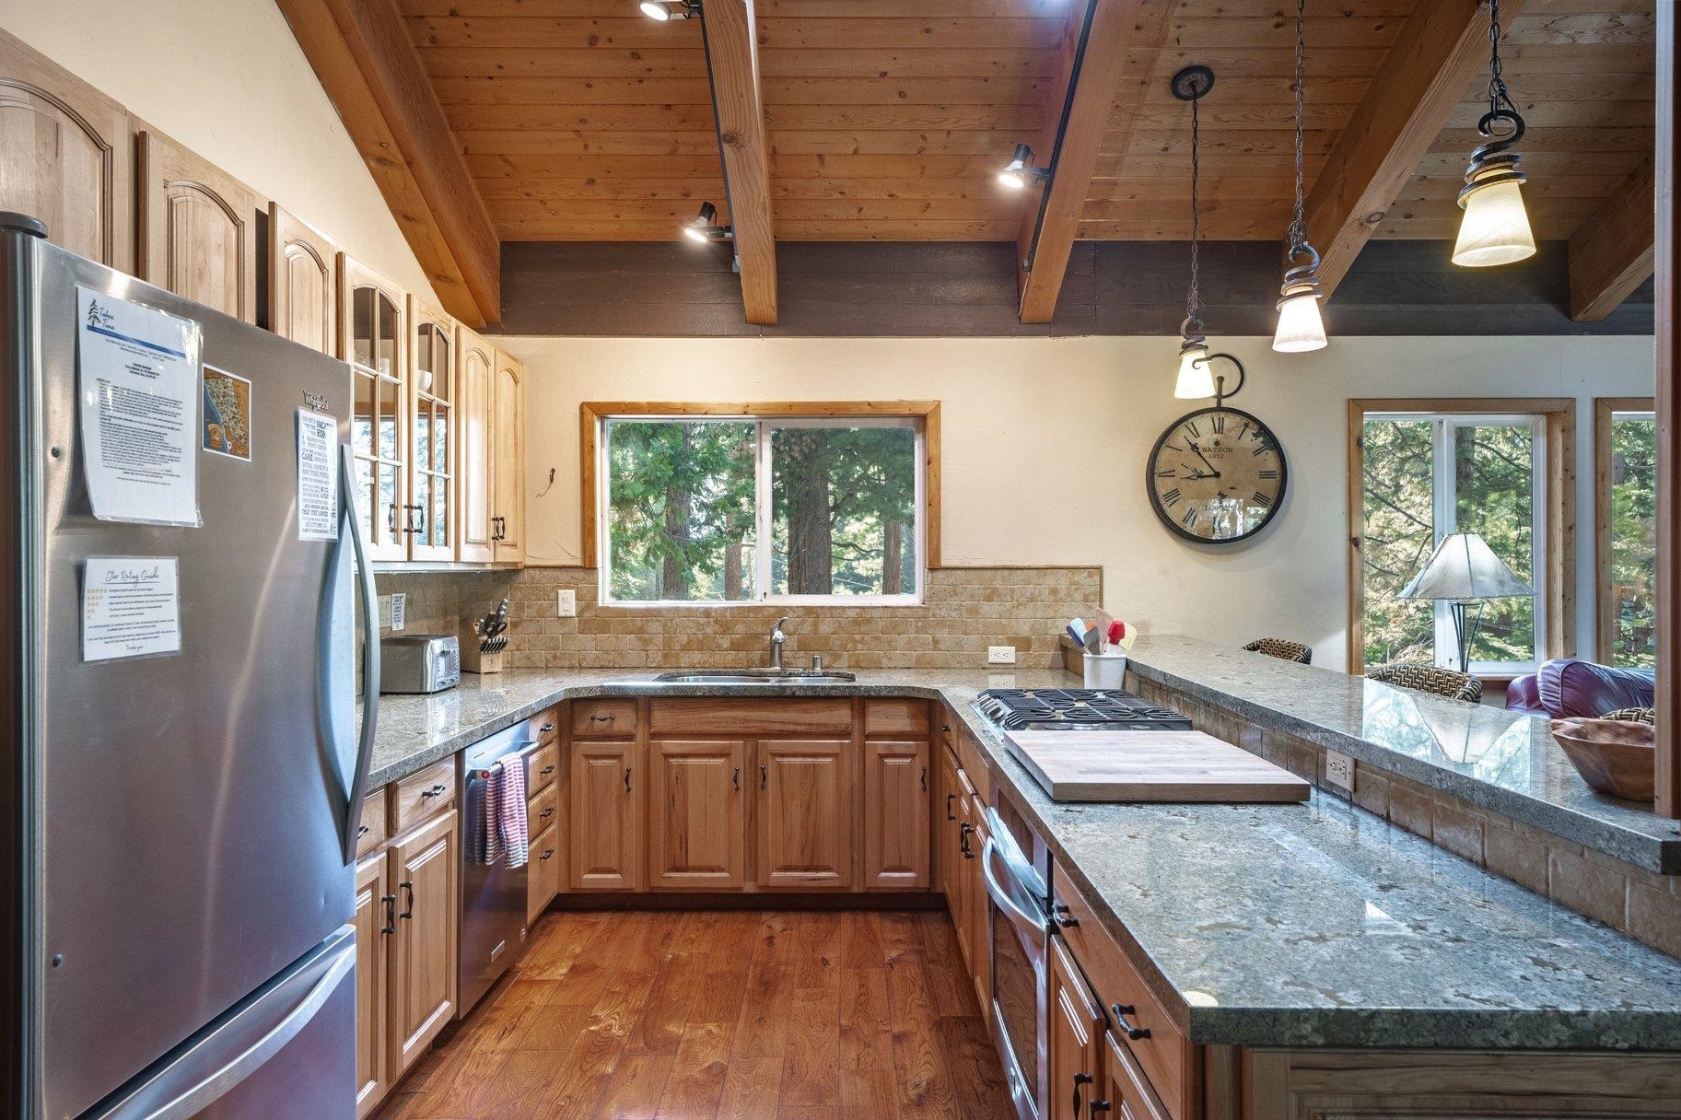
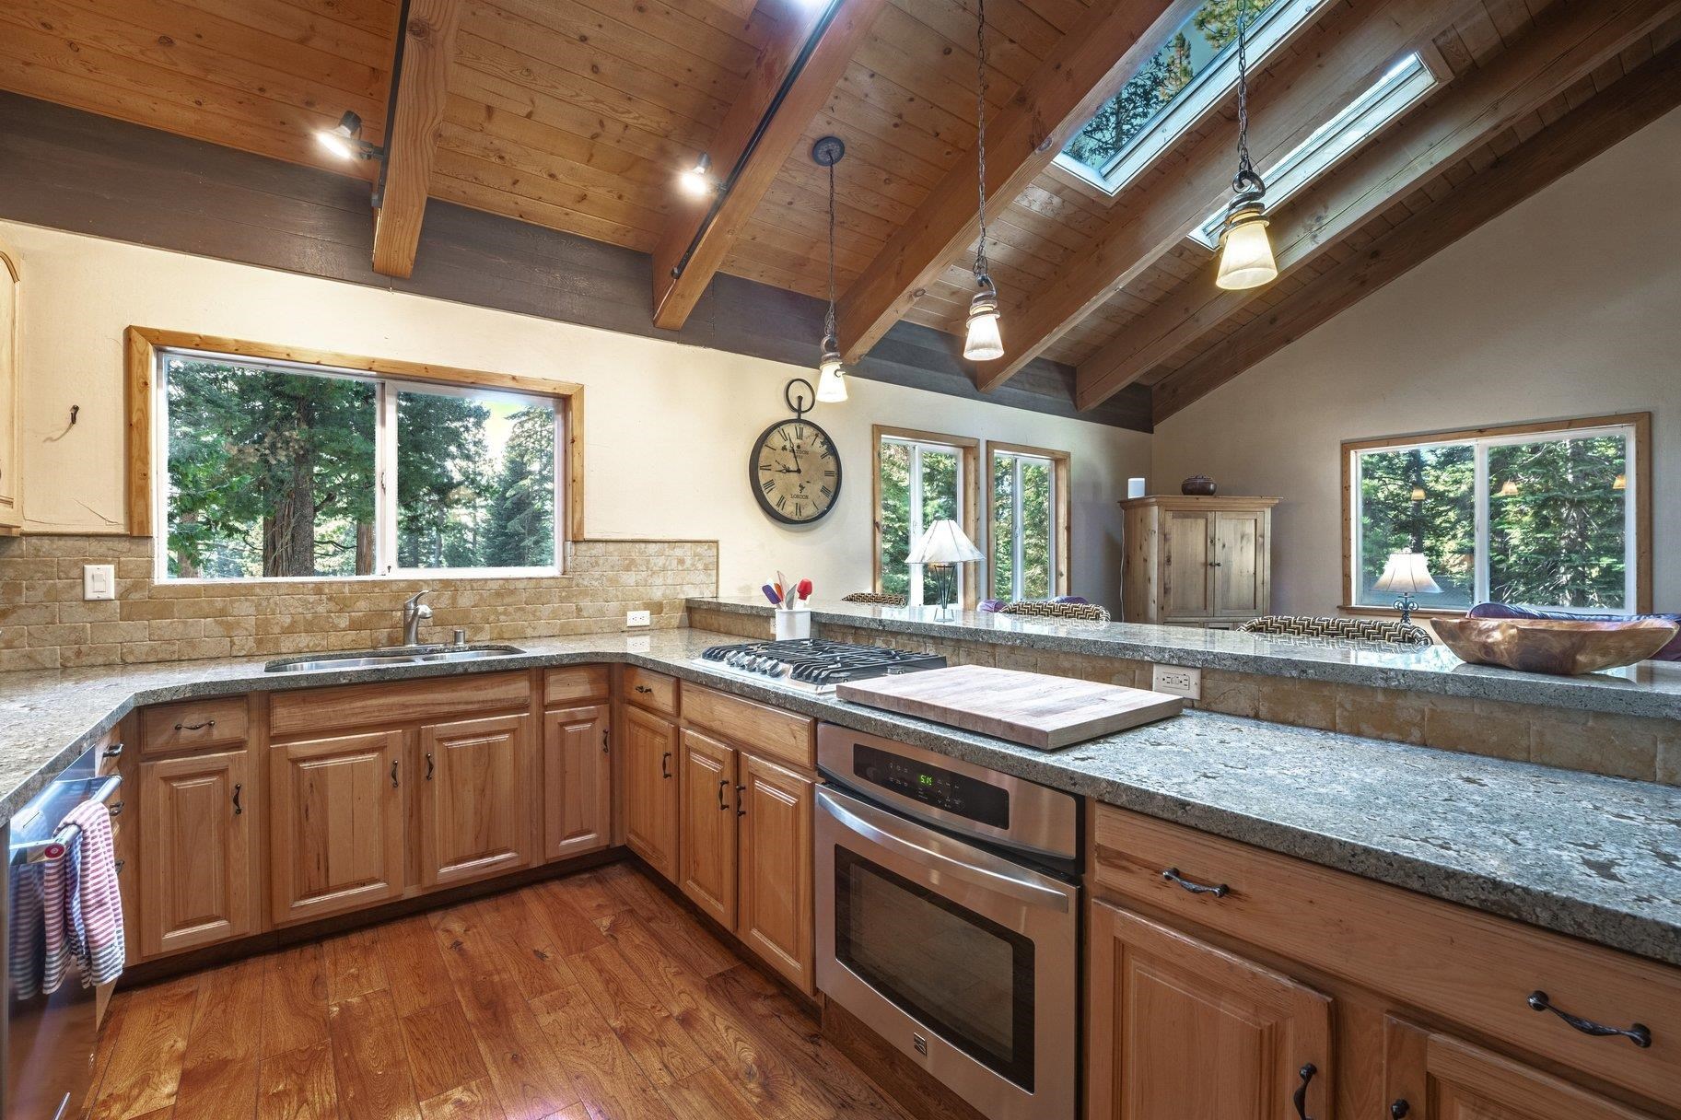
Kitchen with granite counters, wood cabinetry, exposed beams, and windows overlooking trees.
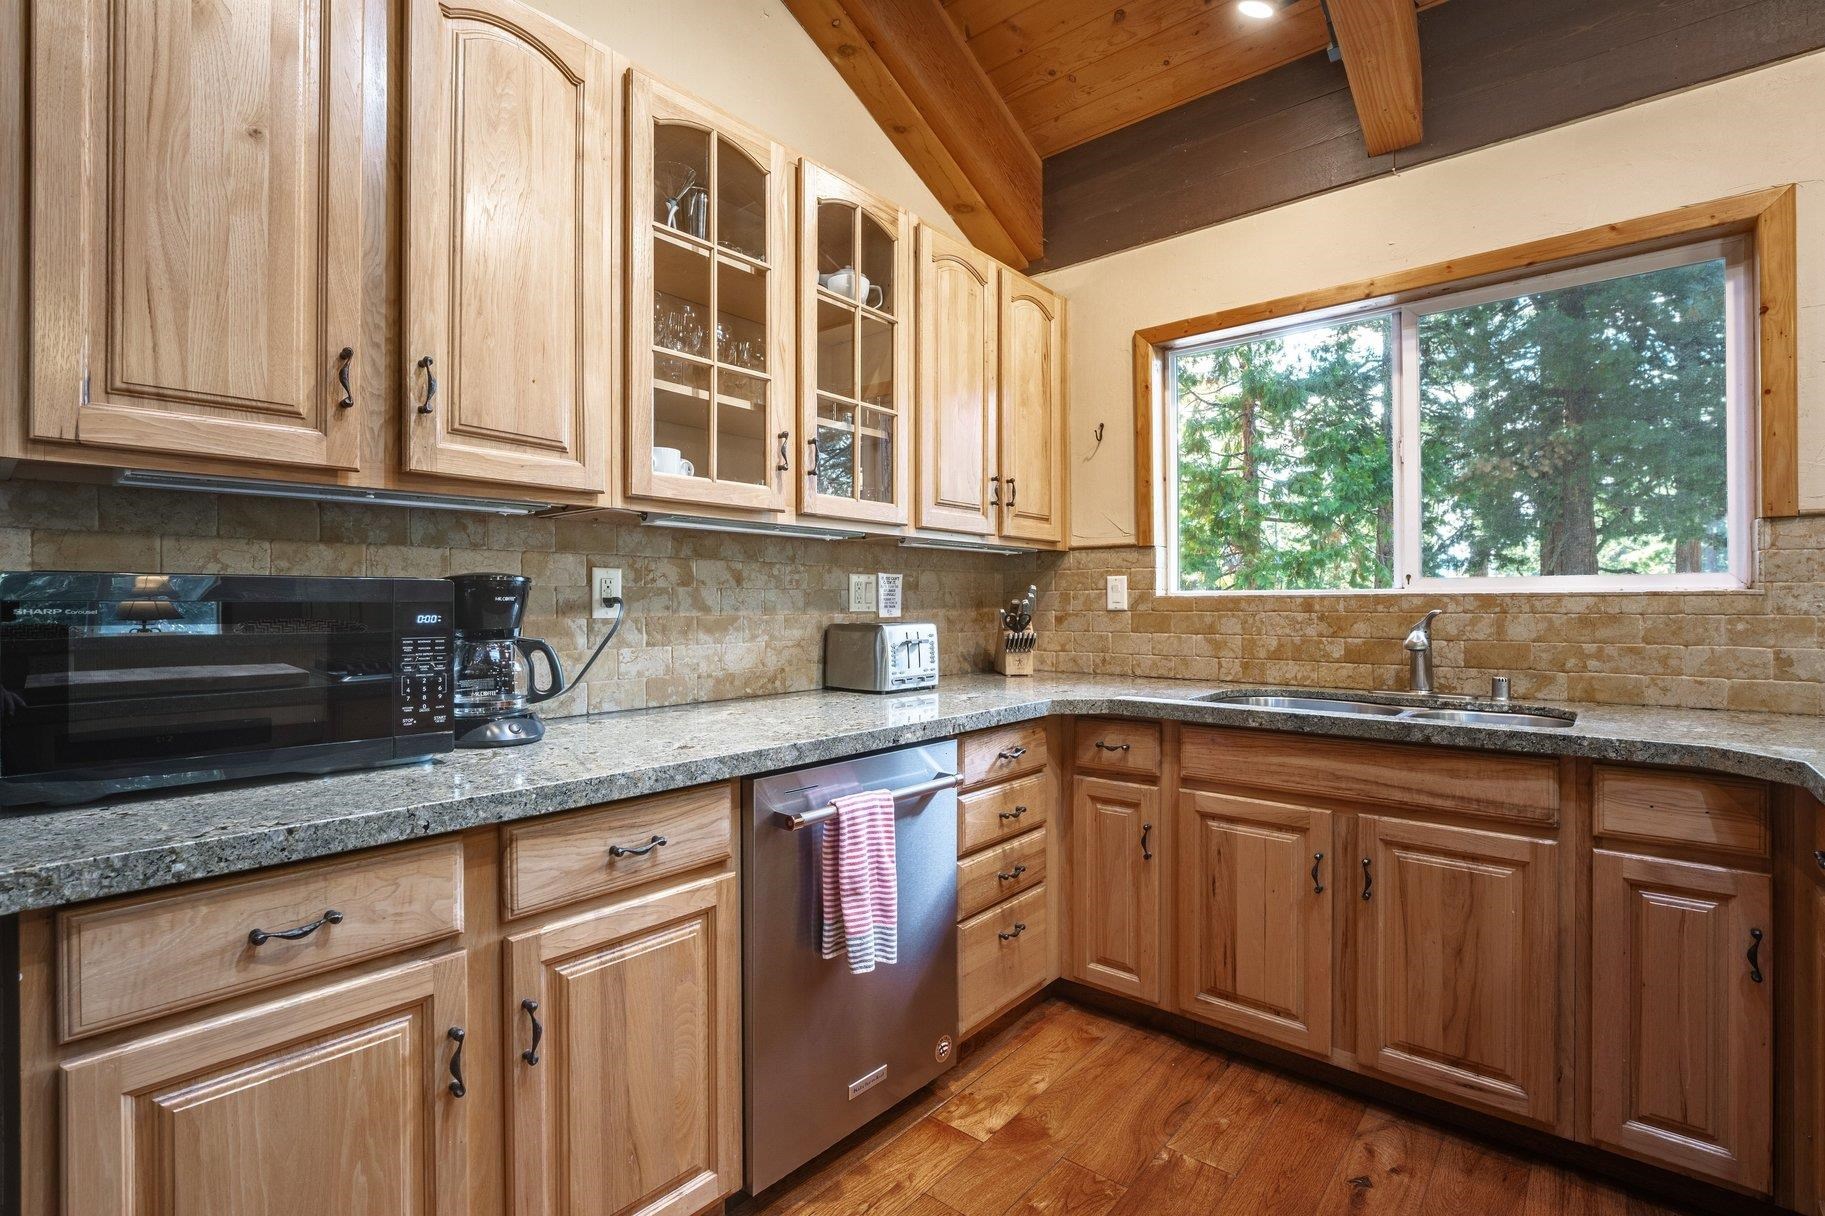
Kitchen with light wood cabinetry, granite counters, and a window overlooking trees.
Kitchen with granite counters, wood cabinetry, stainless steel ovens, and a vaulted ceiling with skylights.
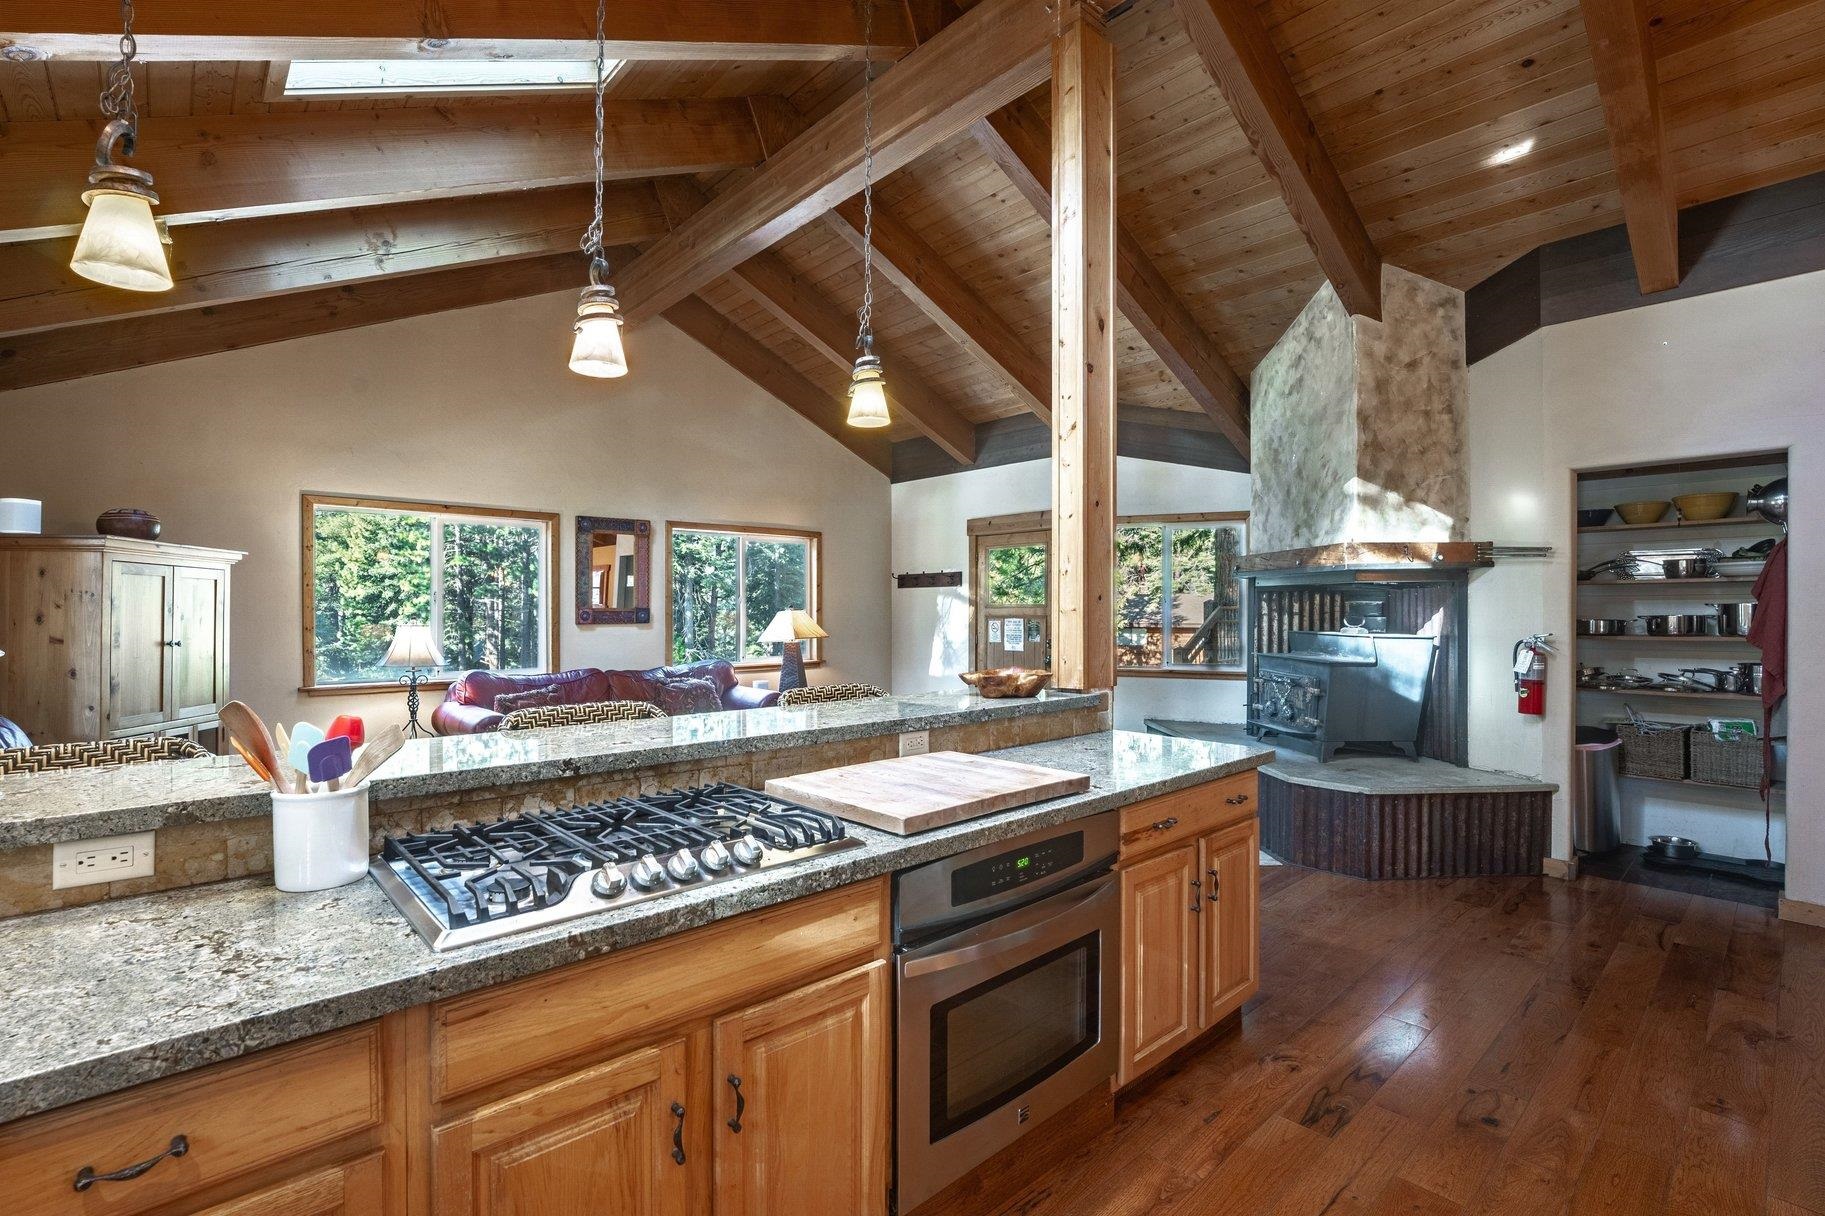
Rustic kitchen with granite counters, gas cooktop, exposed timber beams, and a stone fireplace.
Open kitchen and living area with a wood-beamed vaulted ceiling, skylights, and forest views.
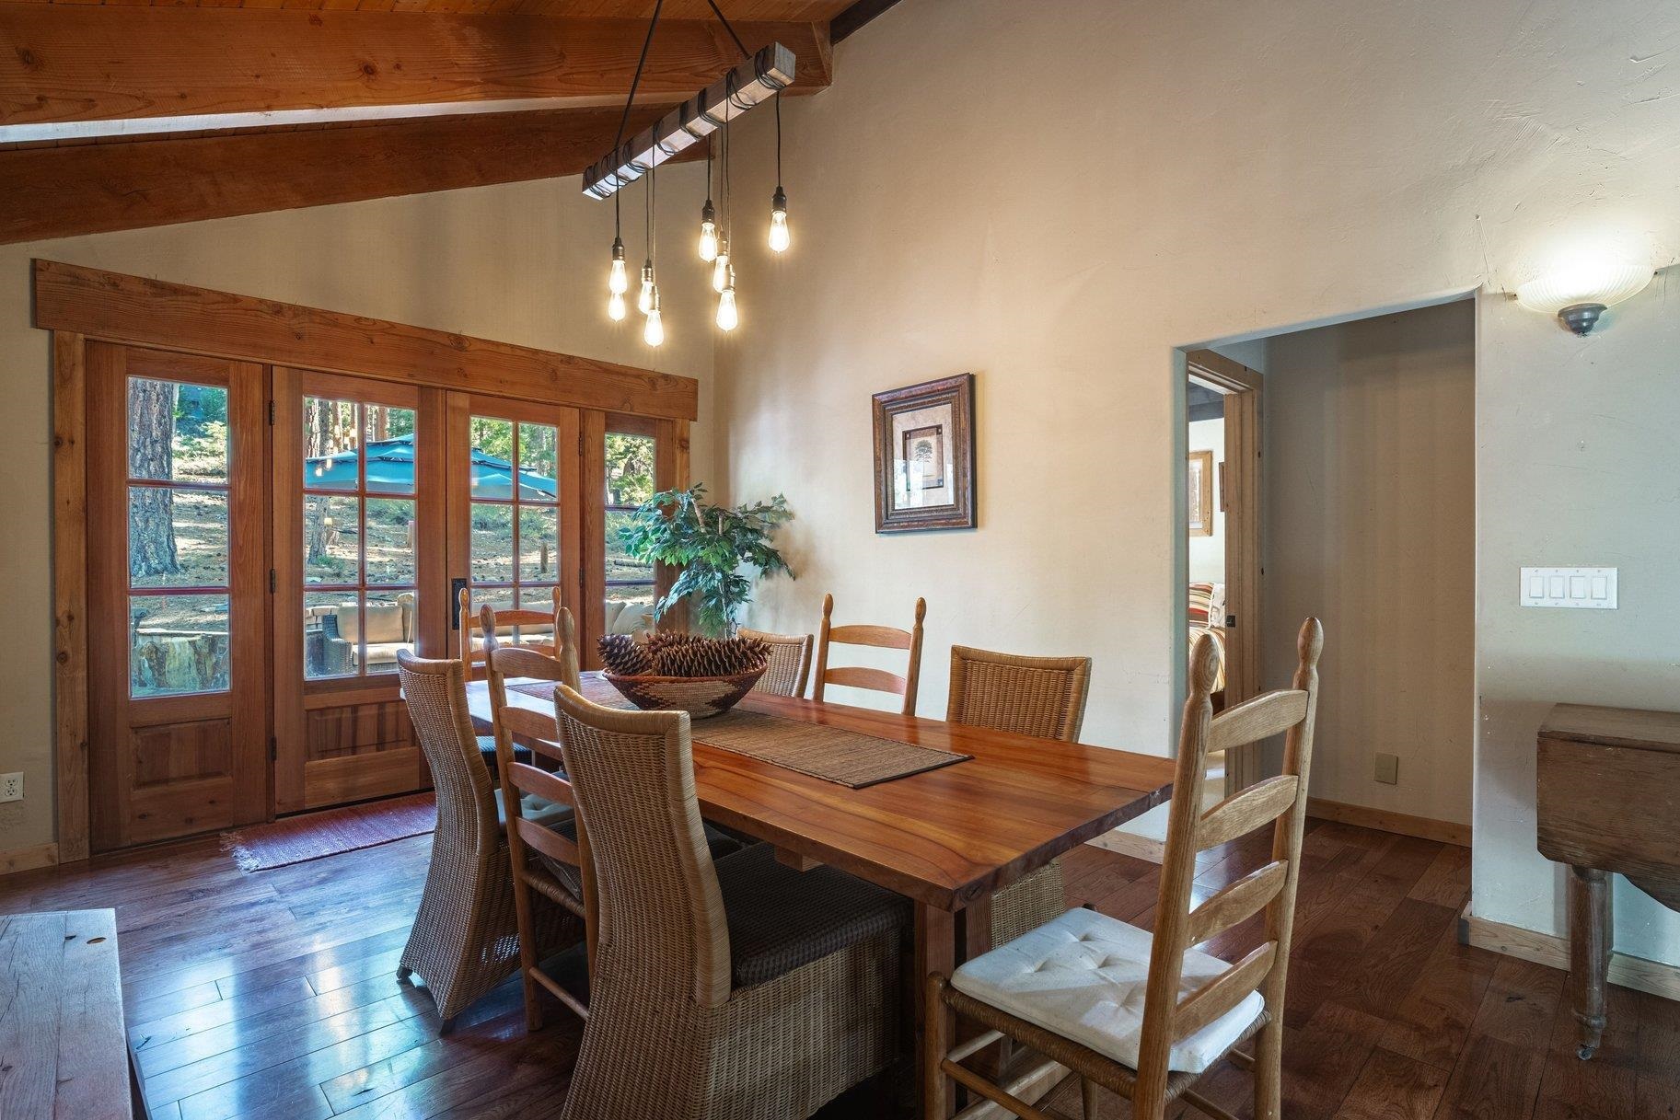
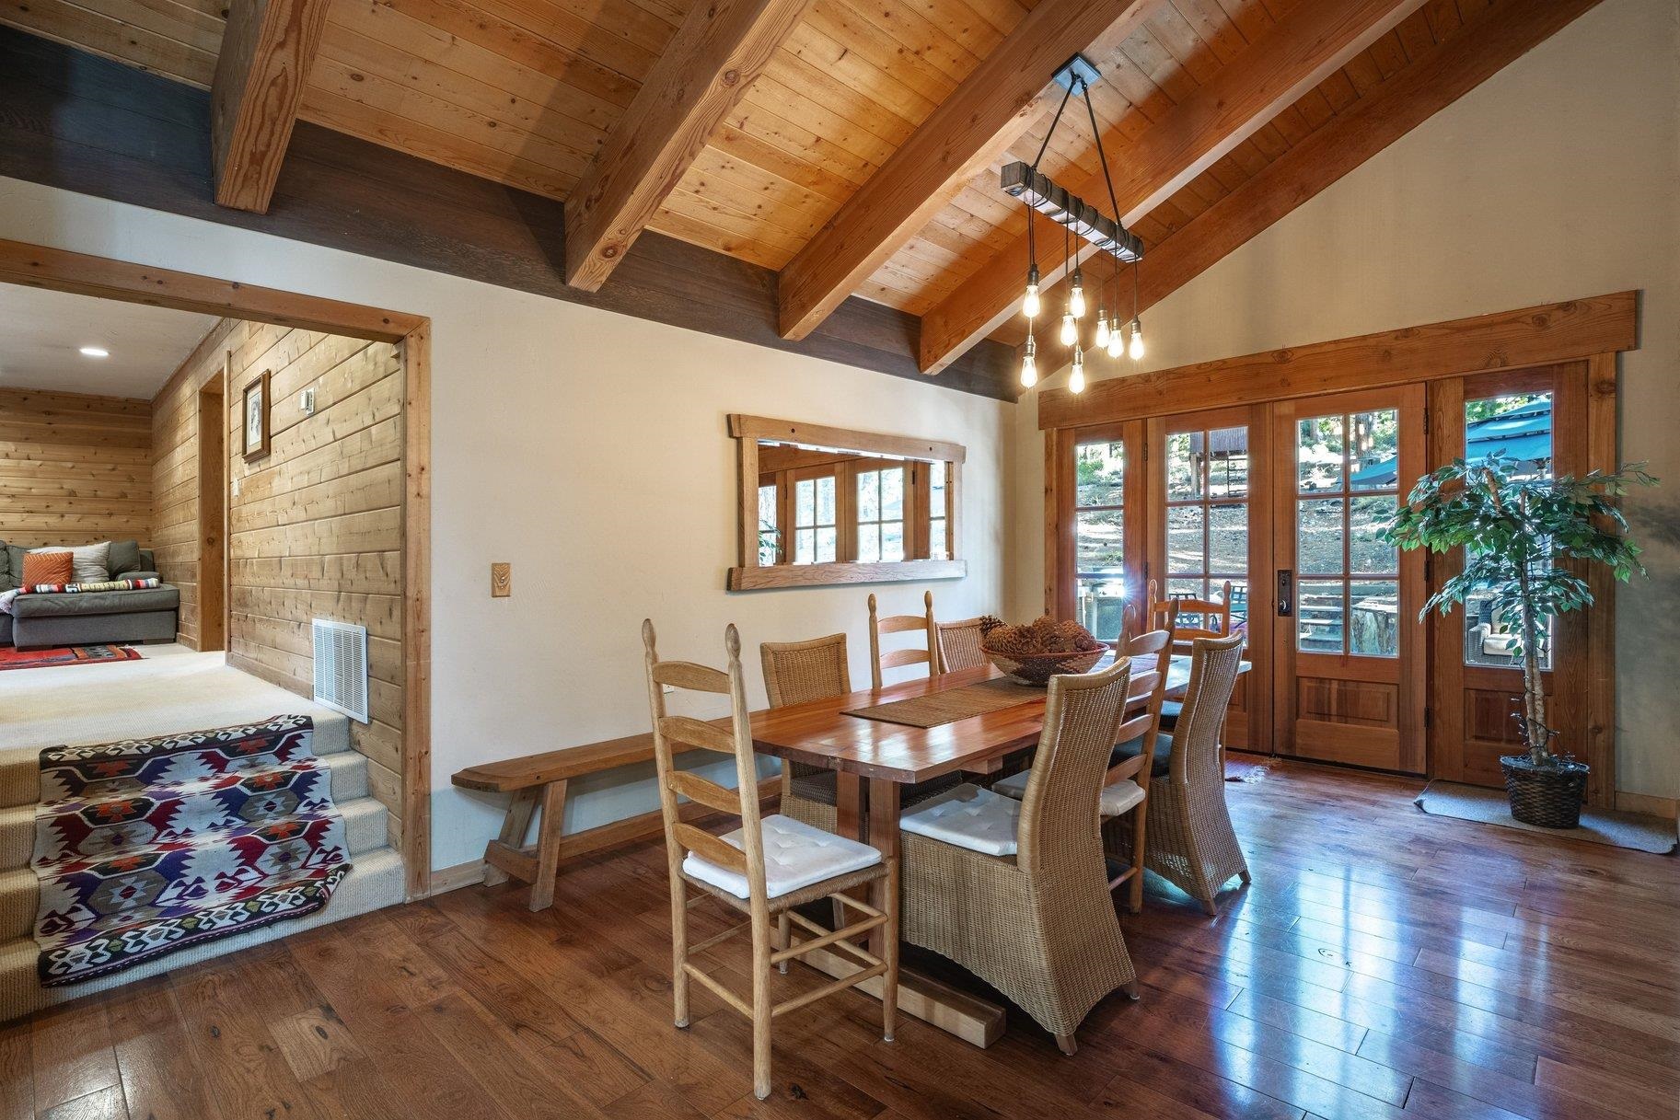
Dining room with a long wood table, wicker chairs, and glass doors overlooking trees.
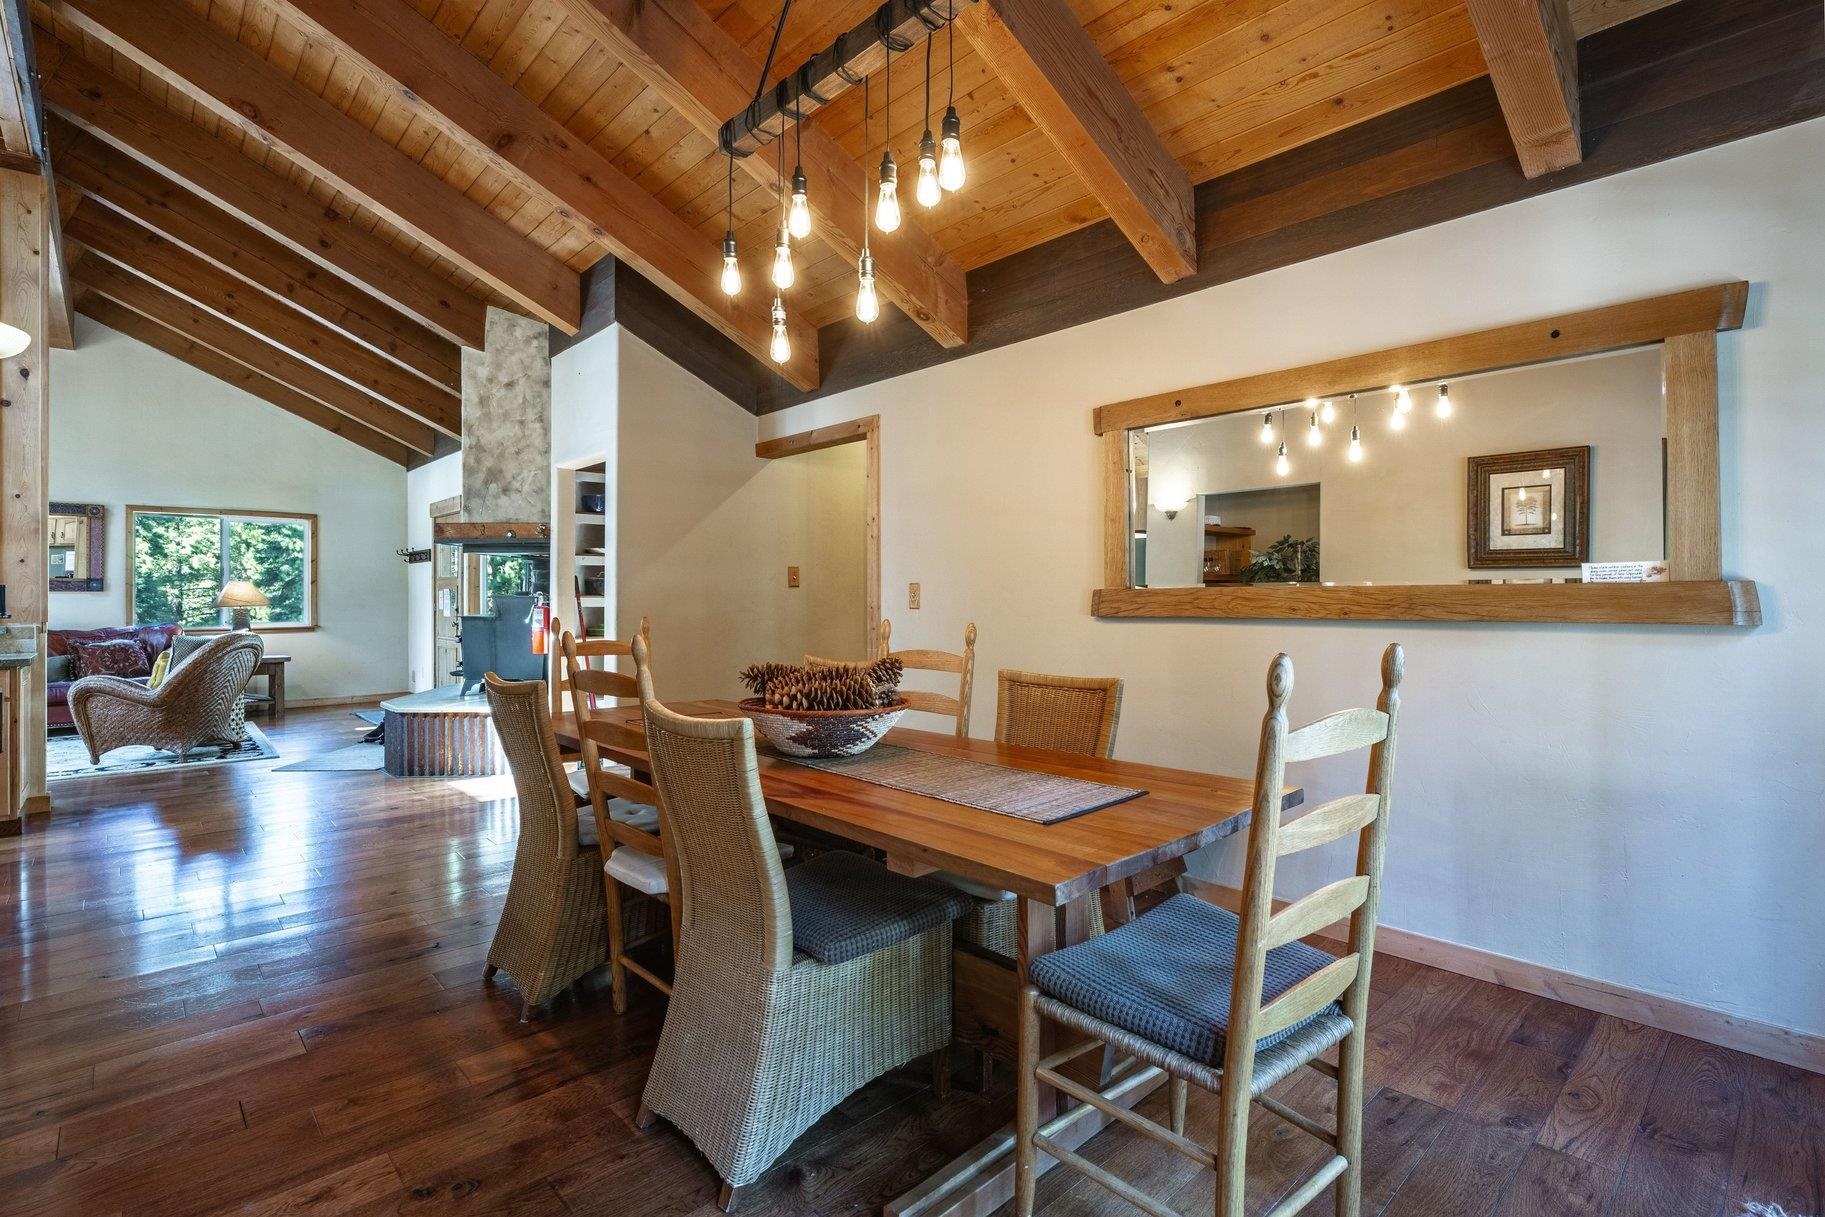
Dining room with a long wooden table, wicker chairs, and a vaulted ceiling with exposed beams.
Dining room with a long wooden table beneath a vaulted timber ceiling, opening into a living area.
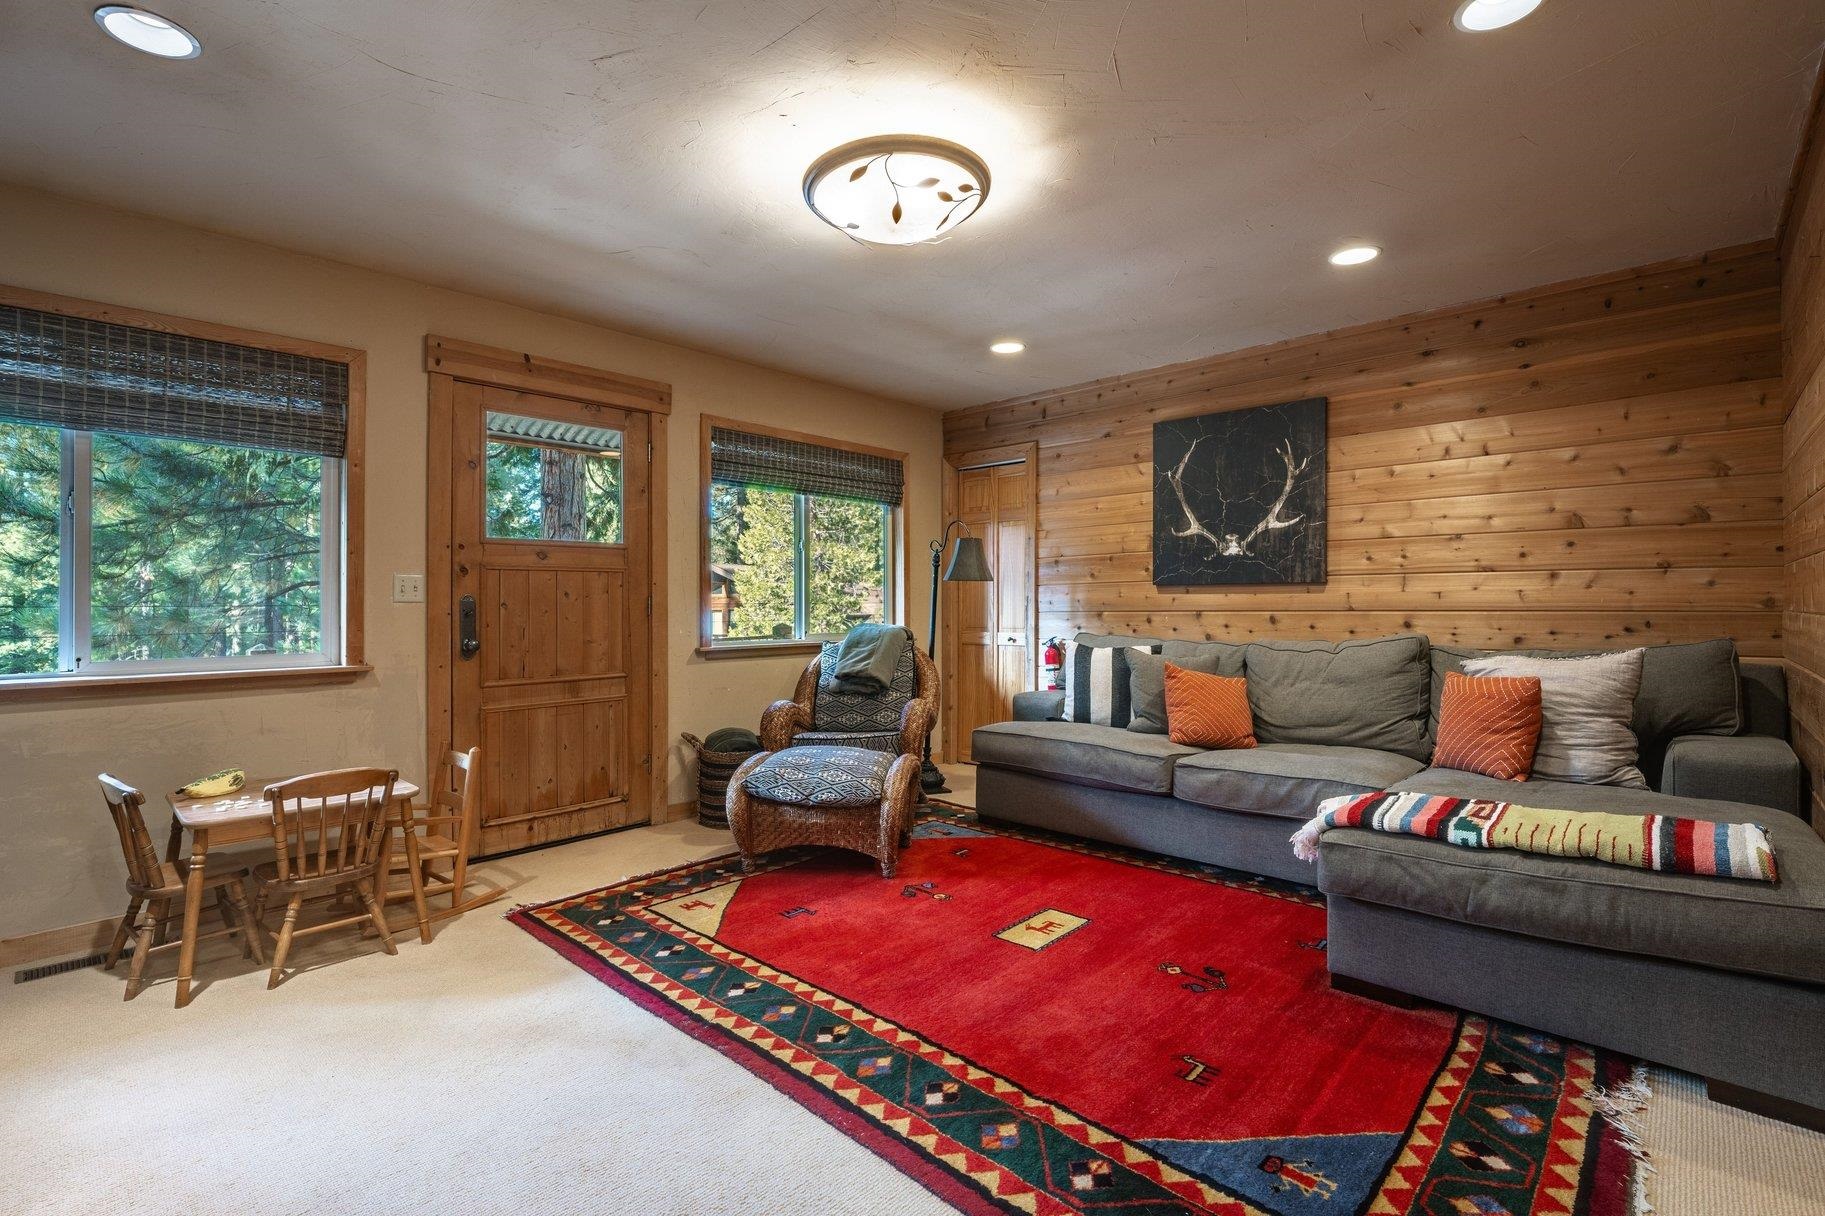
Living room with wood-paneled walls, gray sectional, and a large red patterned rug.
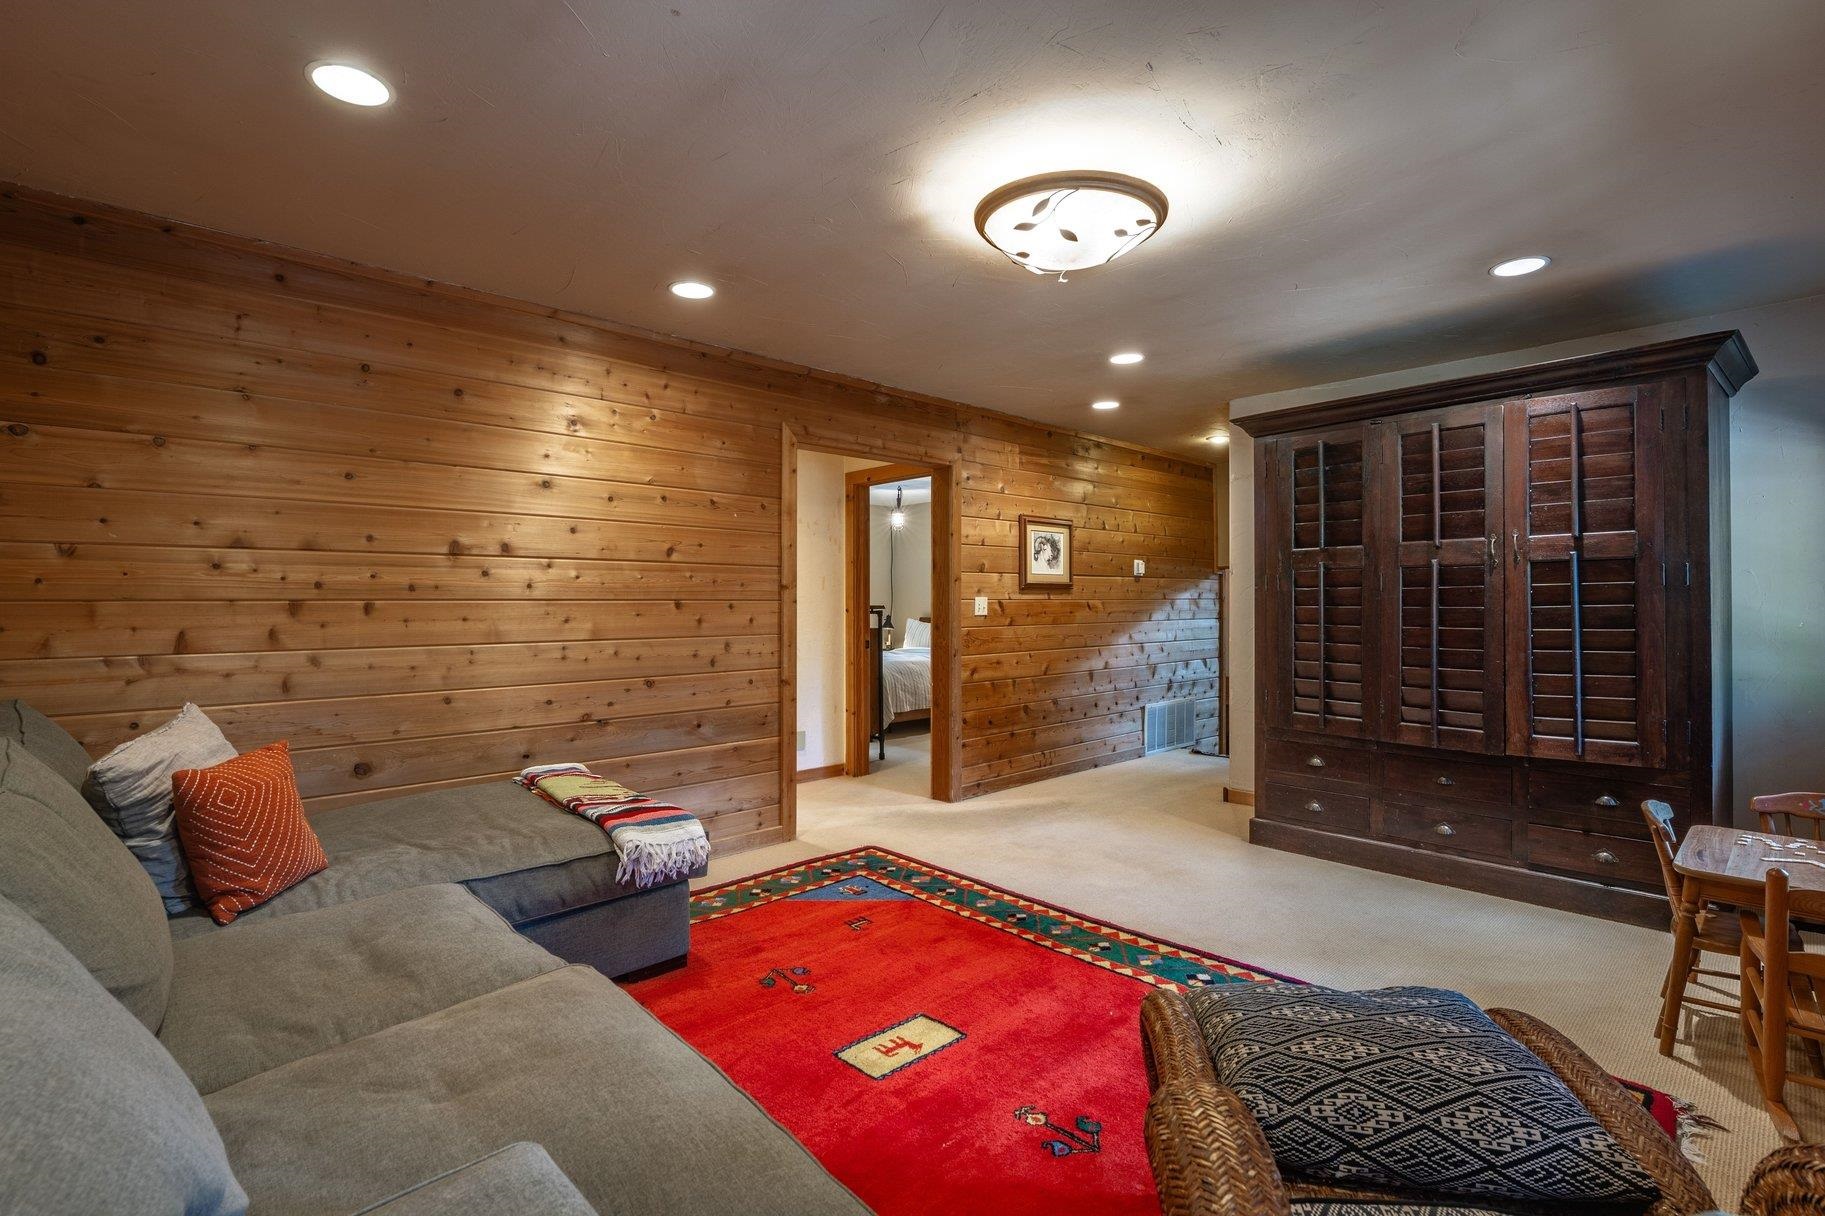
Living room with wood-paneled walls, a gray sectional, a red rug, and a large dark armoire.
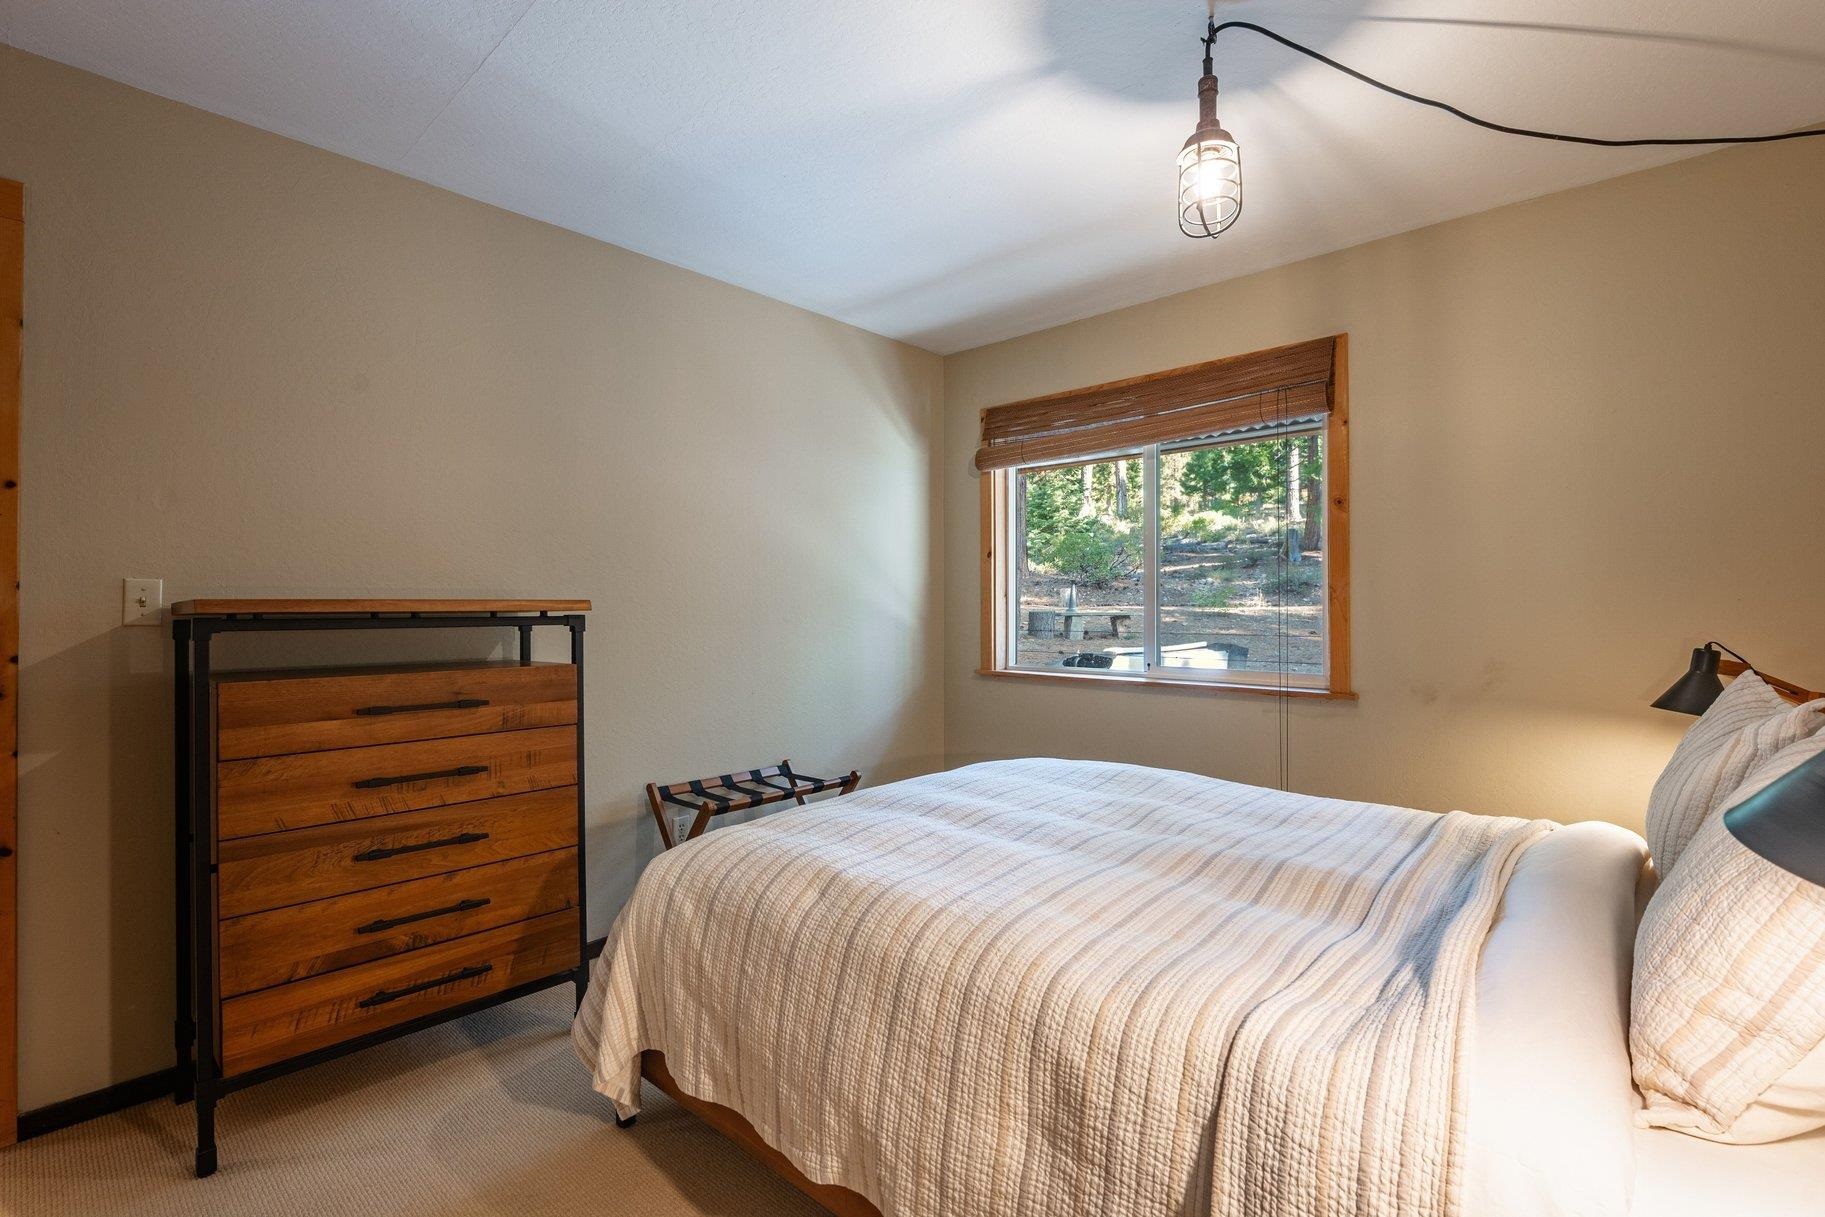
Bedroom with a light quilted bed, wooden dresser, and window overlooking trees.
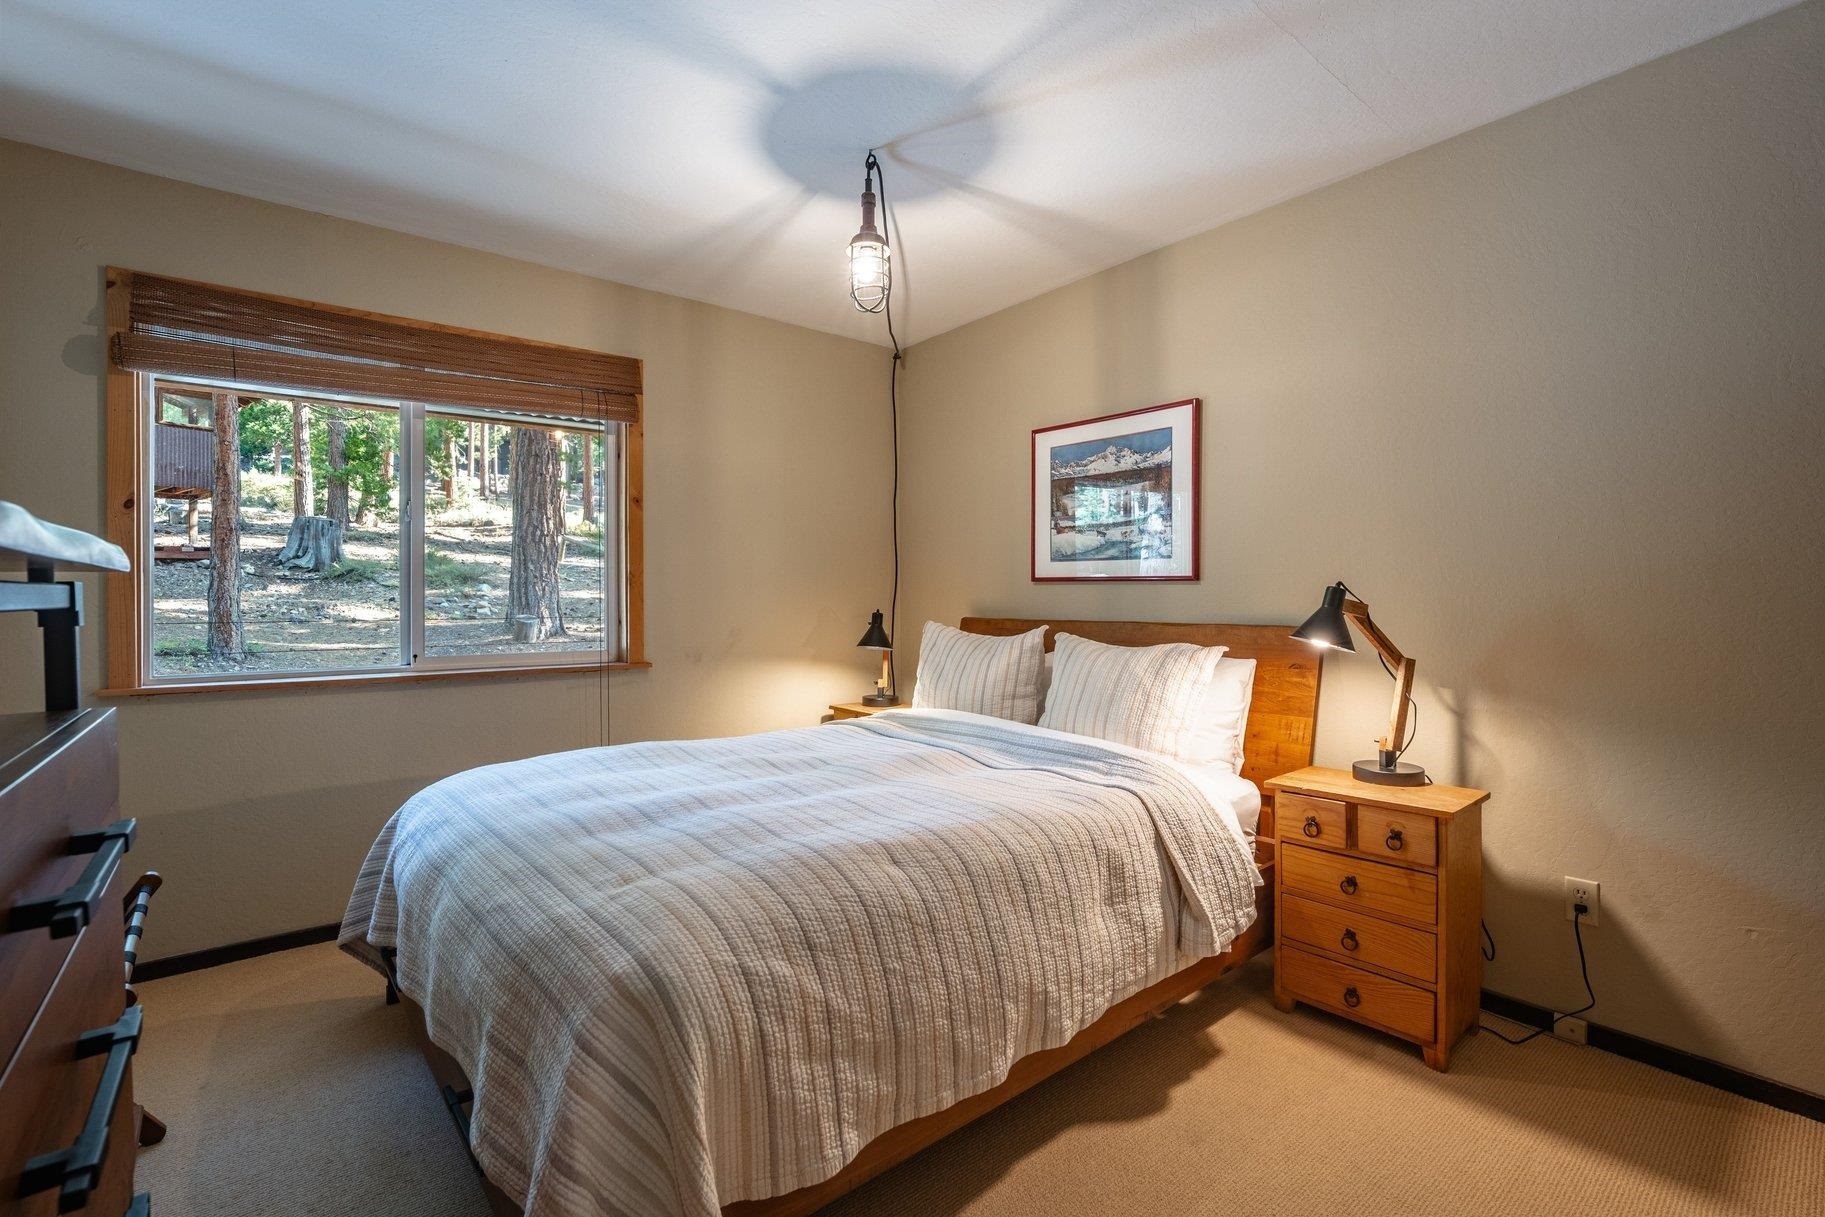
Bedroom with a wooden bed and large window overlooking pine trees.
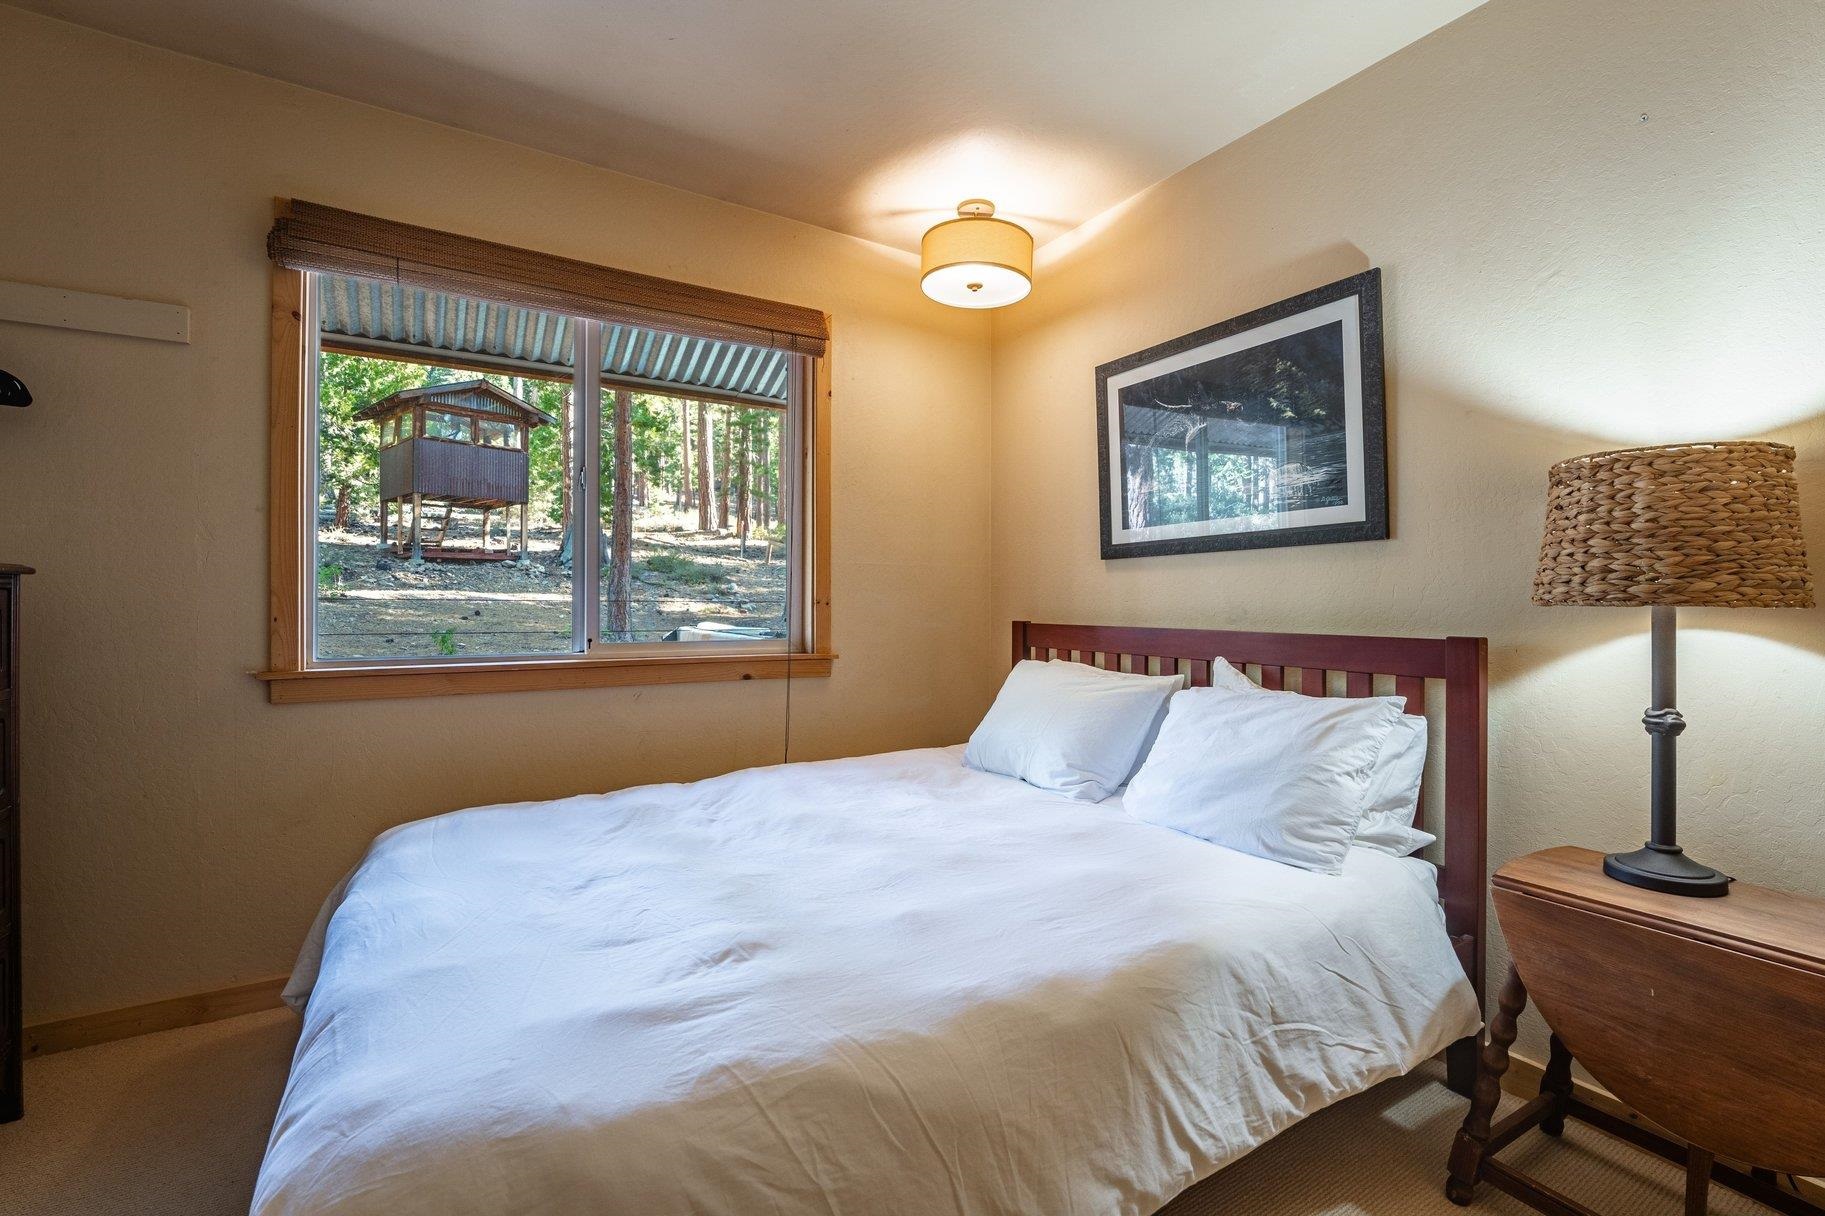
Bedroom with a white-covered bed and a window overlooking a wooded yard and elevated wooden structure.
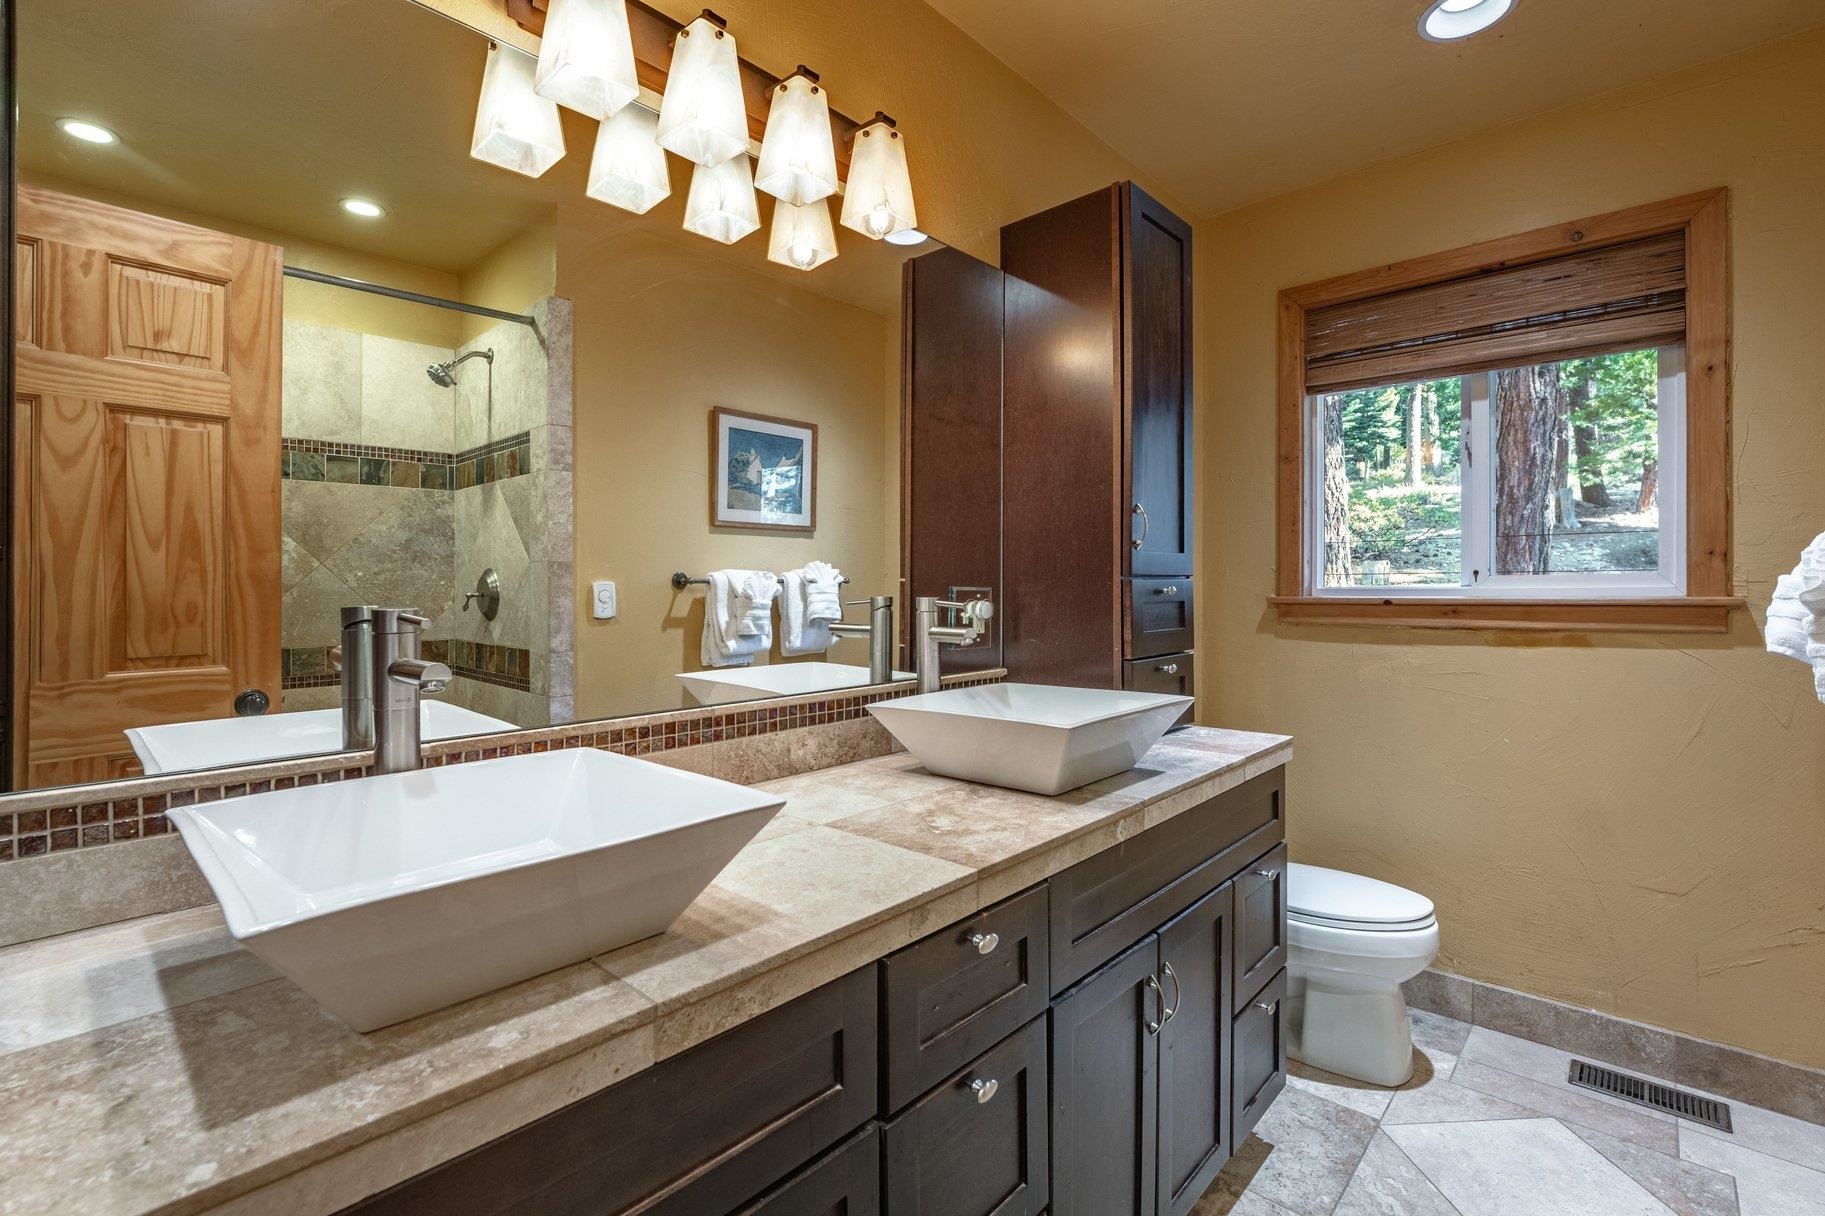
Bathroom with dual vessel sinks, dark wood vanity, tiled shower, and a window overlooking trees.
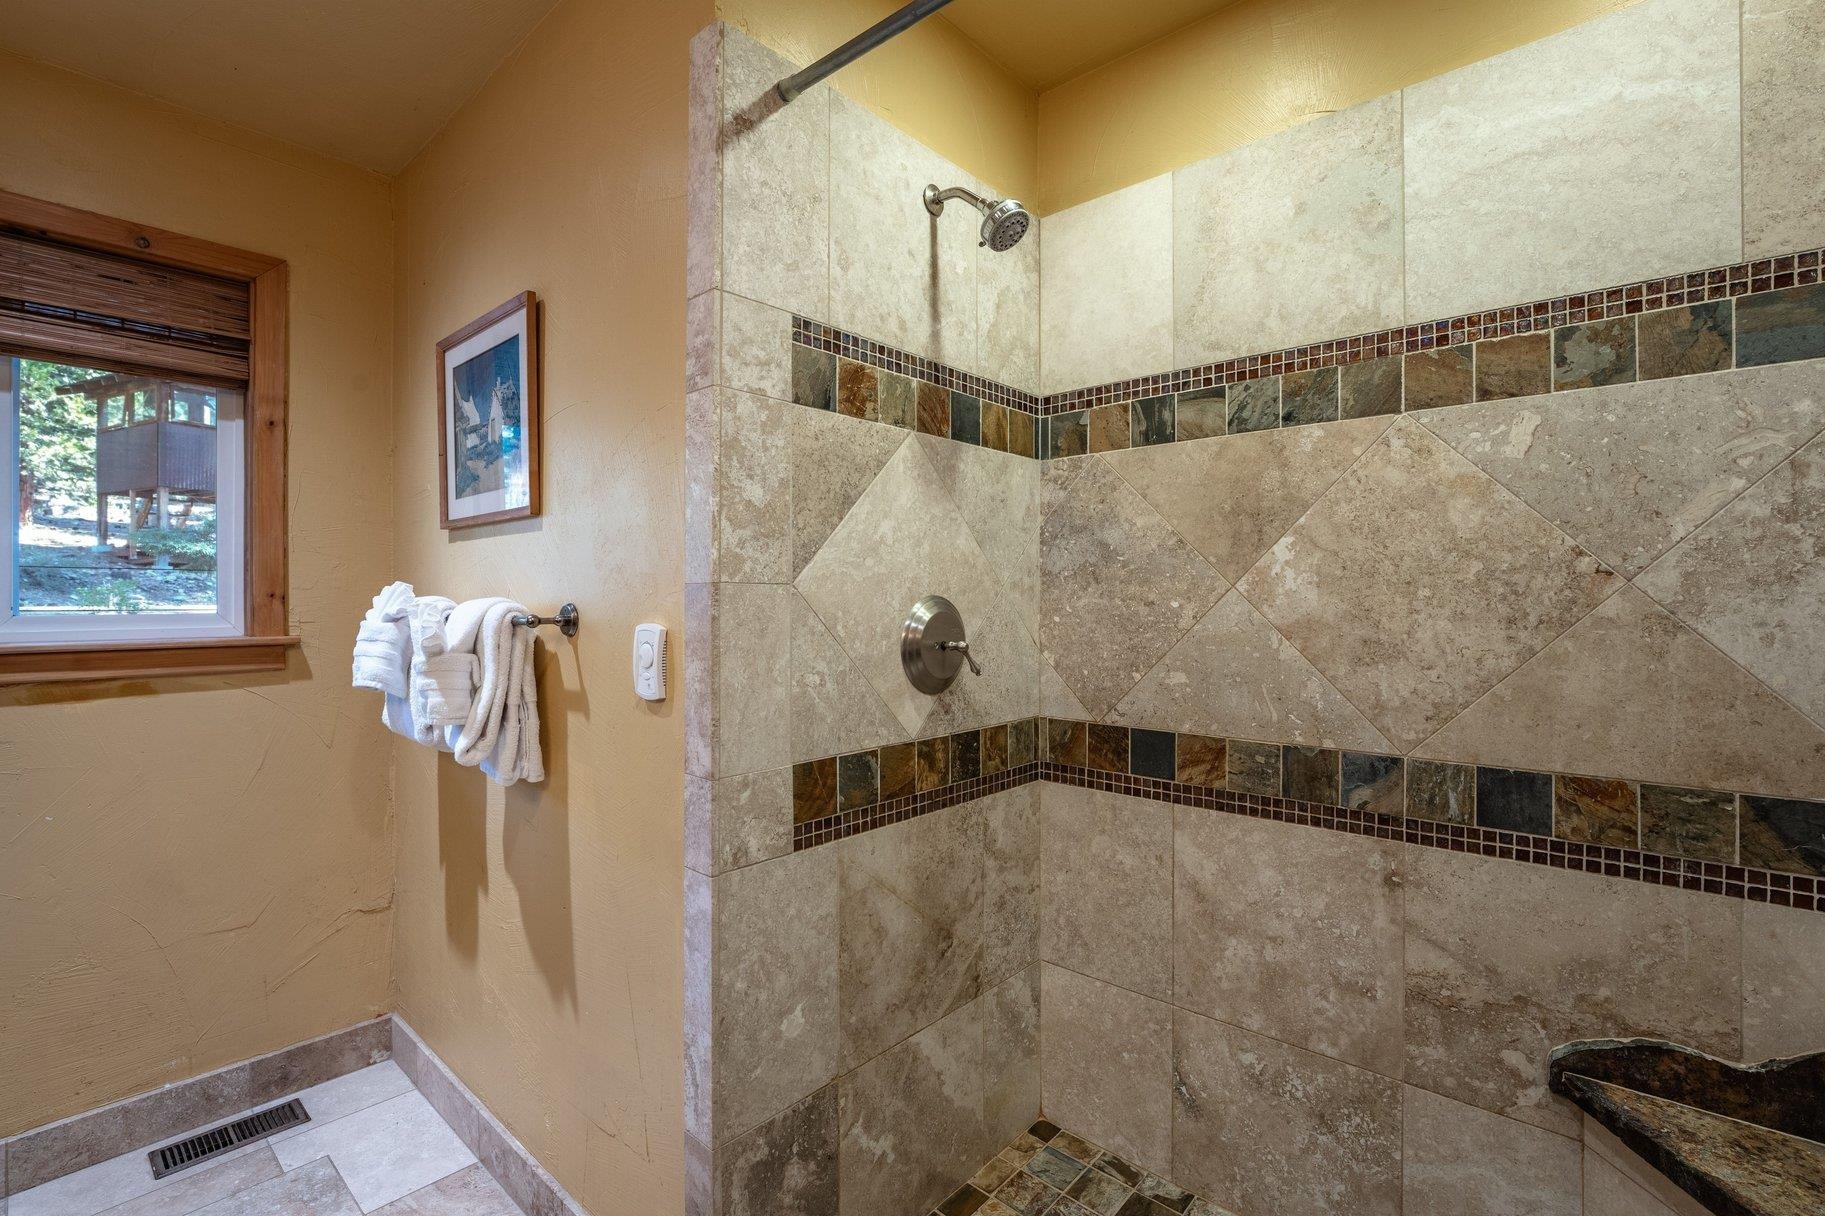
Bathroom walk-in shower with patterned stone tile, dark accent bands, and a window beside it.
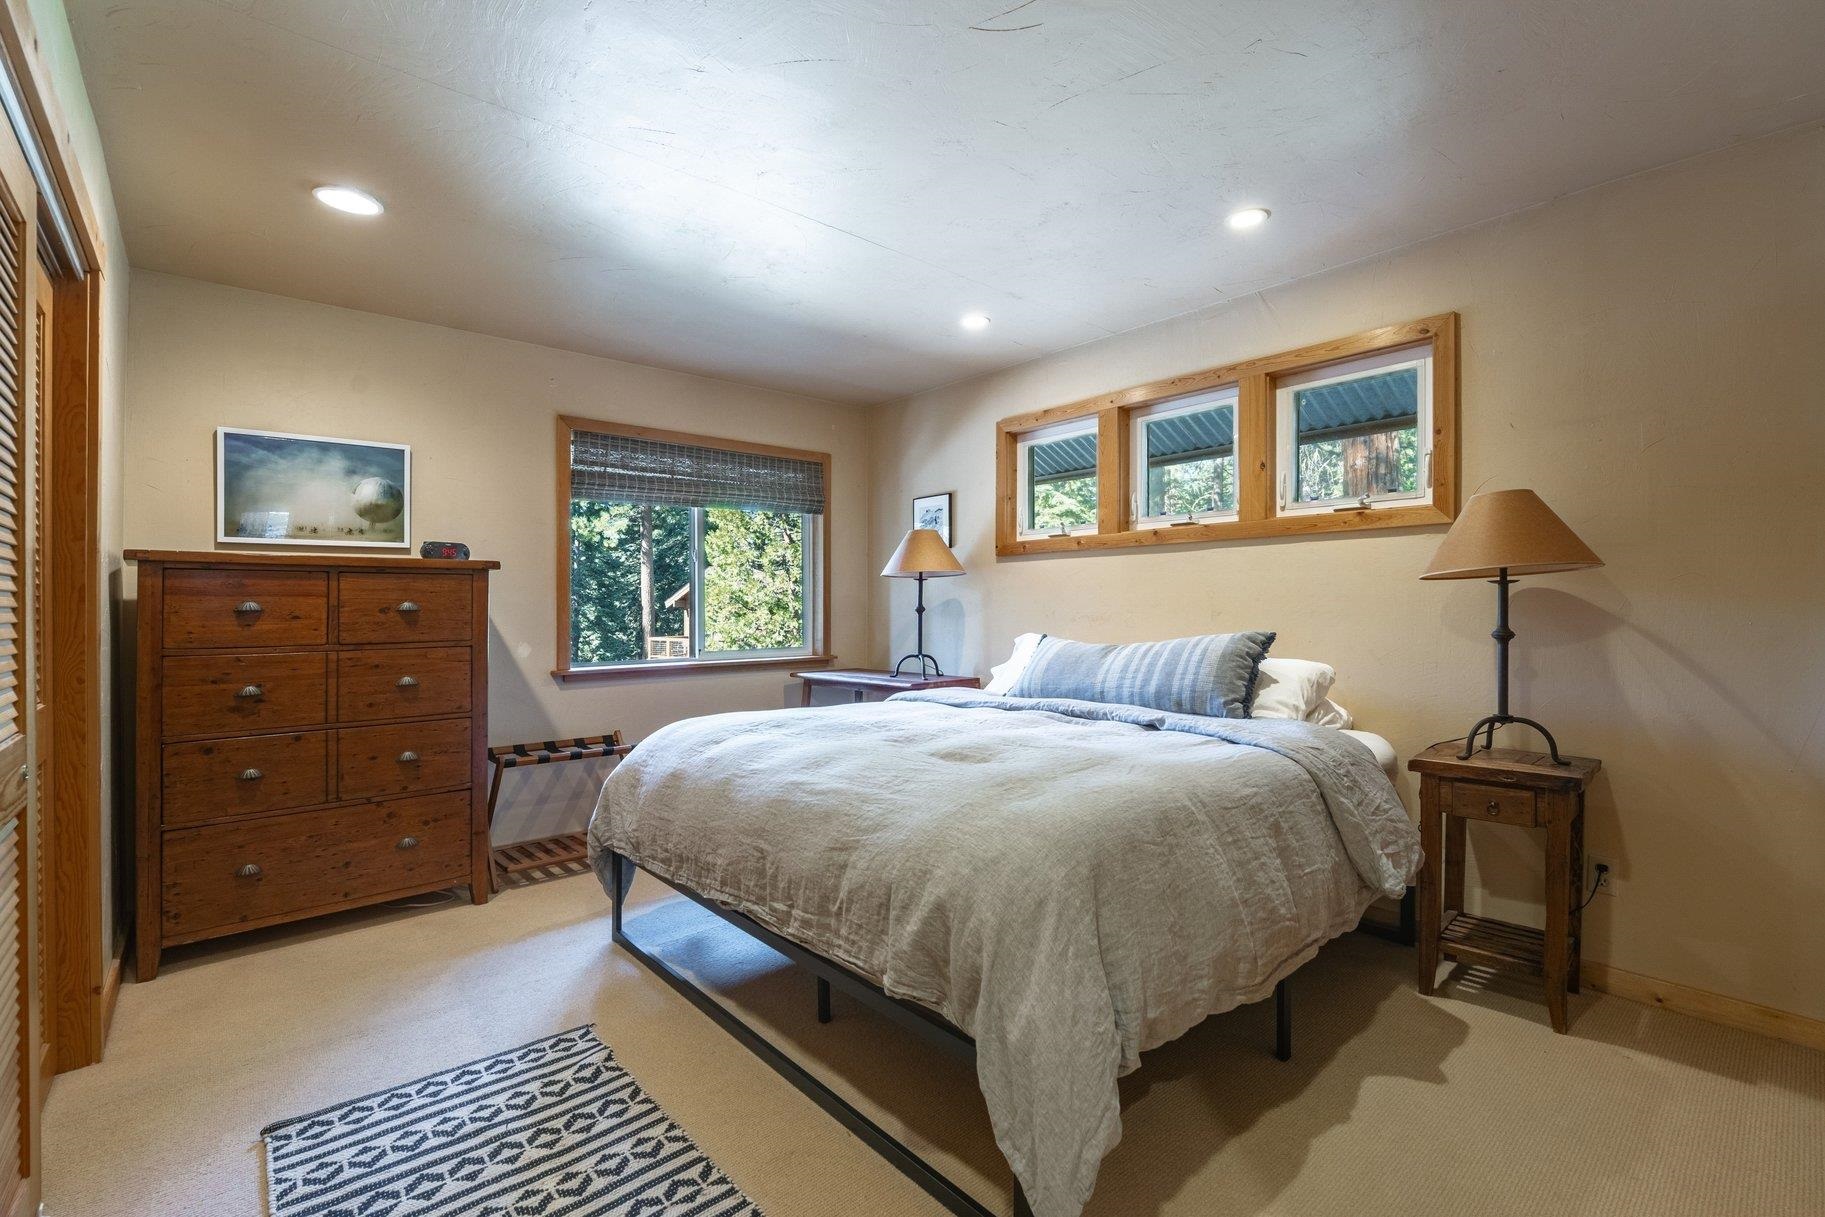
Bedroom with a large bed, wooden furniture, and windows overlooking trees.
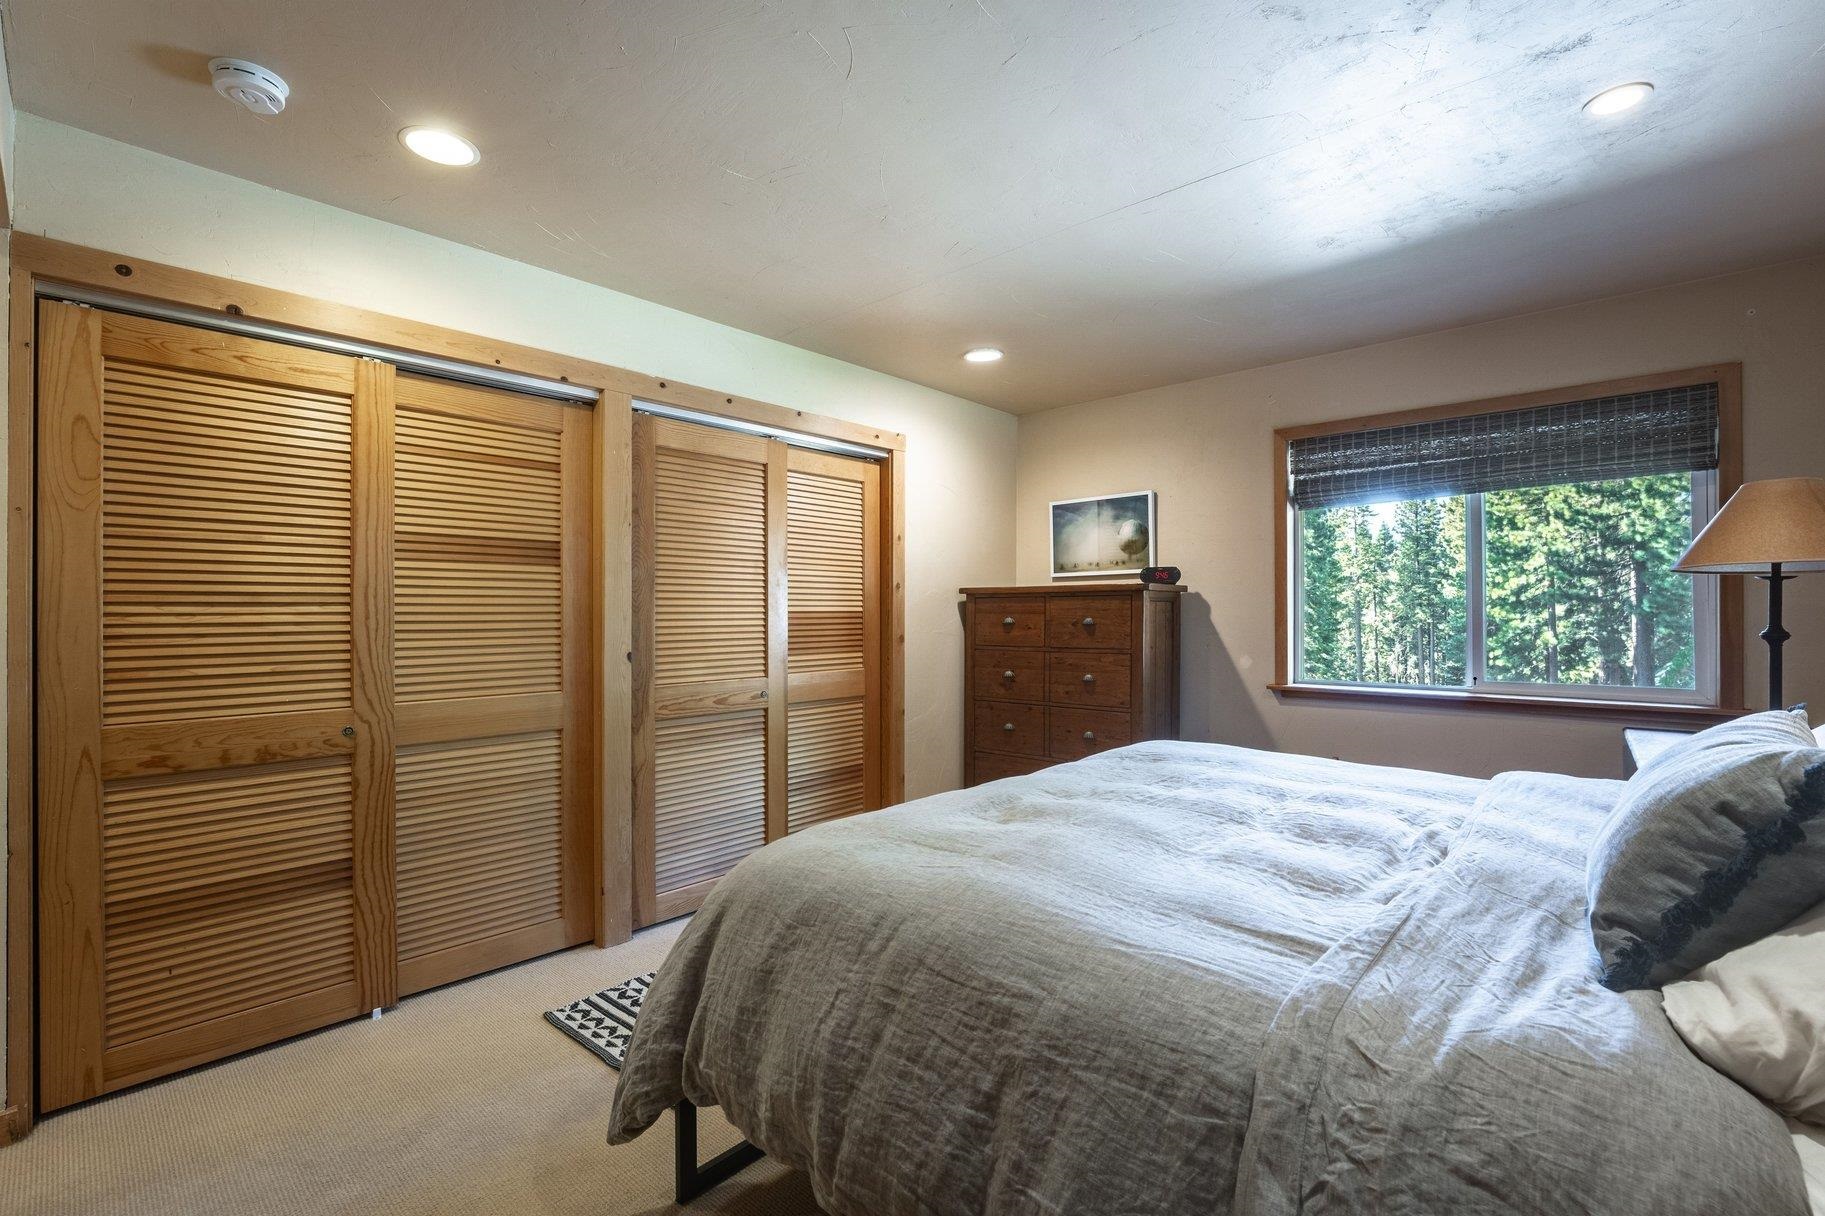
Bedroom with wooden louvered closet doors and a window overlooking trees.
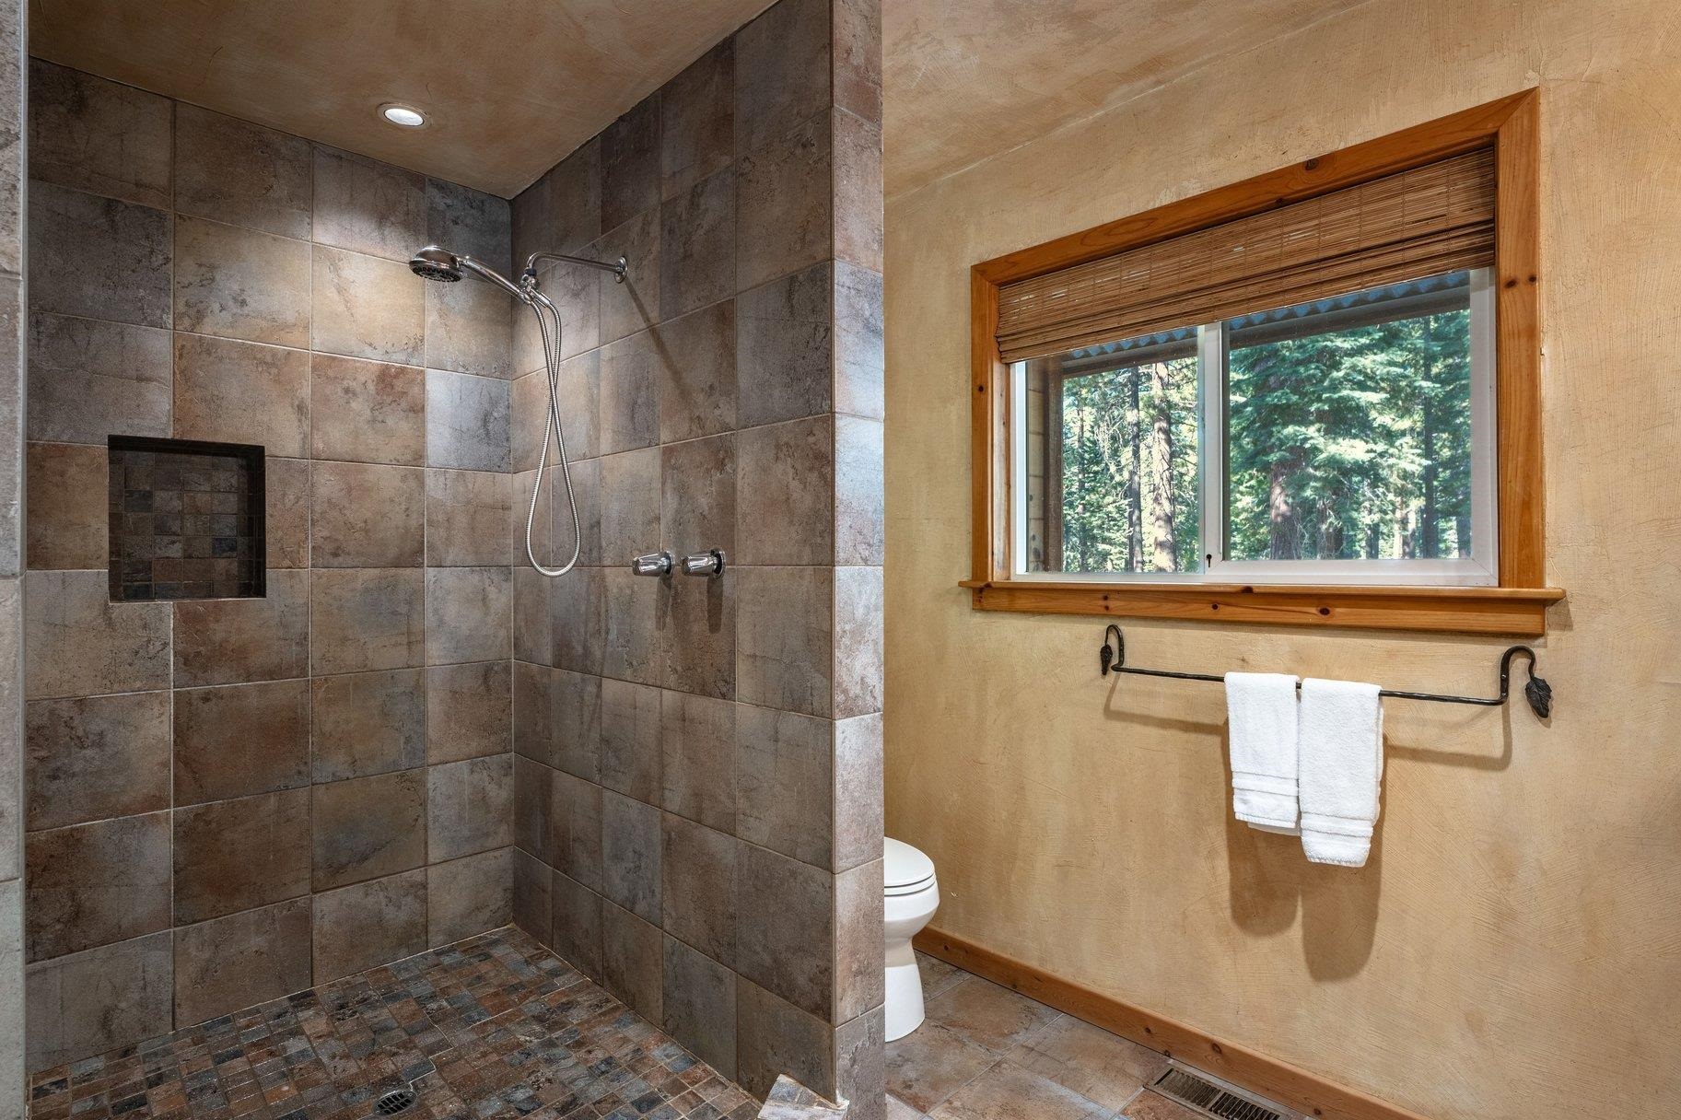
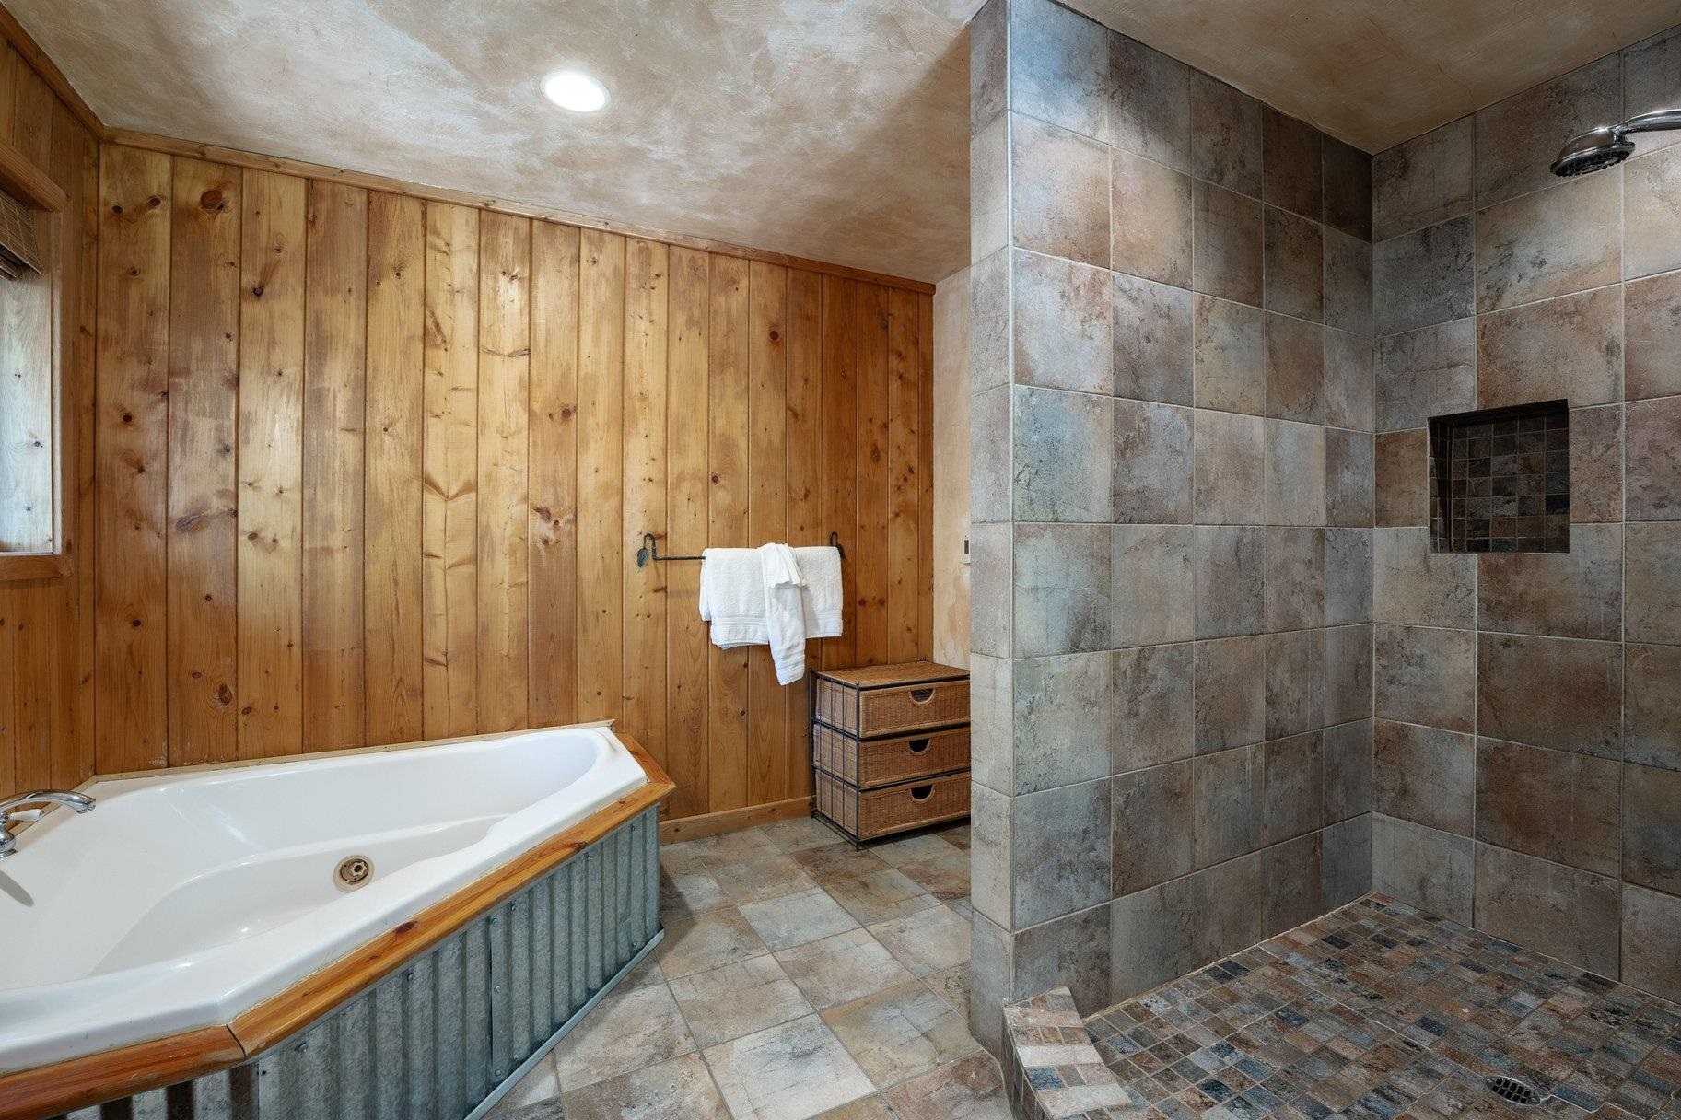
Bathroom with a tiled walk-in shower and a wood-trimmed window overlooking evergreen trees.
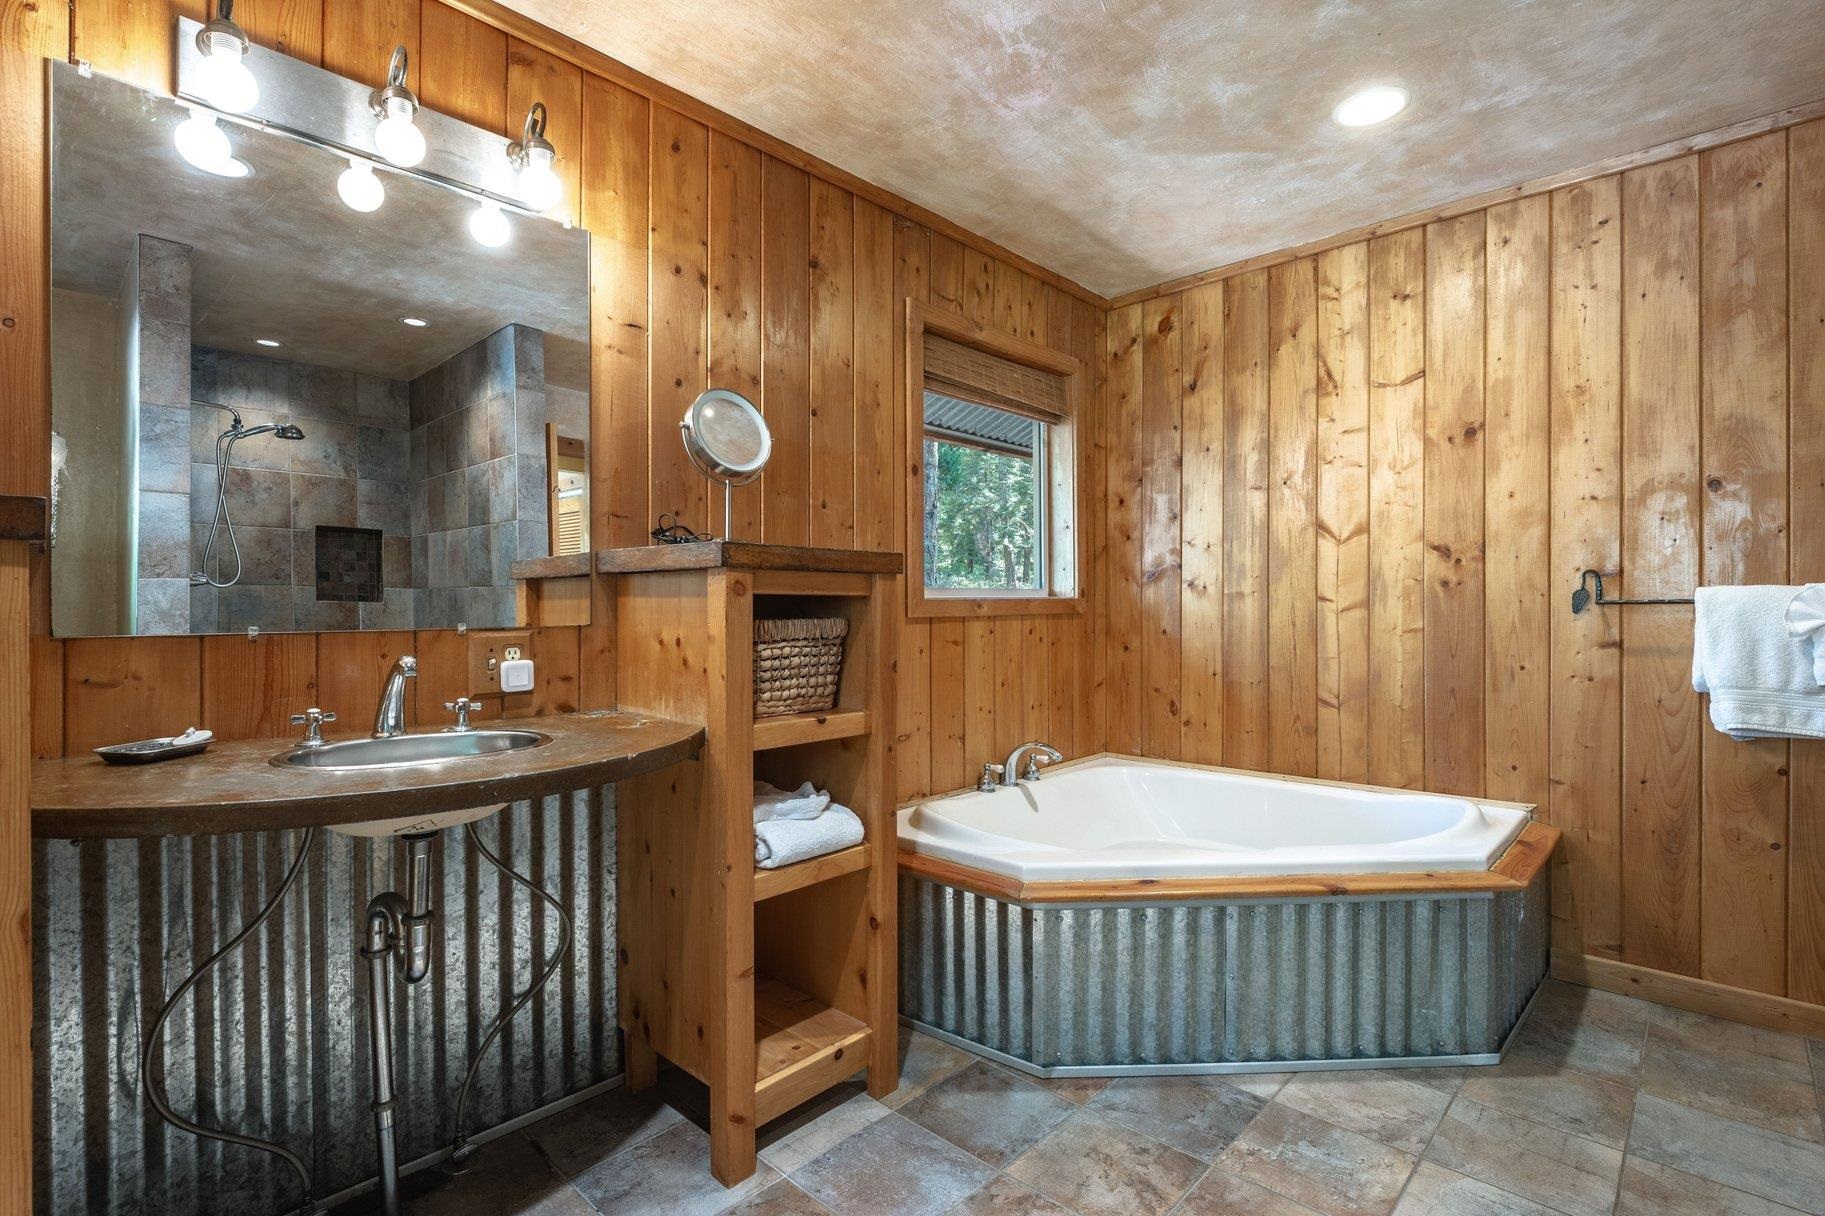
Wood-paneled bathroom with a corner soaking tub and a tiled shower reflected in the vanity mirror.
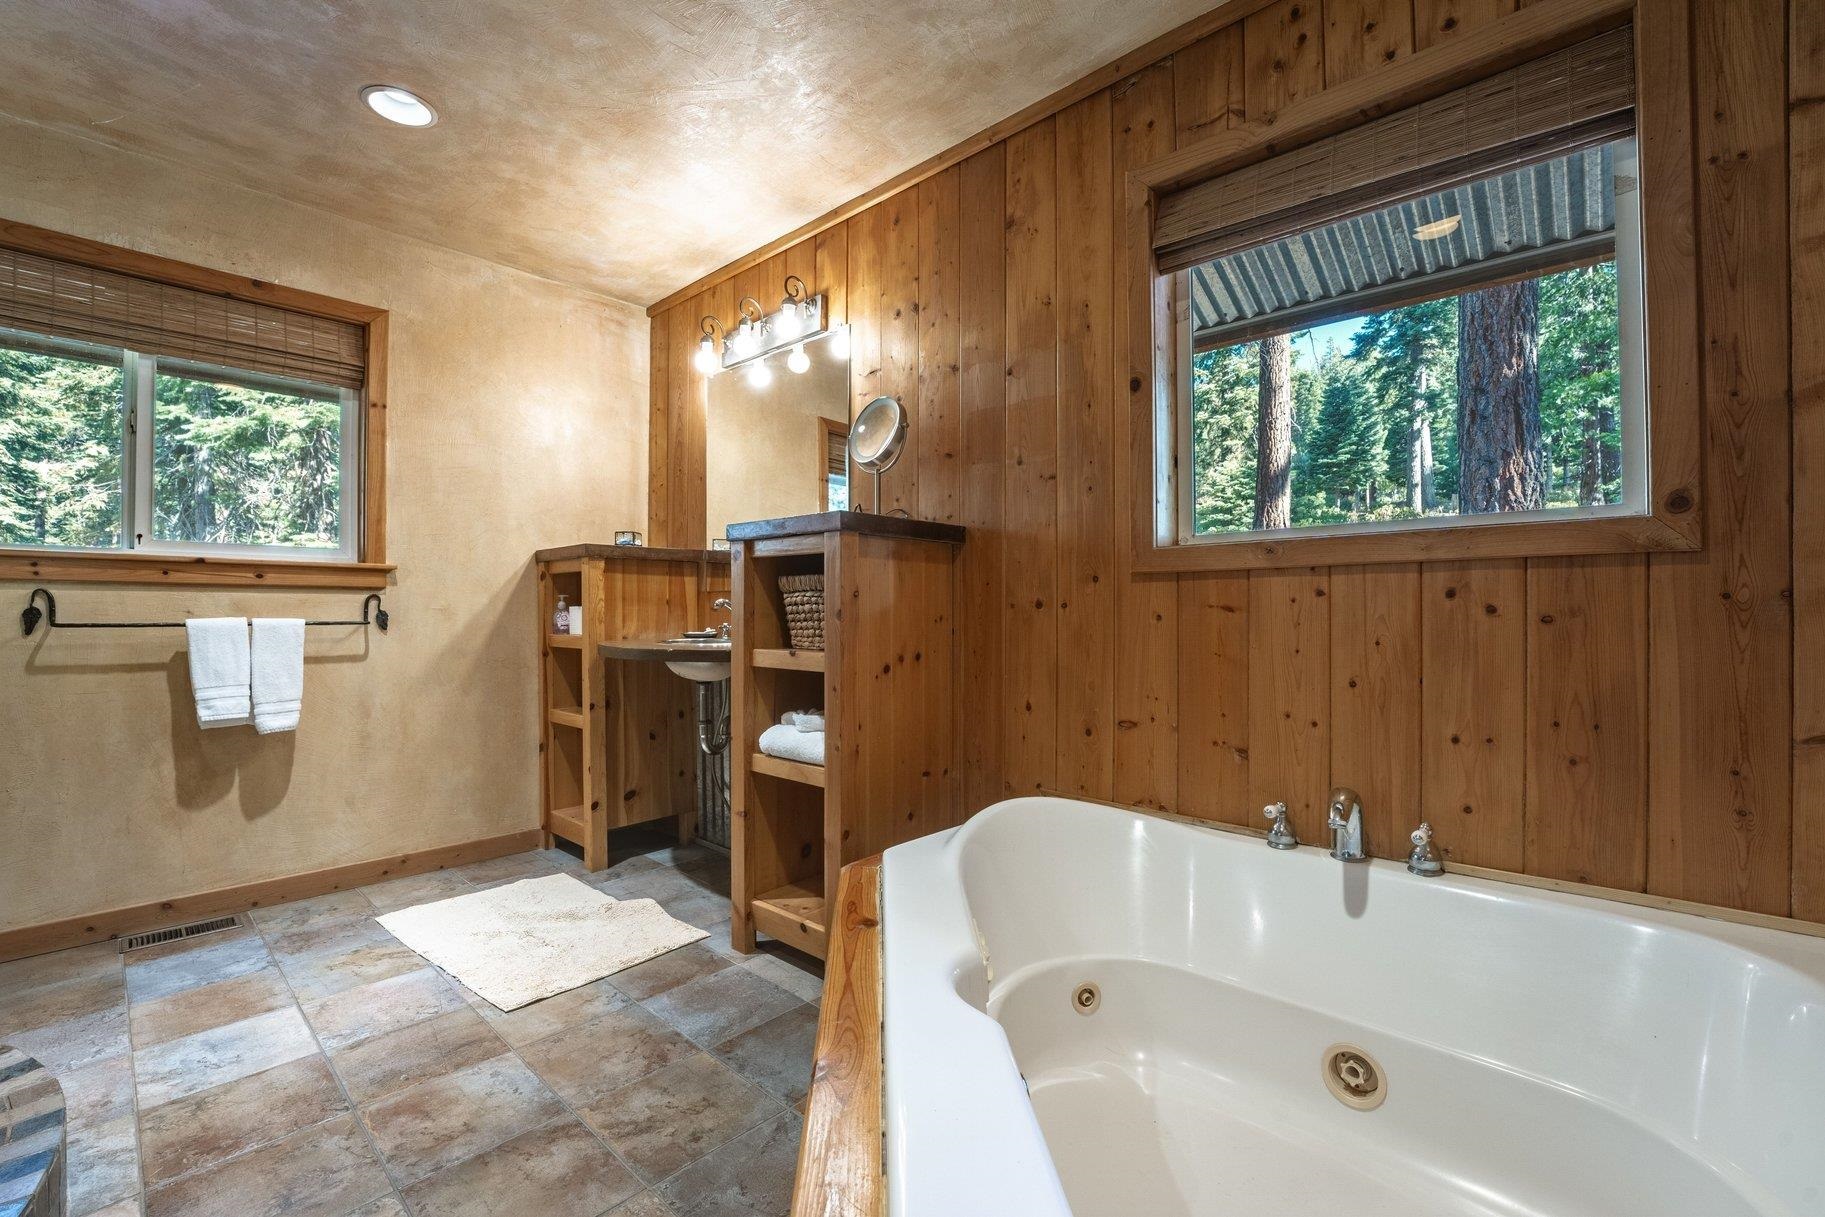
Bathroom with a large jetted tub, rustic wood walls, and windows overlooking evergreen trees.
Bathroom with a soaking tub, tiled walk-in shower, and warm wood-paneled walls.
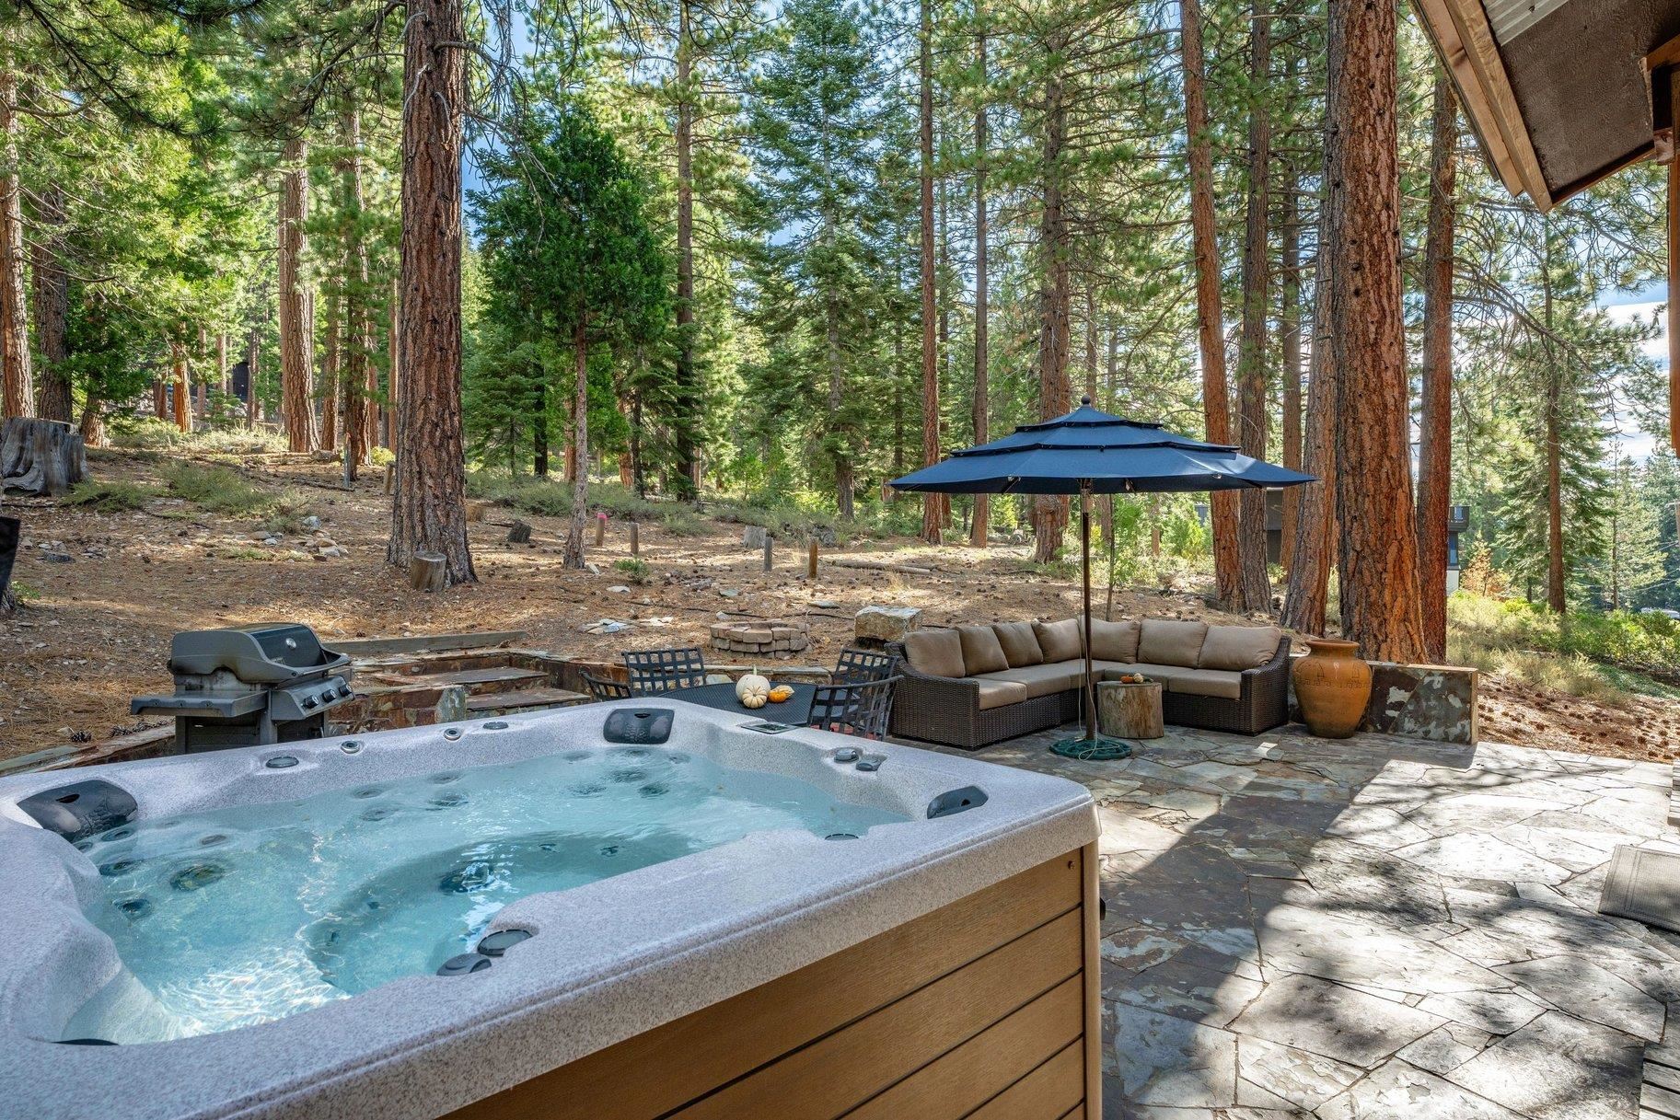
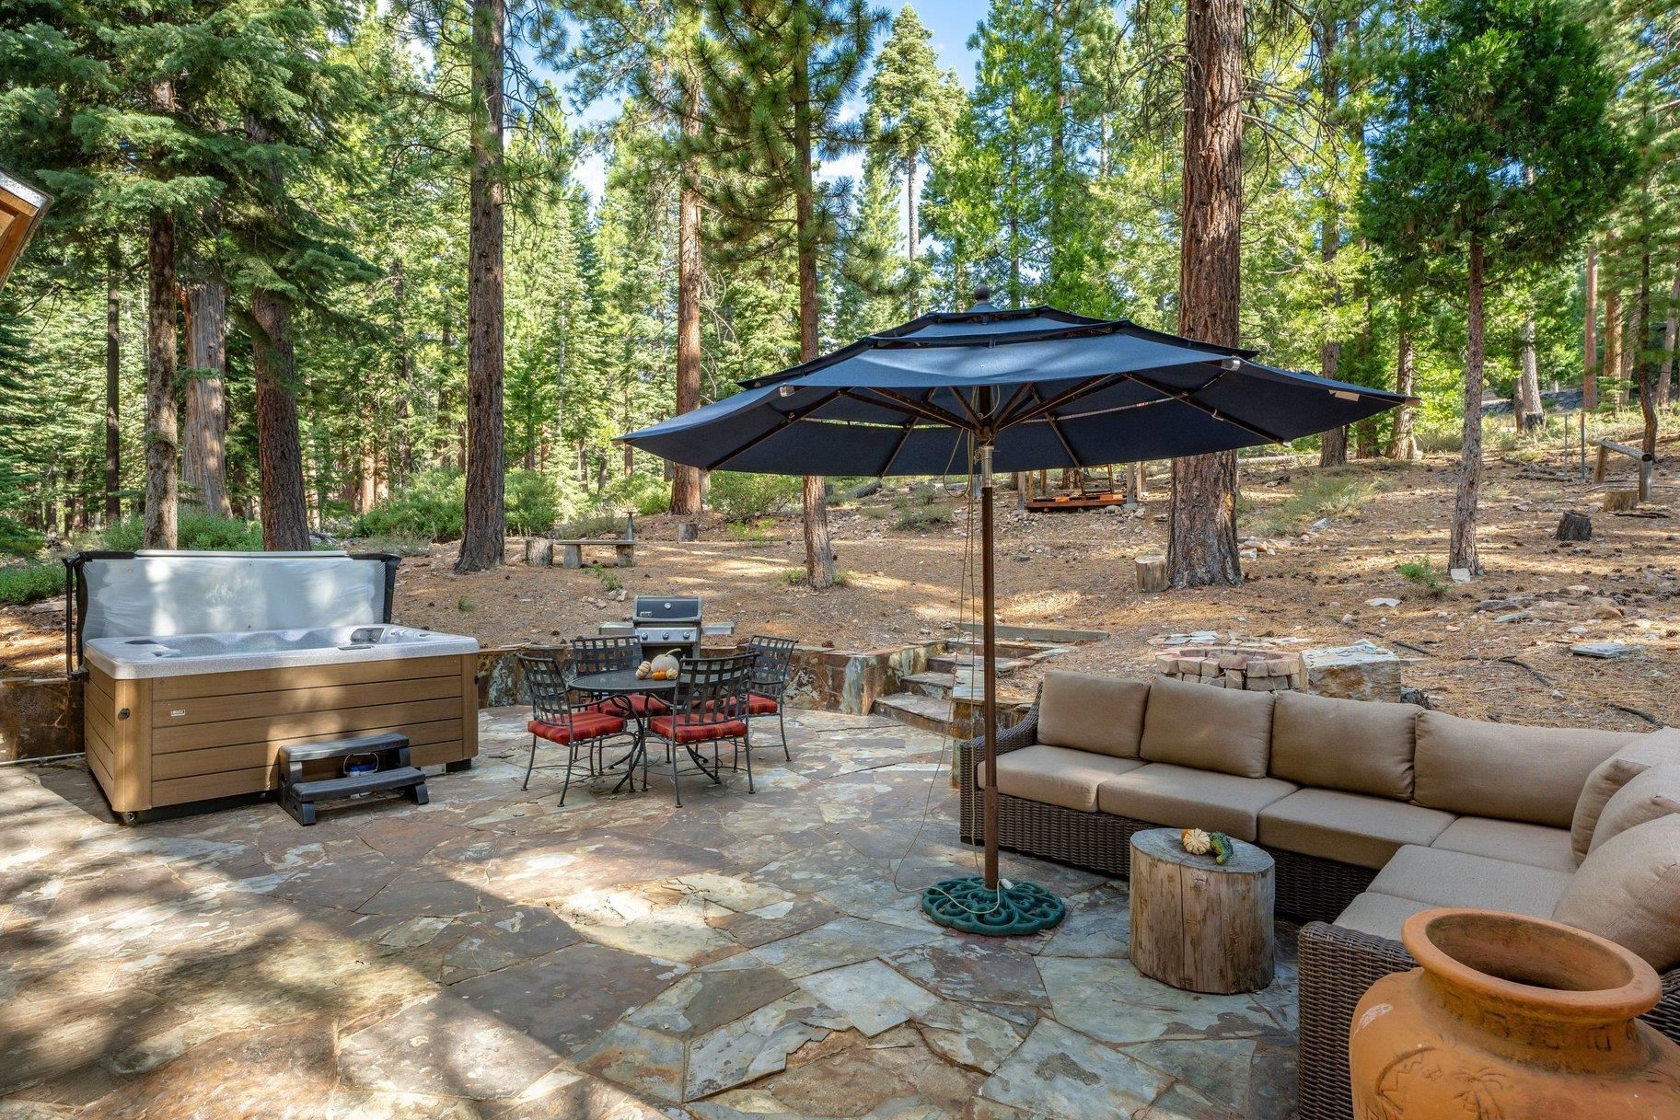
Outdoor hot tub and lounge seating on a stone patio surrounded by pine trees.
Stone patio with a hot tub, outdoor seating and umbrella among tall pine trees.
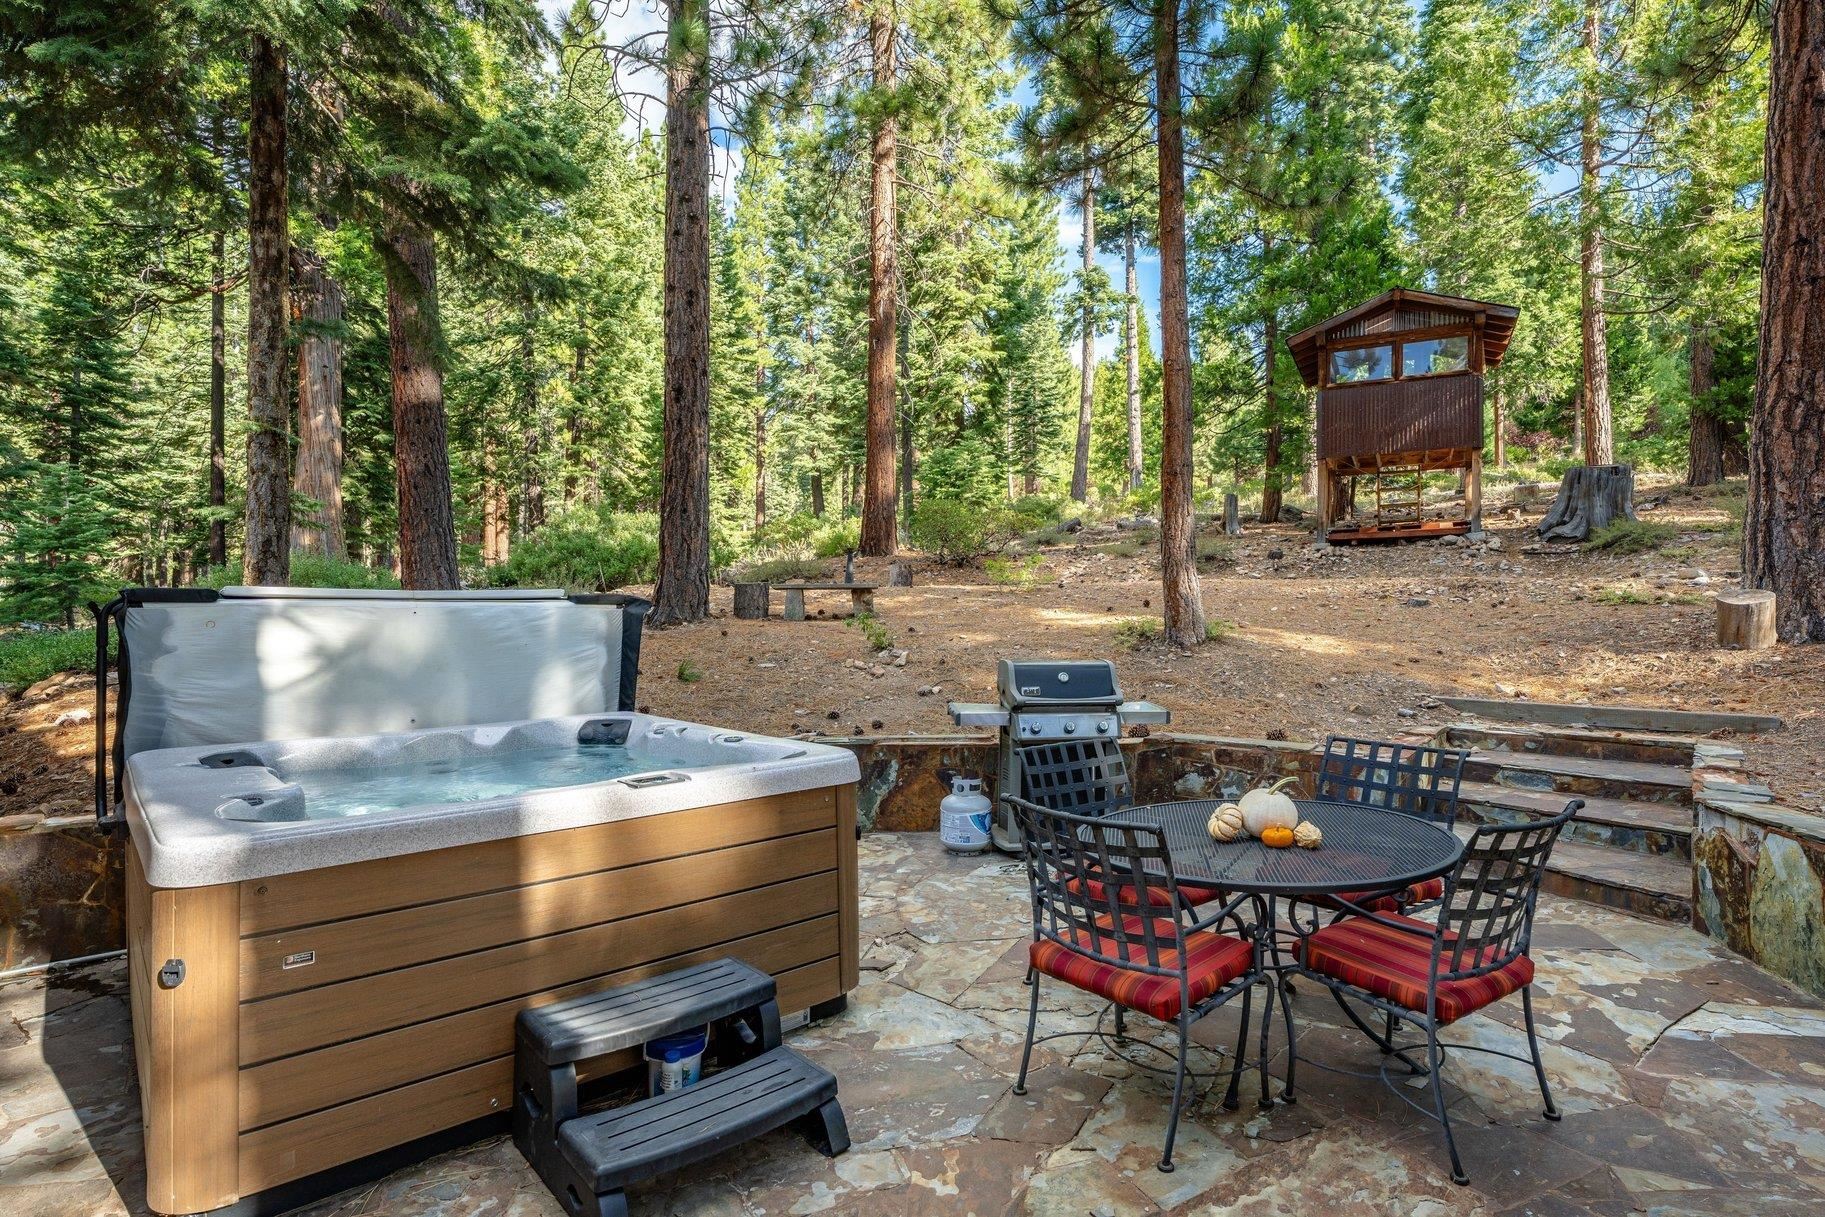
Stone patio with a hot tub and dining set, surrounded by tall evergreens and a raised wooden structure.
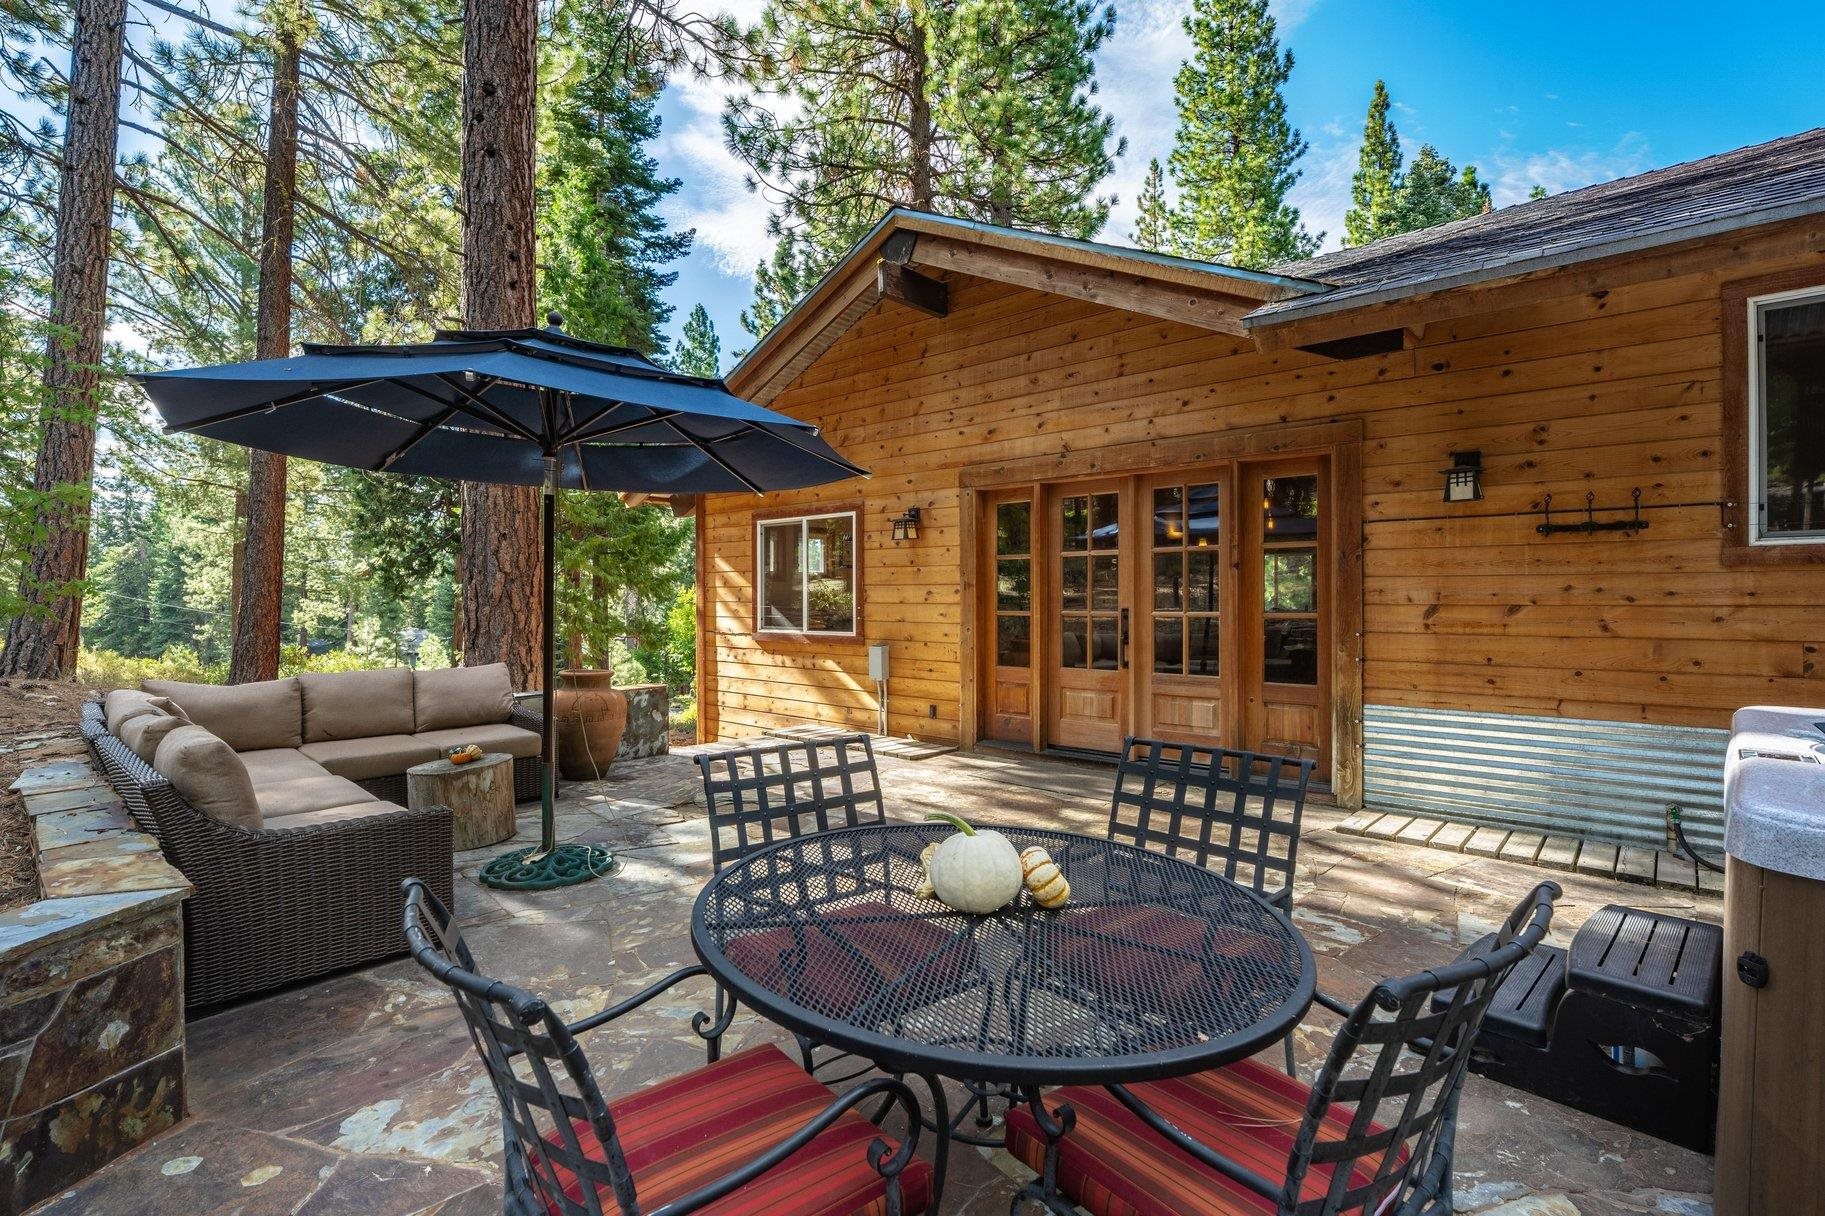
Wood-sided home patio with stone paving, outdoor dining and lounge seating, and a large umbrella.
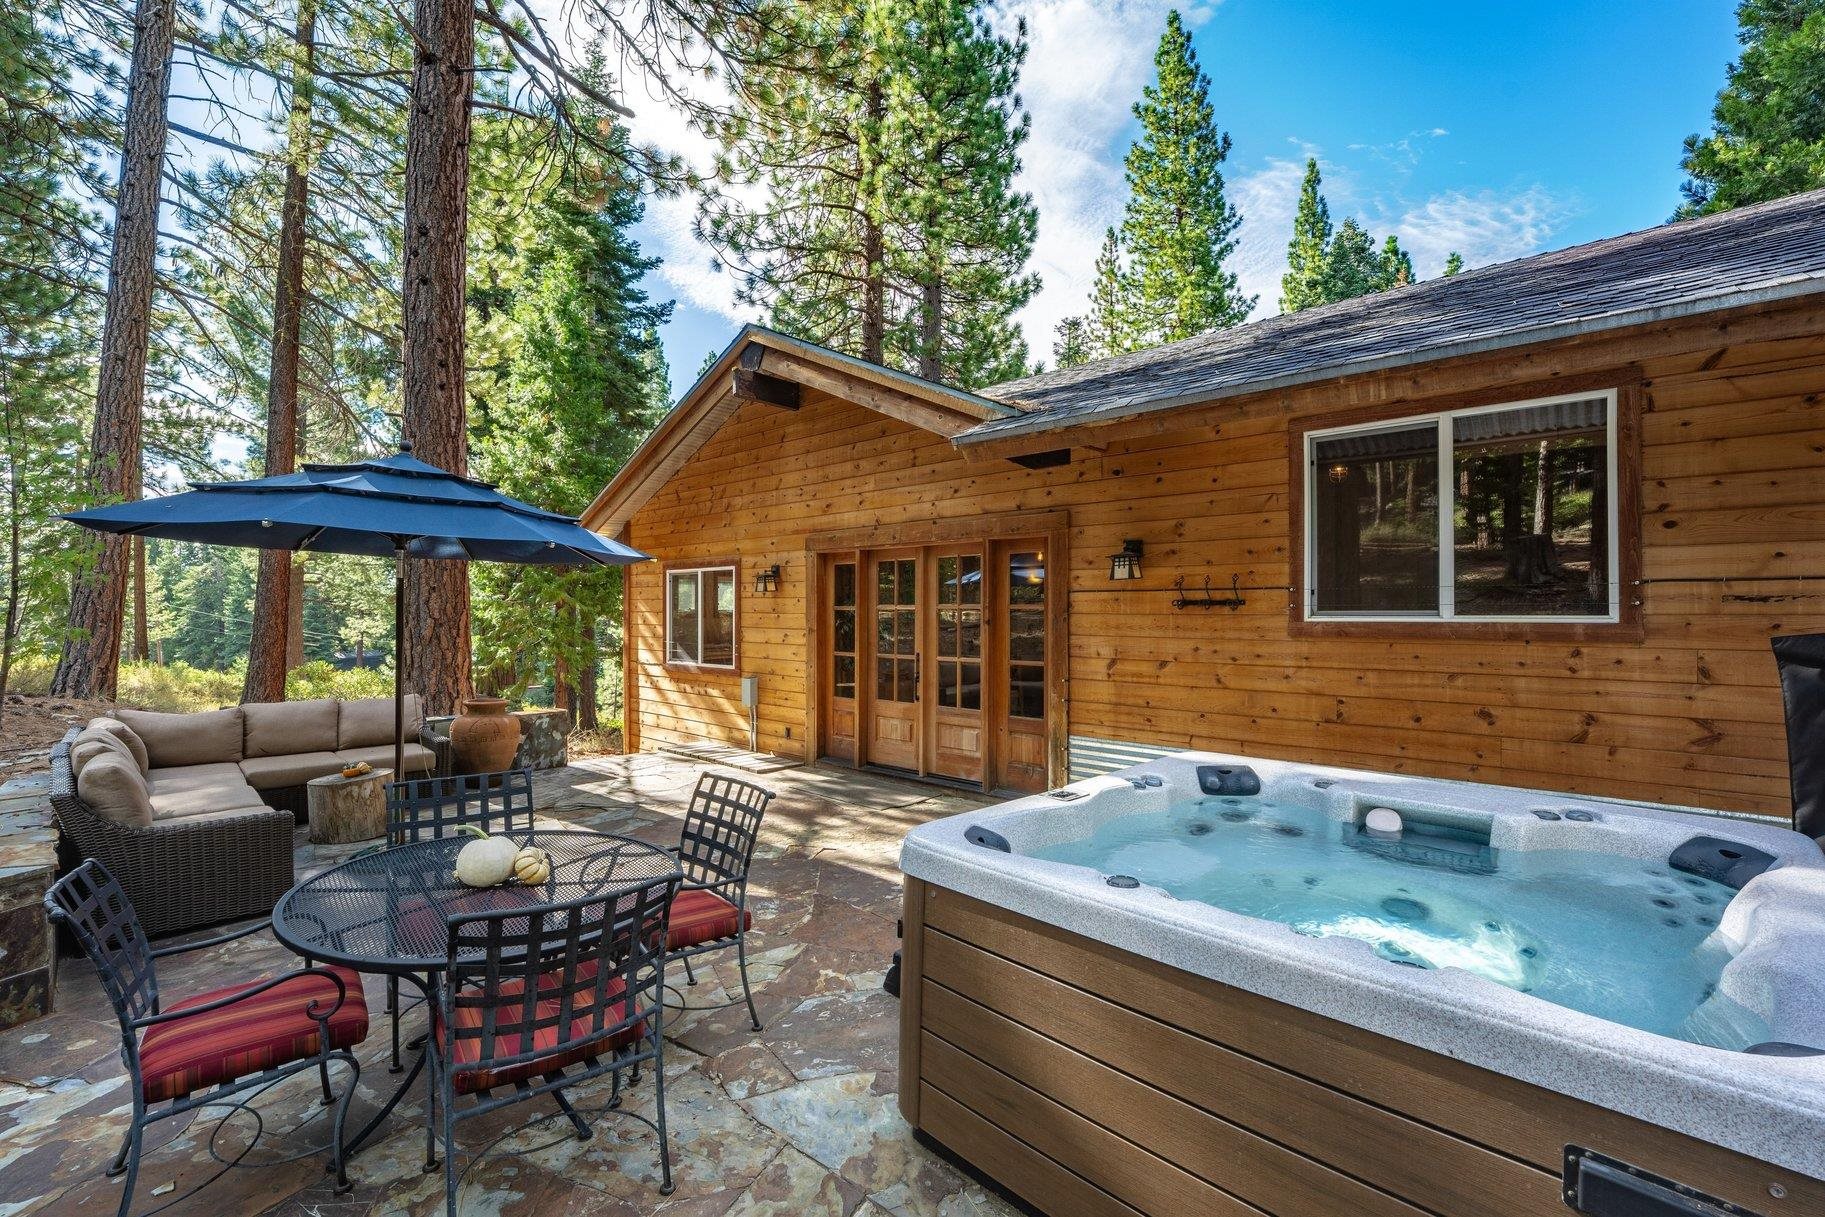
Cabin patio with a hot tub, outdoor dining set, and lounge seating among tall pines.
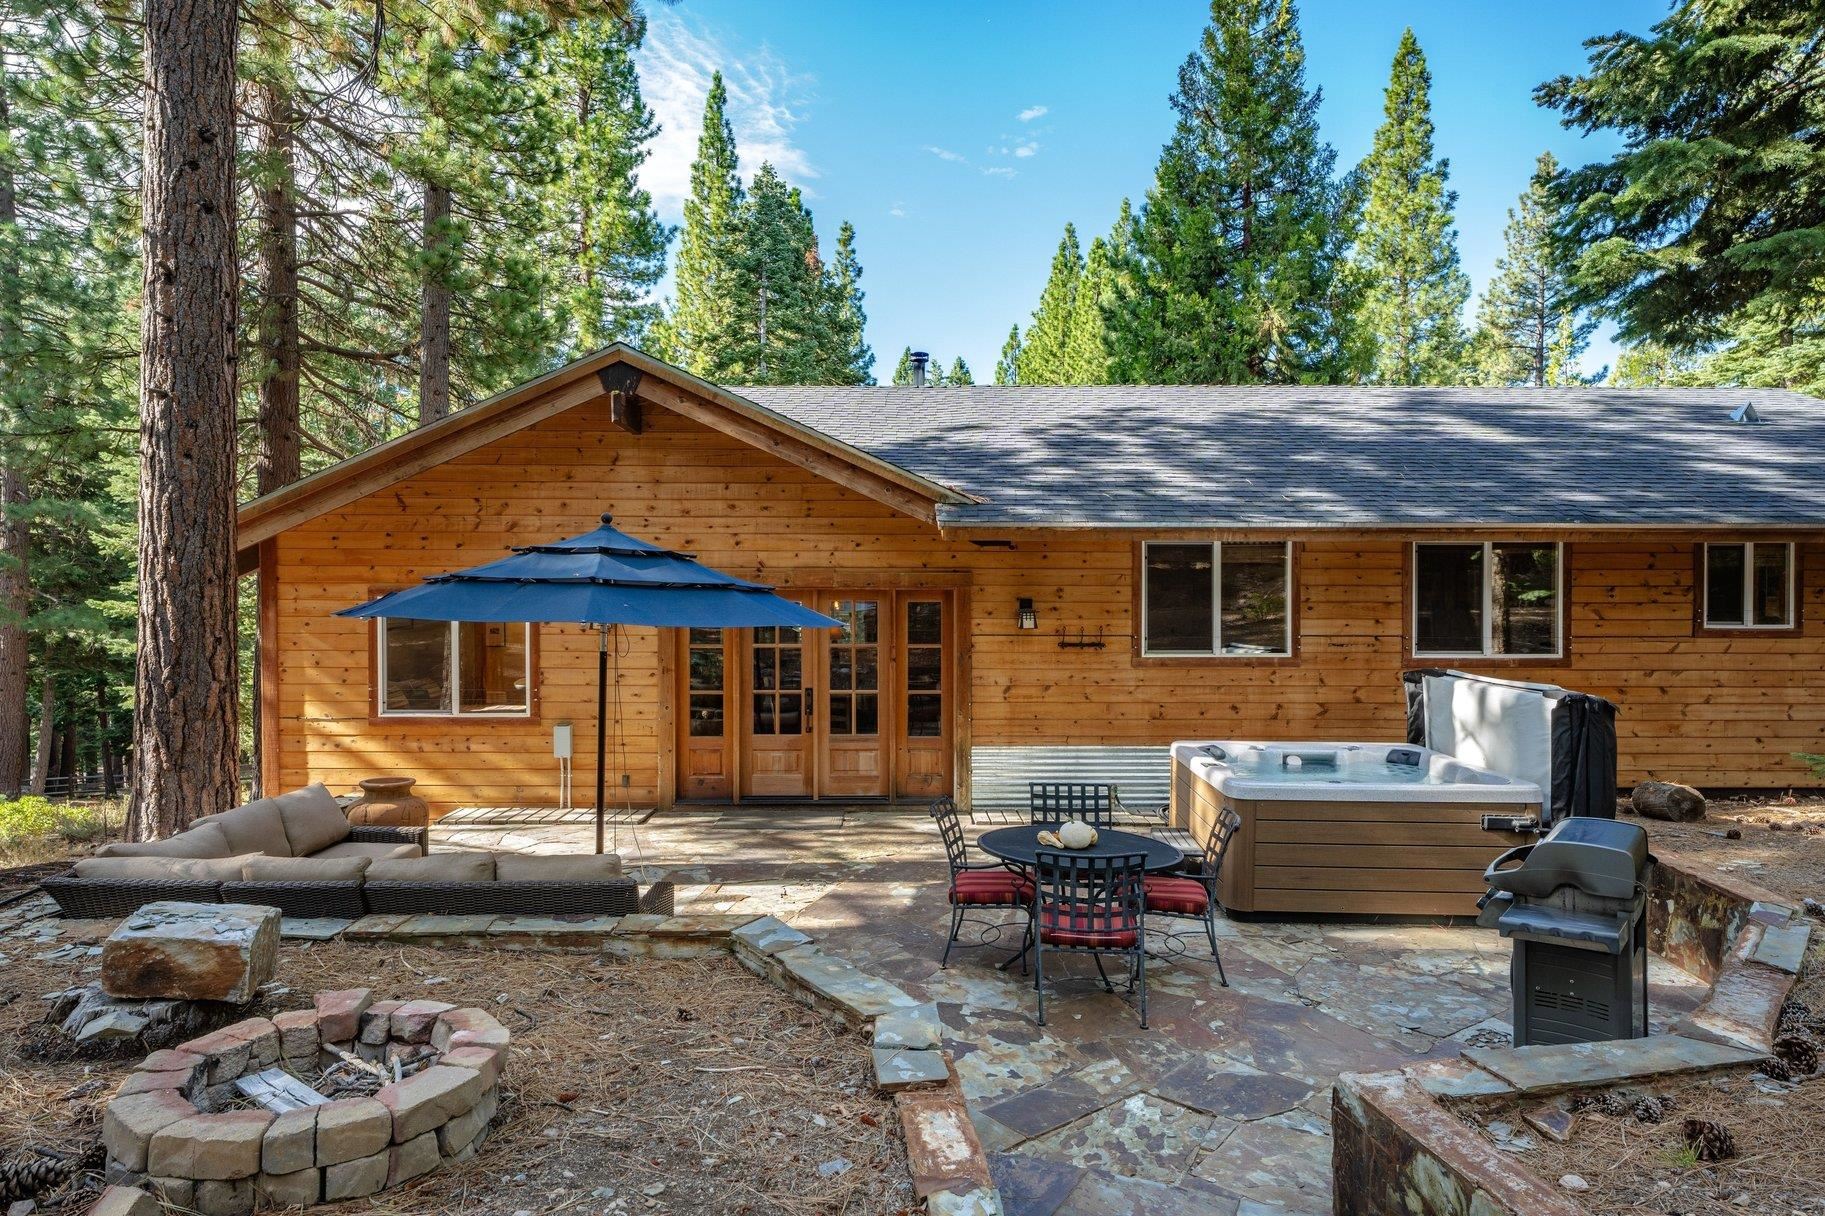
Wood-sided home with a stone patio, hot tub, outdoor dining set, and pine trees.
VIEW PHOTOS
$1,450,000

715 Granite Road

4 Beds 3 Baths 2,106 Sq.Ft. 10,454.4 Sq.Ft.

Description

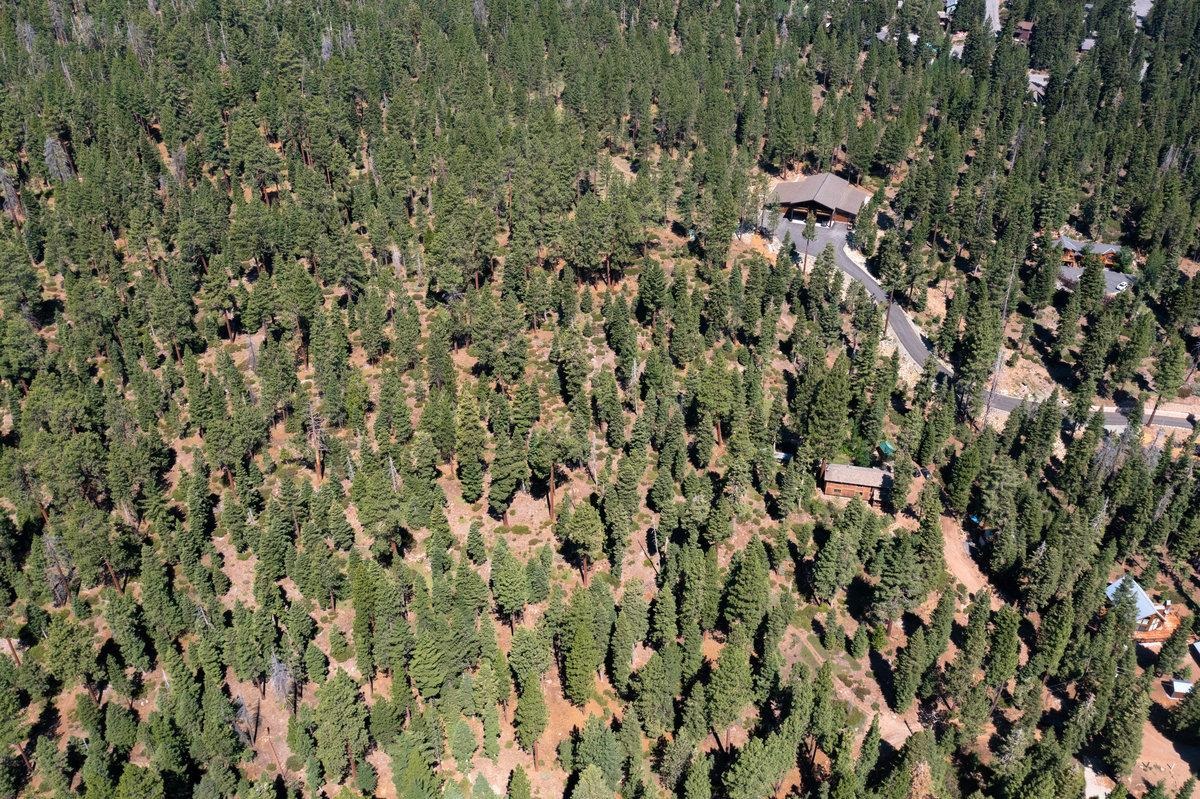
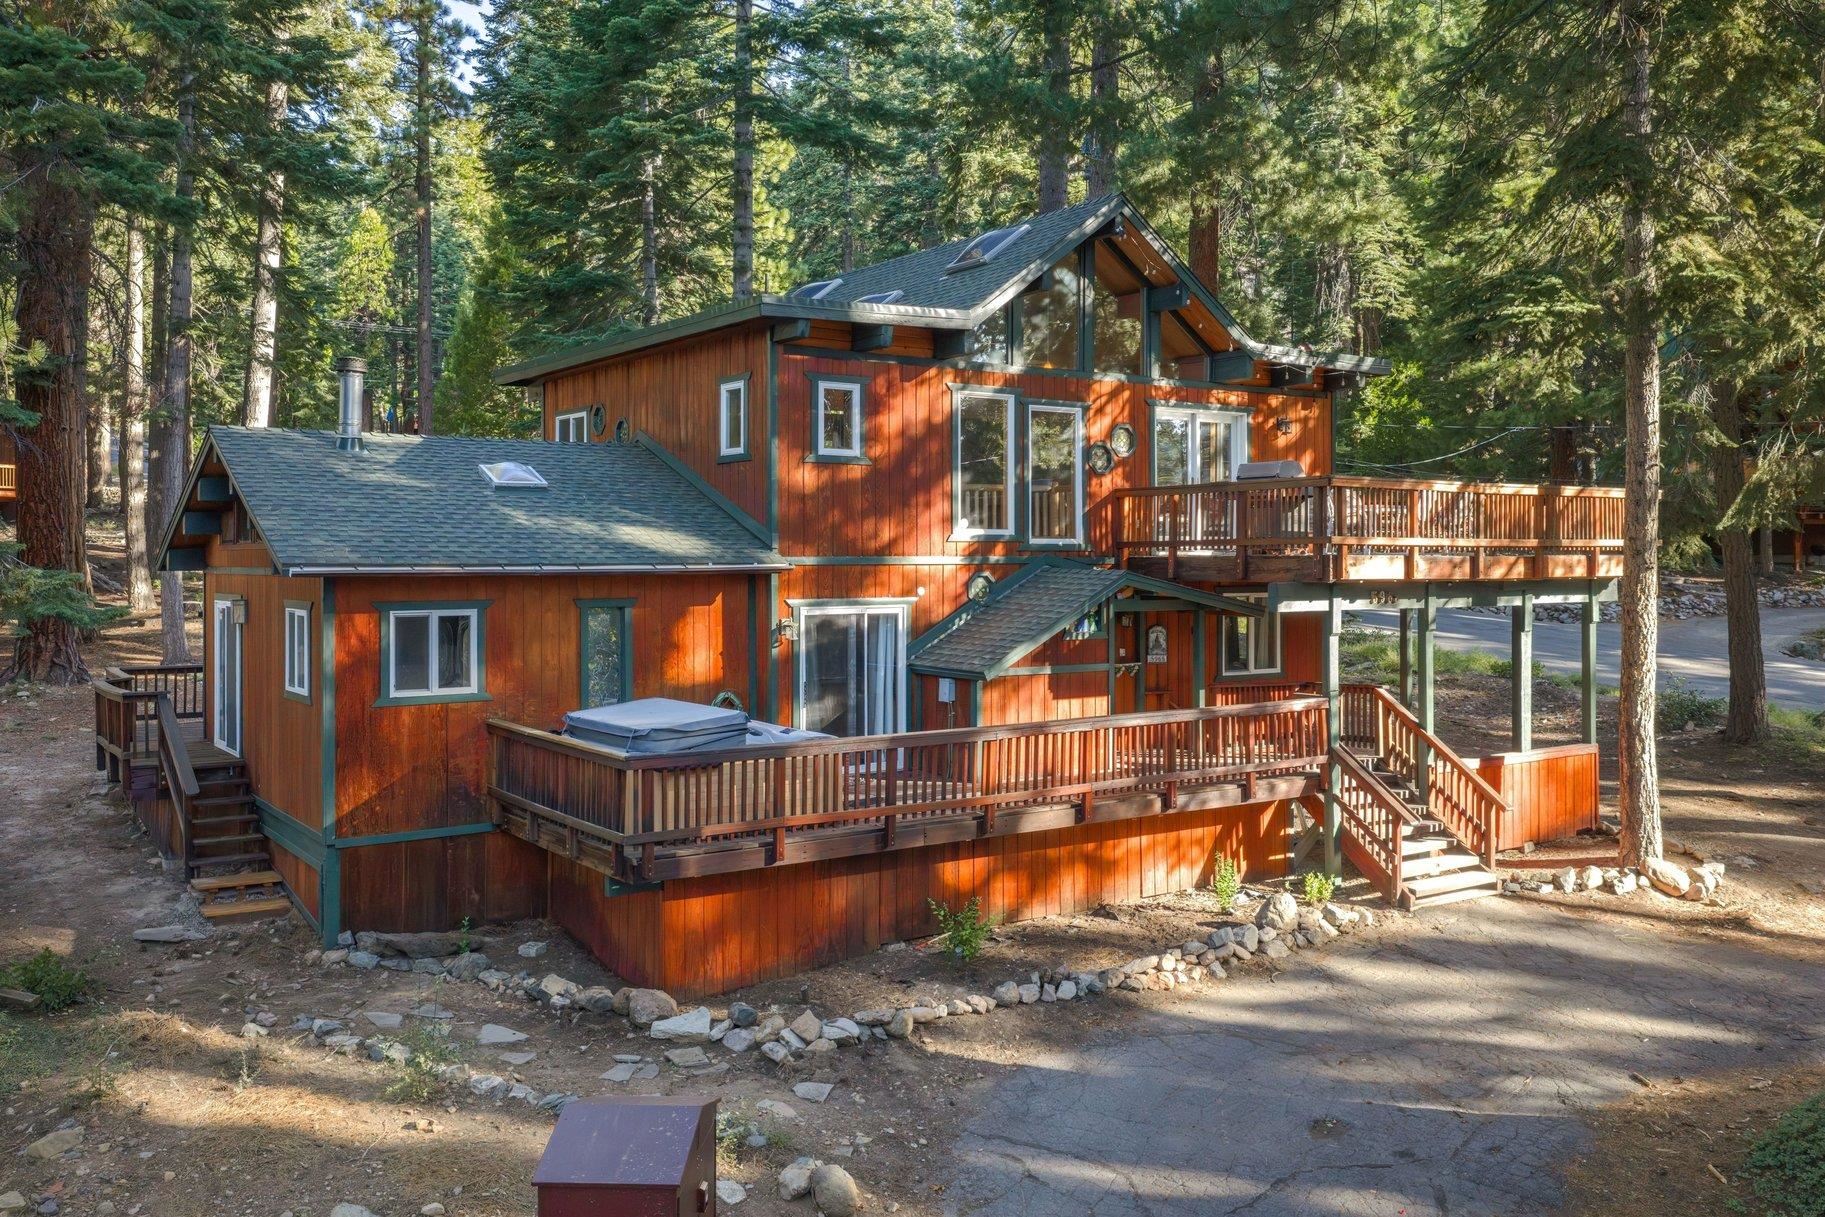
Tucked at the end of the street and bordered by open space, conservancy land, and Forest Service land, this south-facing Agate Bay home offers a level of privacy that's increasingly rare at Lake Tahoe. Inside, the great room sets the tone with vaulted ceilings, skylights, and an open floor plan. The dining room overlooks the backyard with beautiful rock patio, hot tub and kids fort. The family room opens onto a deck made for long summer evenings. The primary suite is a true retreat, with multiple closets, an oversized walk-in shower, and a spa tub. A junior suite looks out into the forest and has its own attached half bath. Two more bedrooms, 2.5 baths in total, and a two-car garage complete the home. Underground utilities keep the sightlines clean, and the southern exposure fills the home with natural light. This home includes a Tier 2 membership, which gives access to a seasonal pool and hot tub, lawn area, fun snack bar, and tennis and pickleball courts with transfer fee.

Share Property

Location

715 Granite Road, Carnelian Bay, CA 96140

Status

Sold

Date Sold

October 15, 2026
Becky Arnold

Becky Arnold

TITLE

REALTOR®

PHONE

530.363.0176

Property Amenities

Interior
Laundry room Laundry Room
Fireplace Woodstove: Living Room
Total Bedrooms: 4
Half Bathrooms: 1
Full Bathrooms: 2
Other Interior Features Family Room
Area & Lot
Total area 2,106 Sq.Ft.
Lot Area 10,454.4 Sq.Ft.
Living area 2,106 Sq.Ft.
MLS® ID 20262049
Year Built 1976
Architecture Styles Mountain
Type Residential
Status Sold
Exterior
Stories 2
Garage Space 2.0
Parking Two, Attached
Lot Features Street
Finance
Sales Price $1,450,000
Furnished bedroom with a vaulted wood ceiling, striped bedding, and windows overlooking trees.

360 Virtual Tour

Take a tour of this property

CARNELIAN BAY

Search for Homes Around Tahoe City

Work With Becky

Take a look at one of my many beautiful listings, feel free to ask questions and call me anytime to discuss the amazing opportunities and memories that await you as a homeowner on Lake Tahoe's magical west shore!