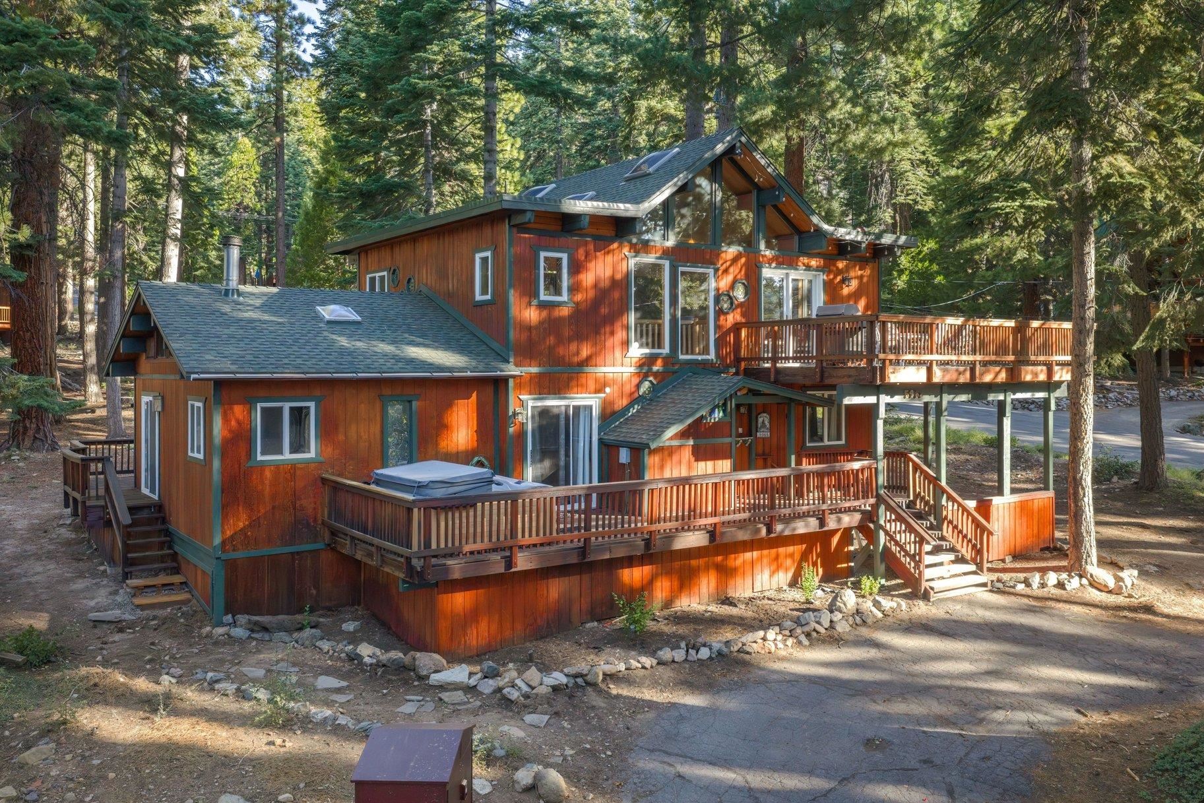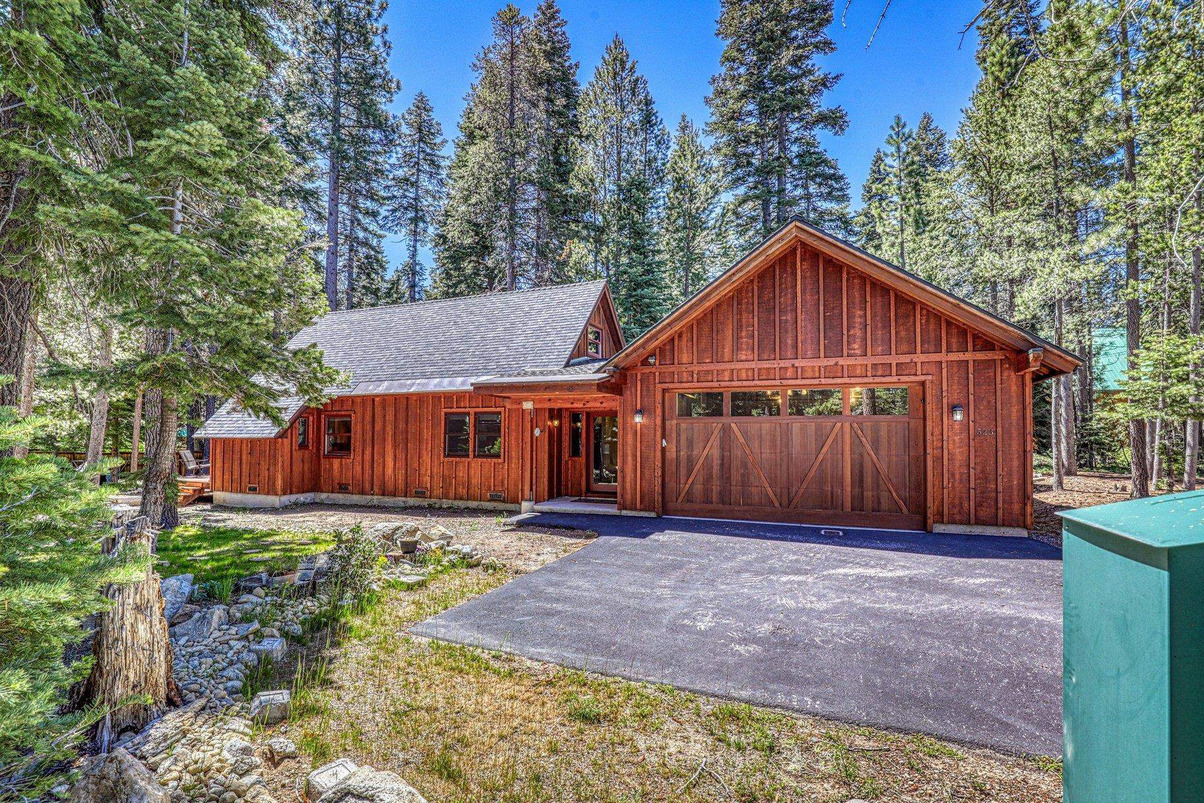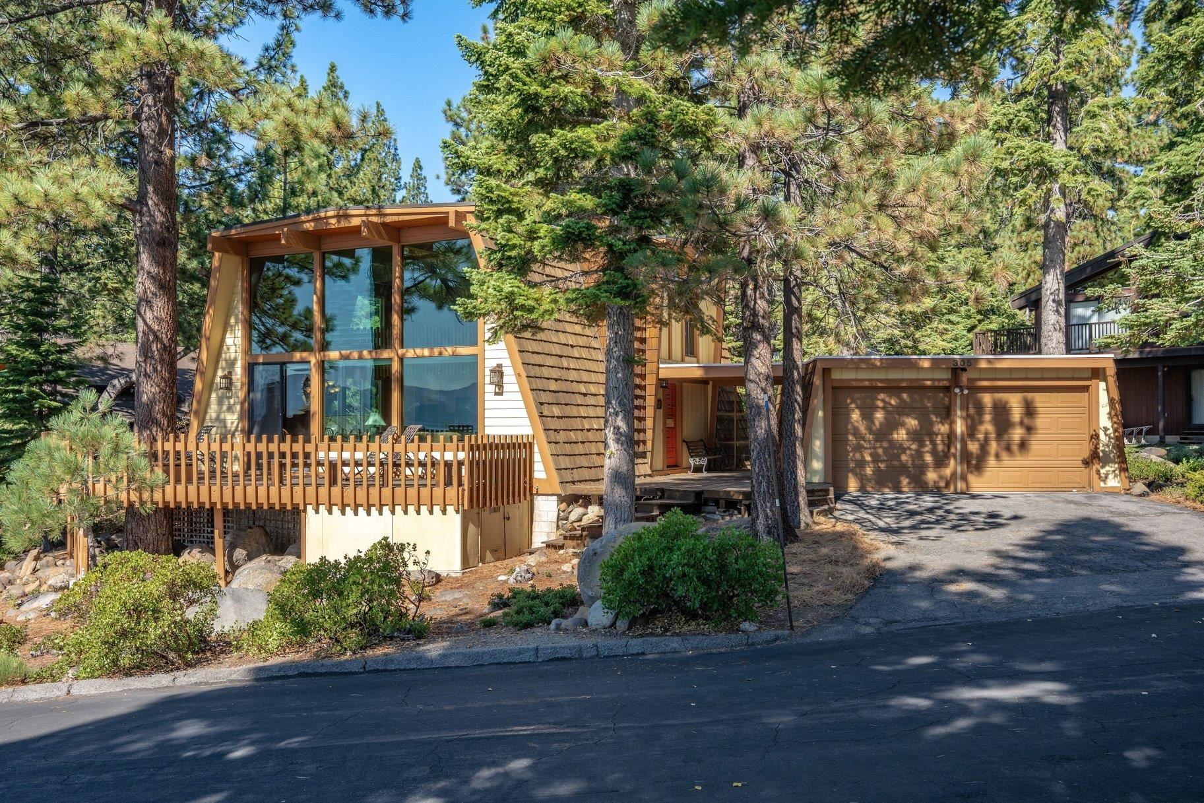


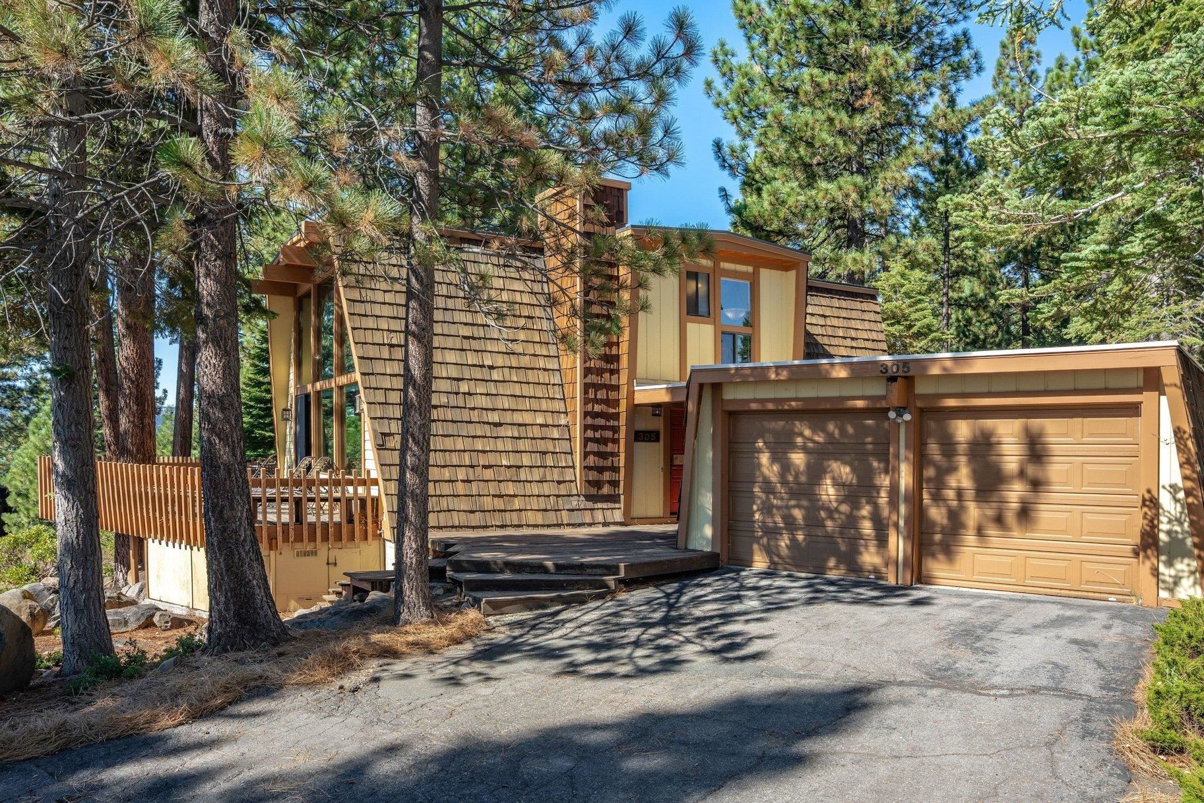
Modern wood-sided home with large windows, a raised deck, and a two-car garage among pine trees.
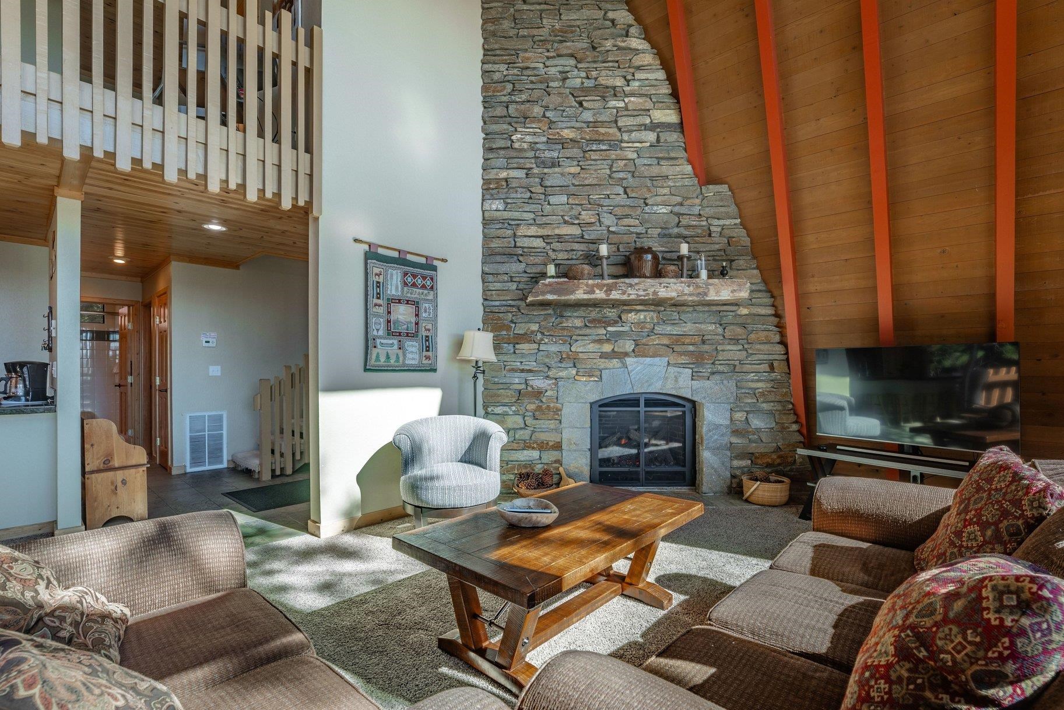
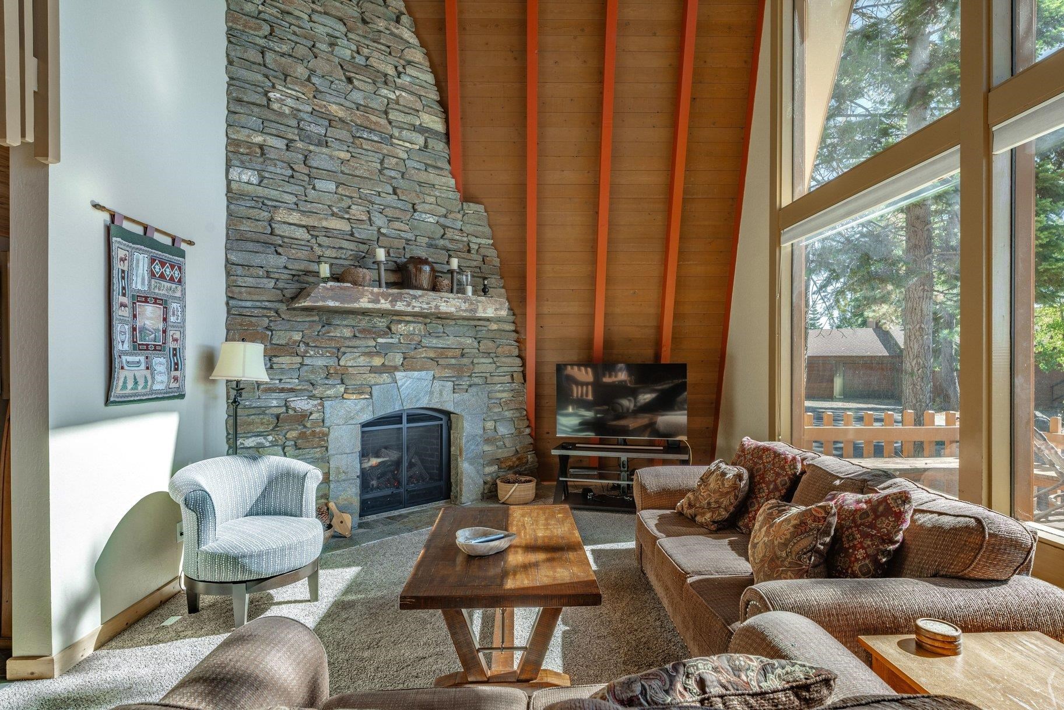
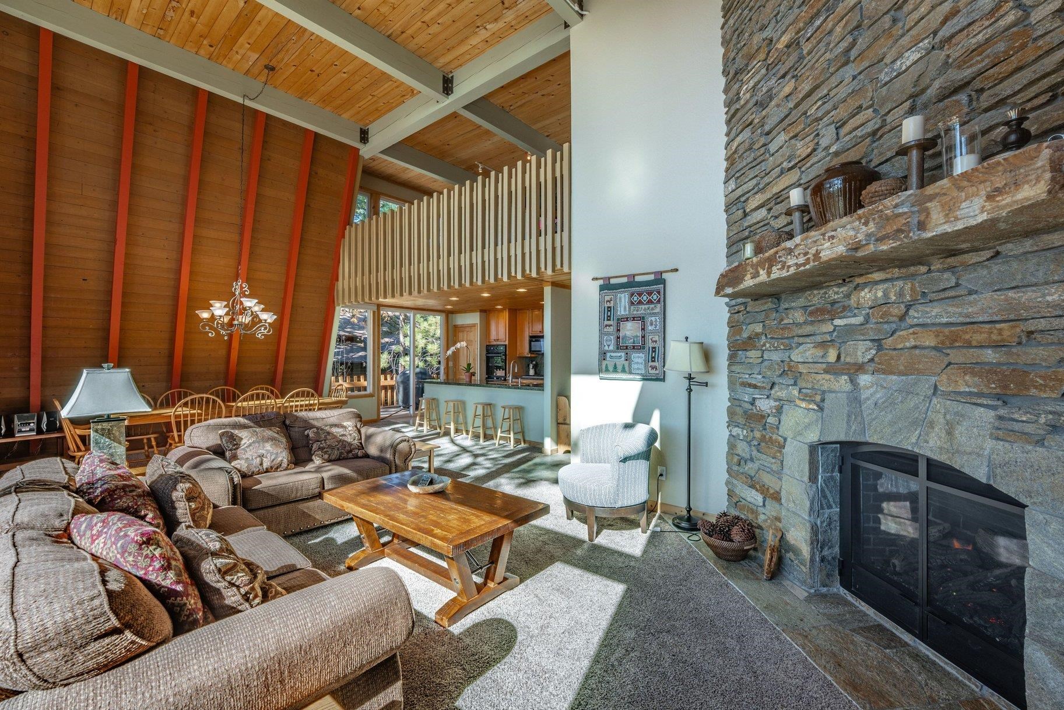
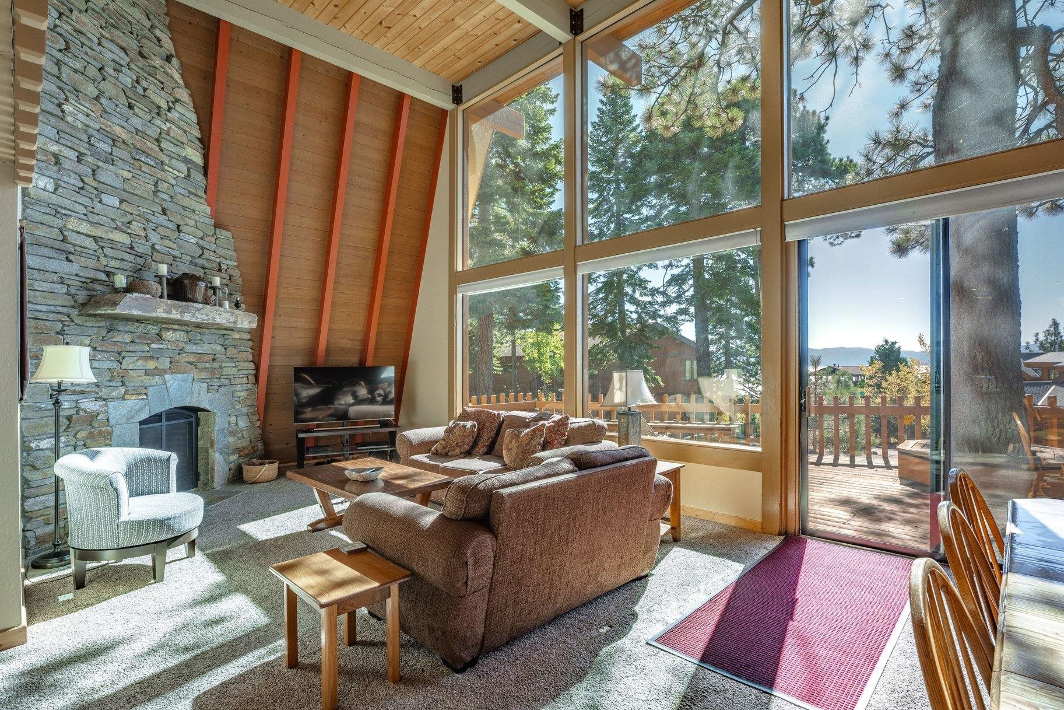
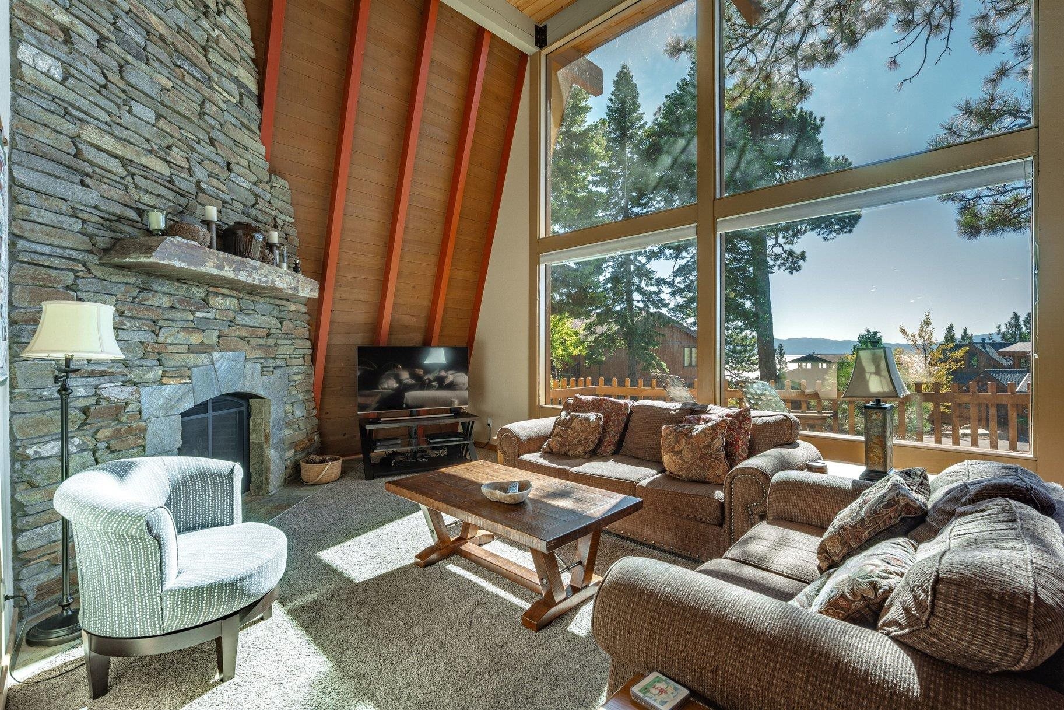
Living room with a soaring stone fireplace, vaulted wood ceiling, and open loft railing.
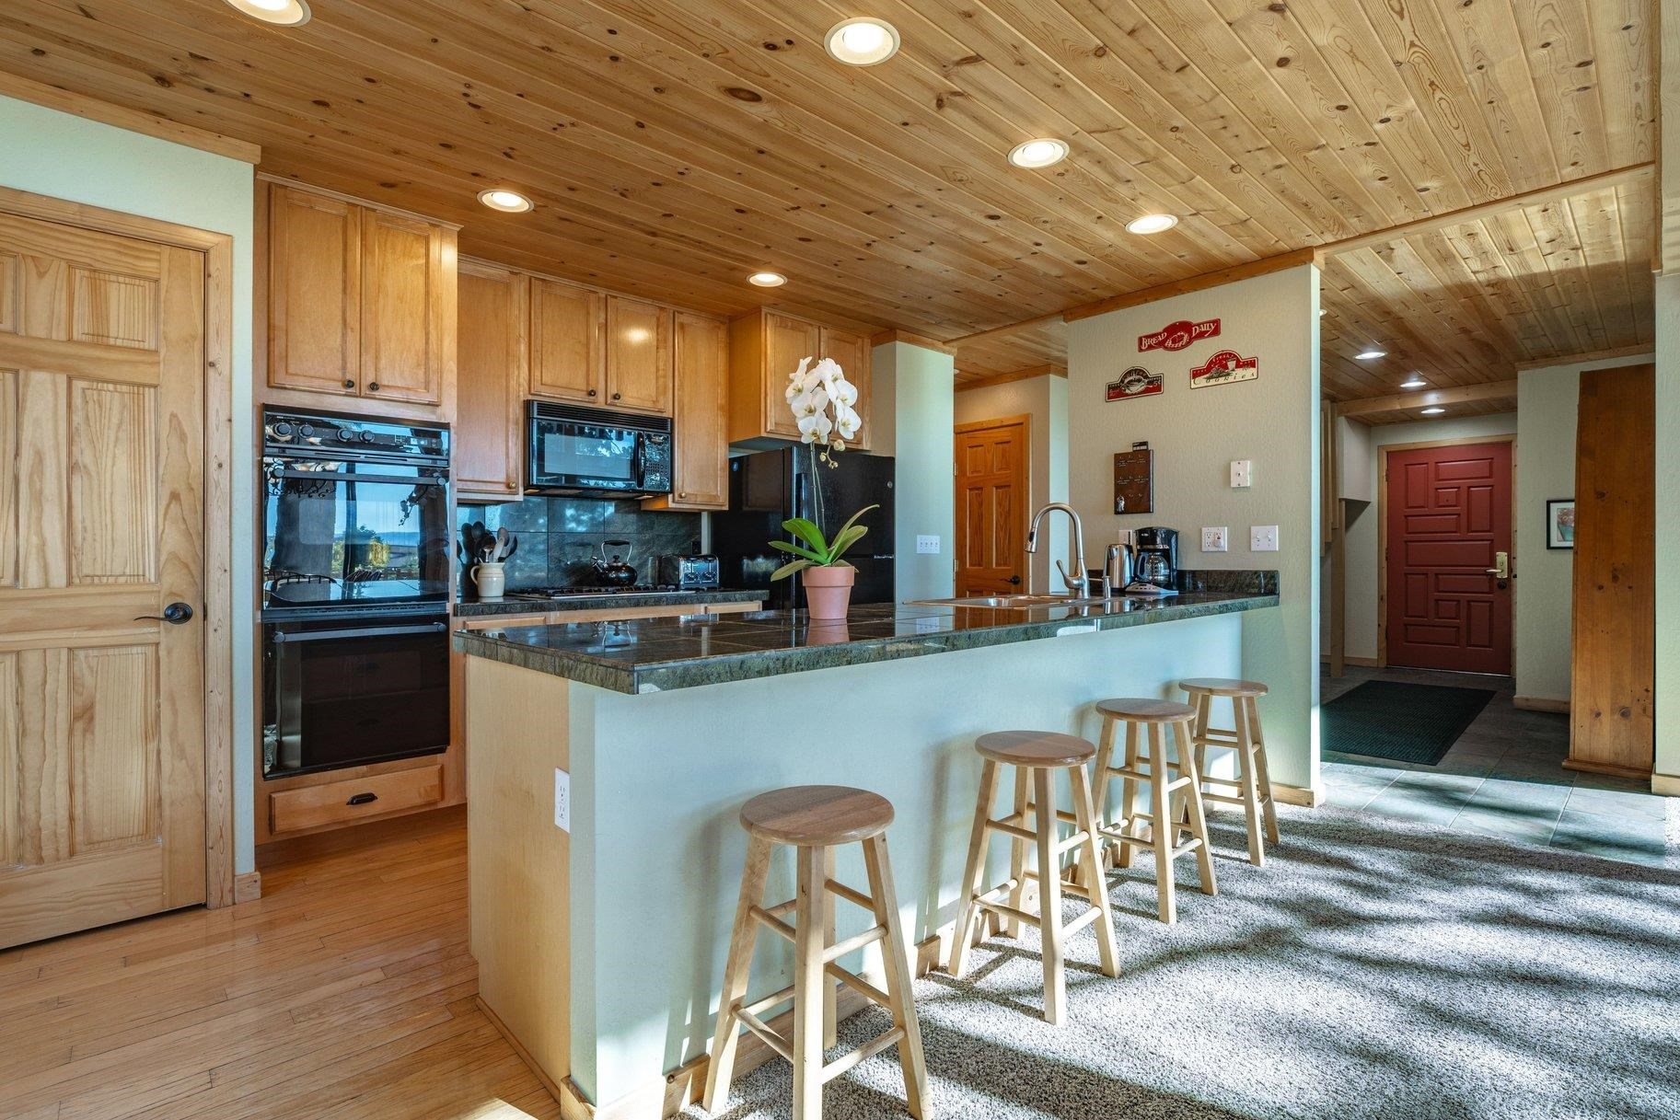
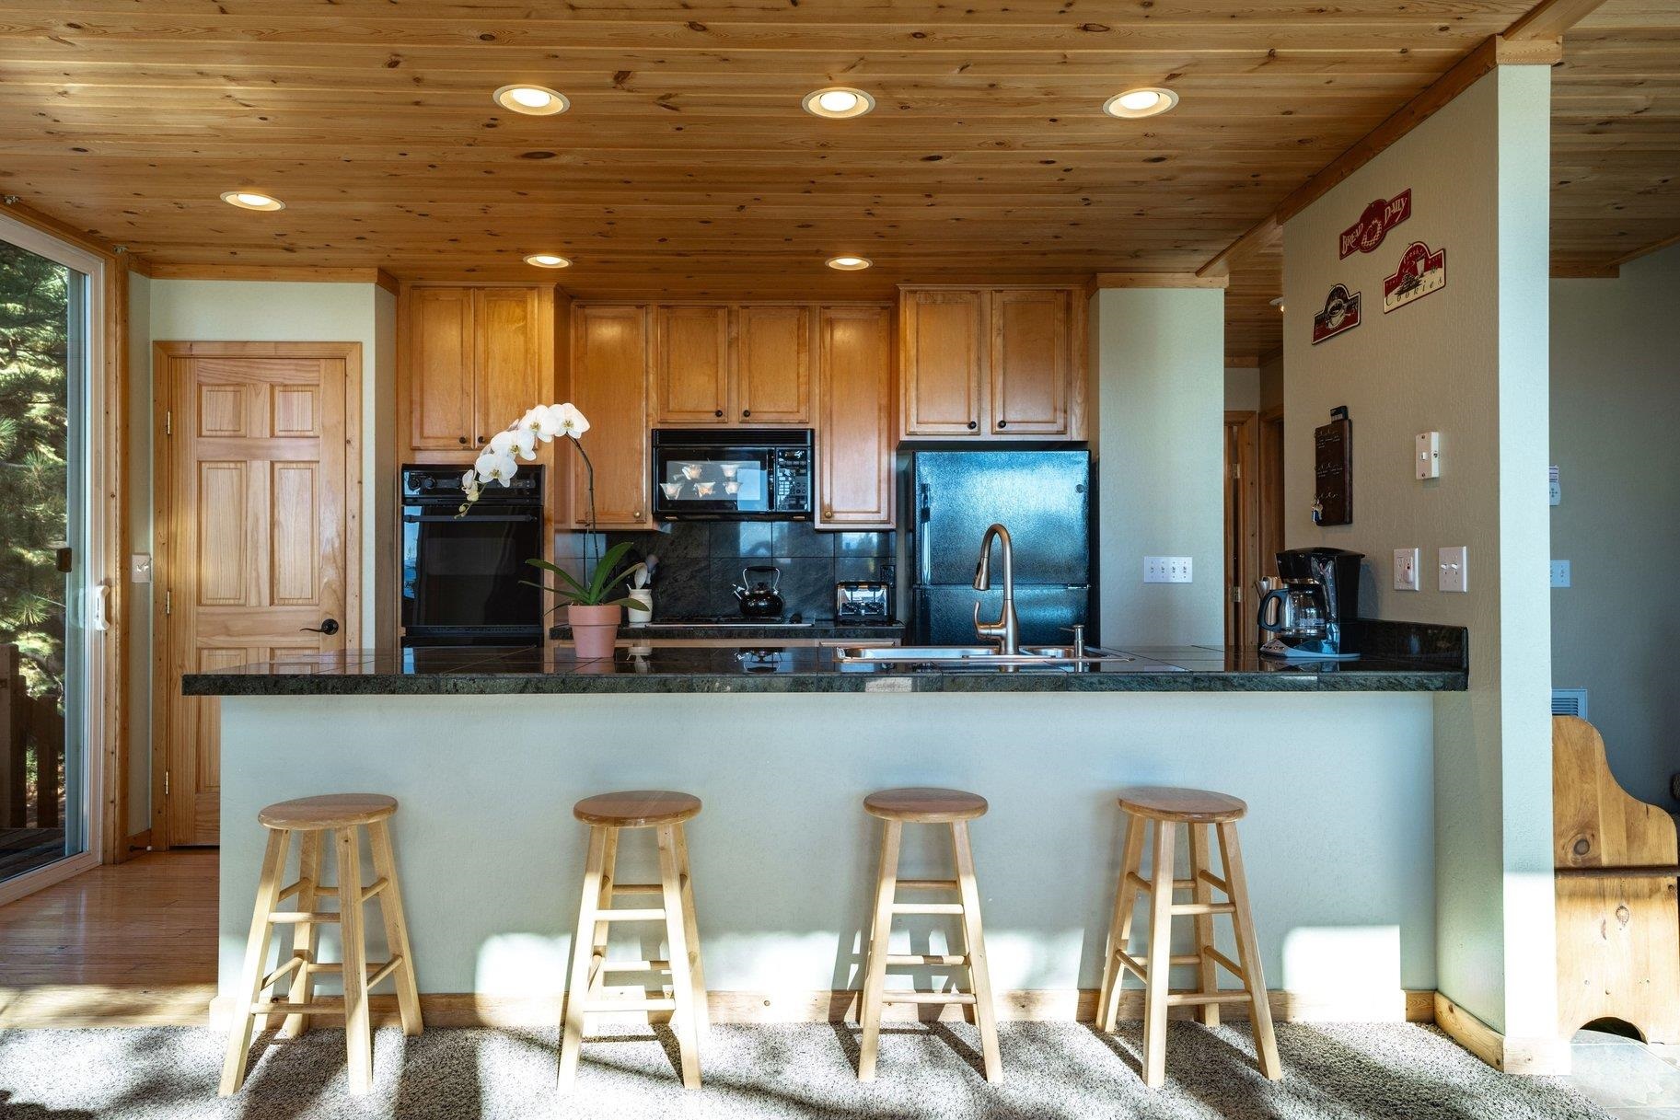
Kitchen with a wood-plank ceiling, light wood cabinets, and a large island with bar stools.
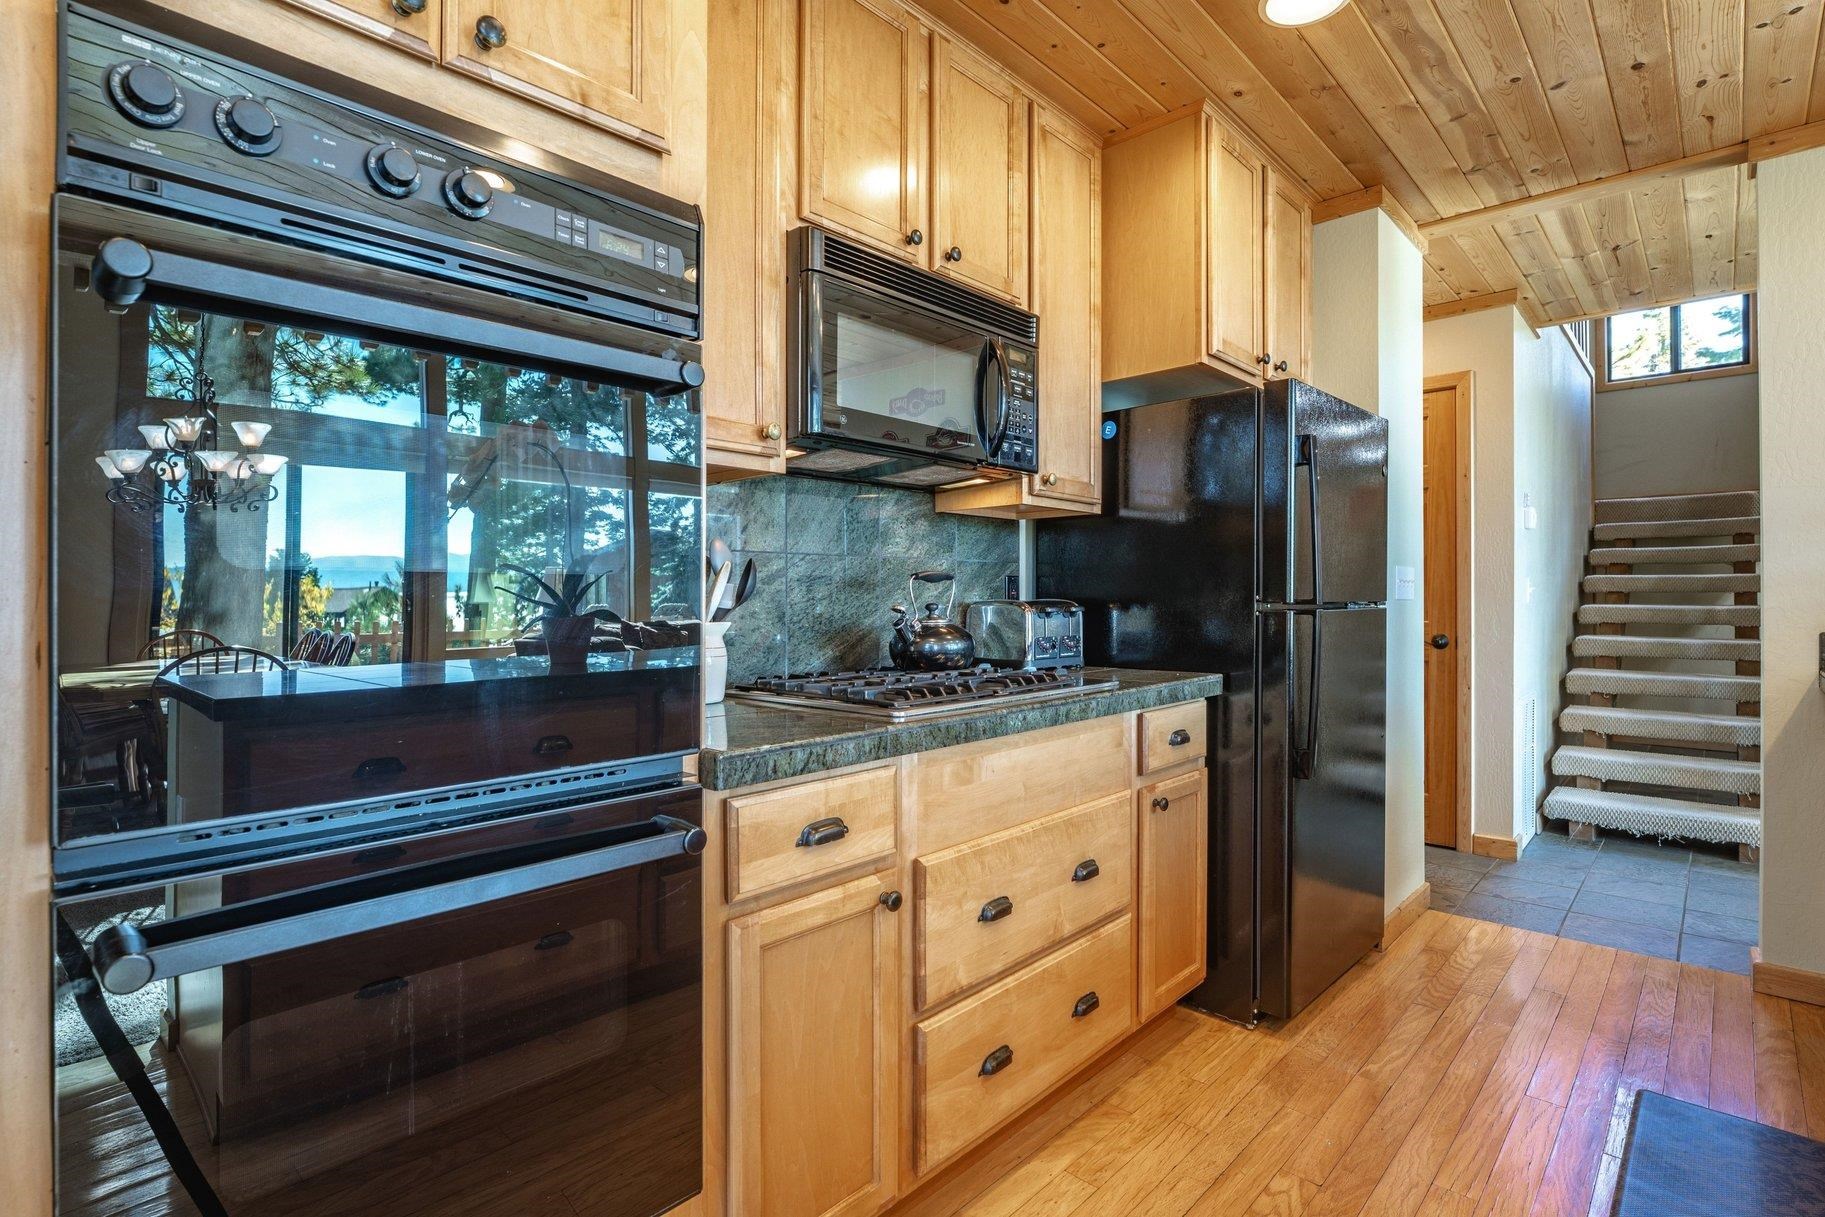
Kitchen with wood cabinetry, black appliances, and a window overlooking trees and water.
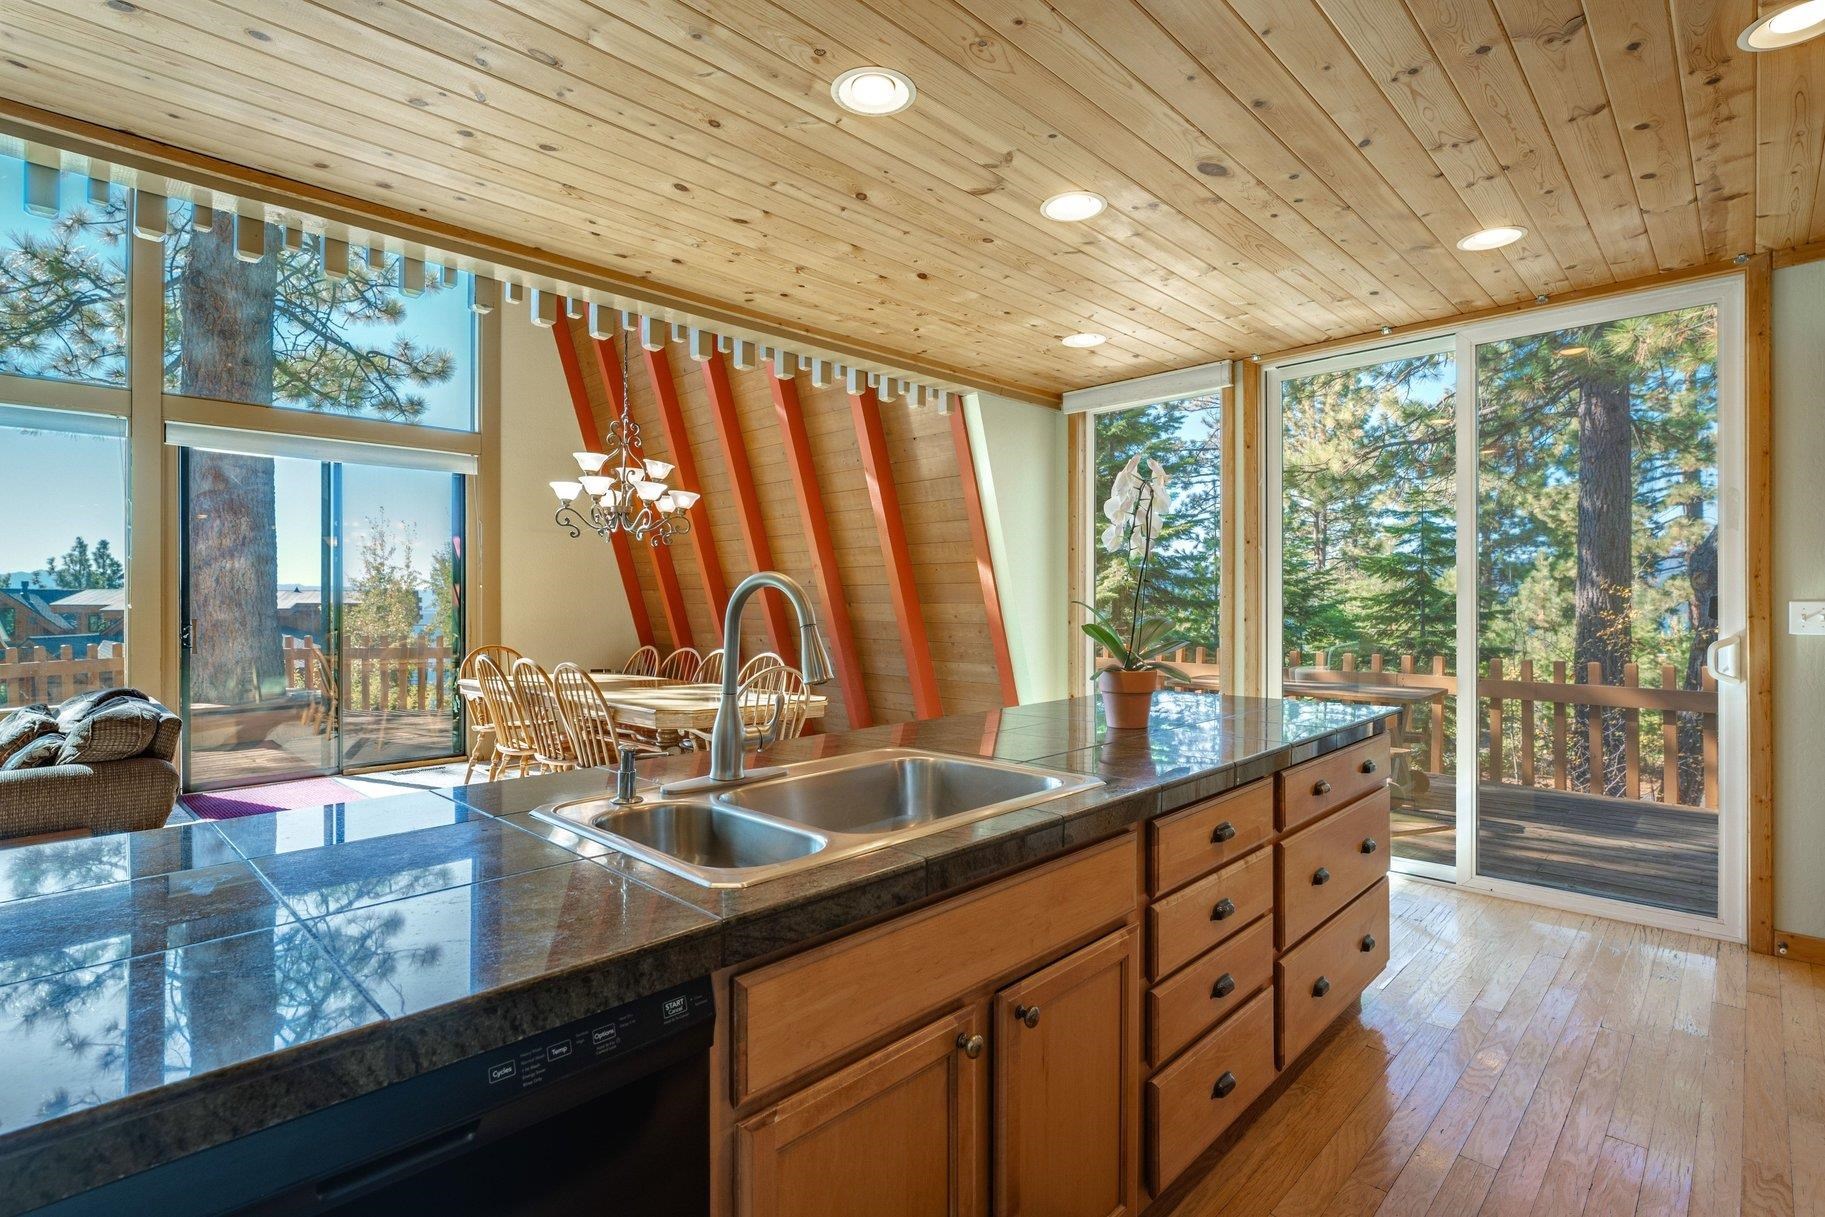
Kitchen with granite island and double sink, wood ceiling, and windows overlooking pine trees.
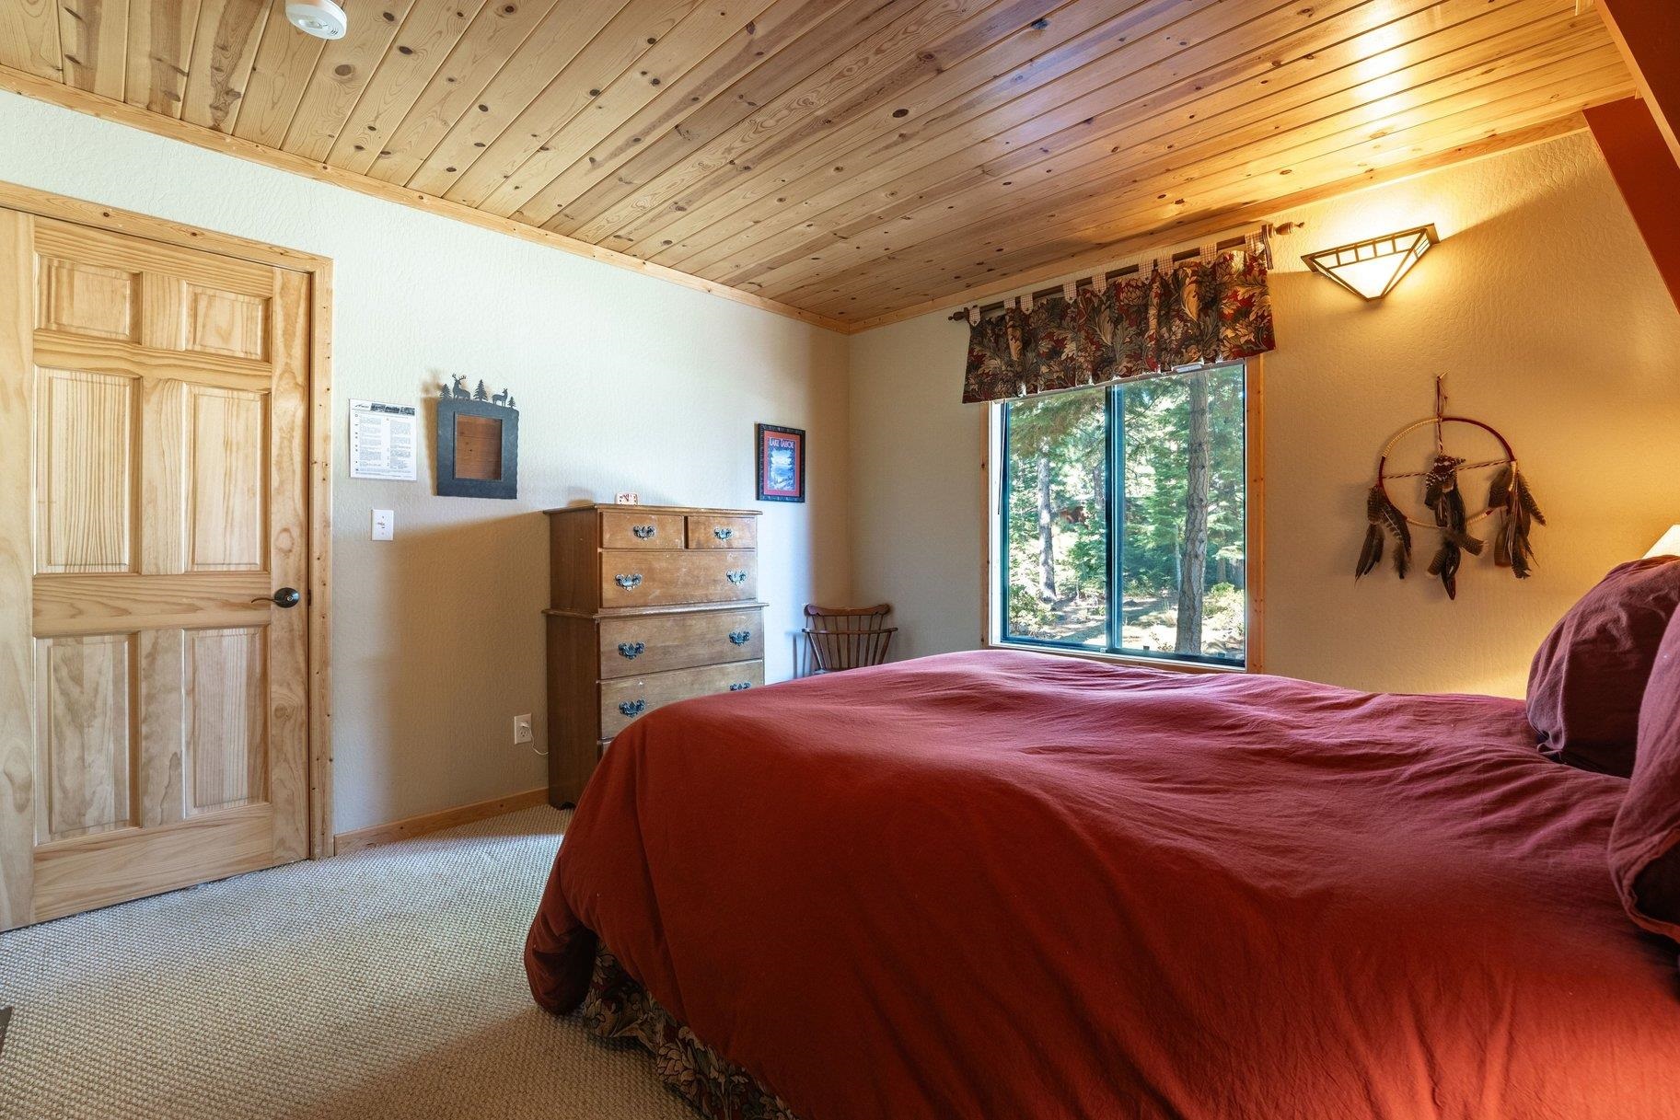
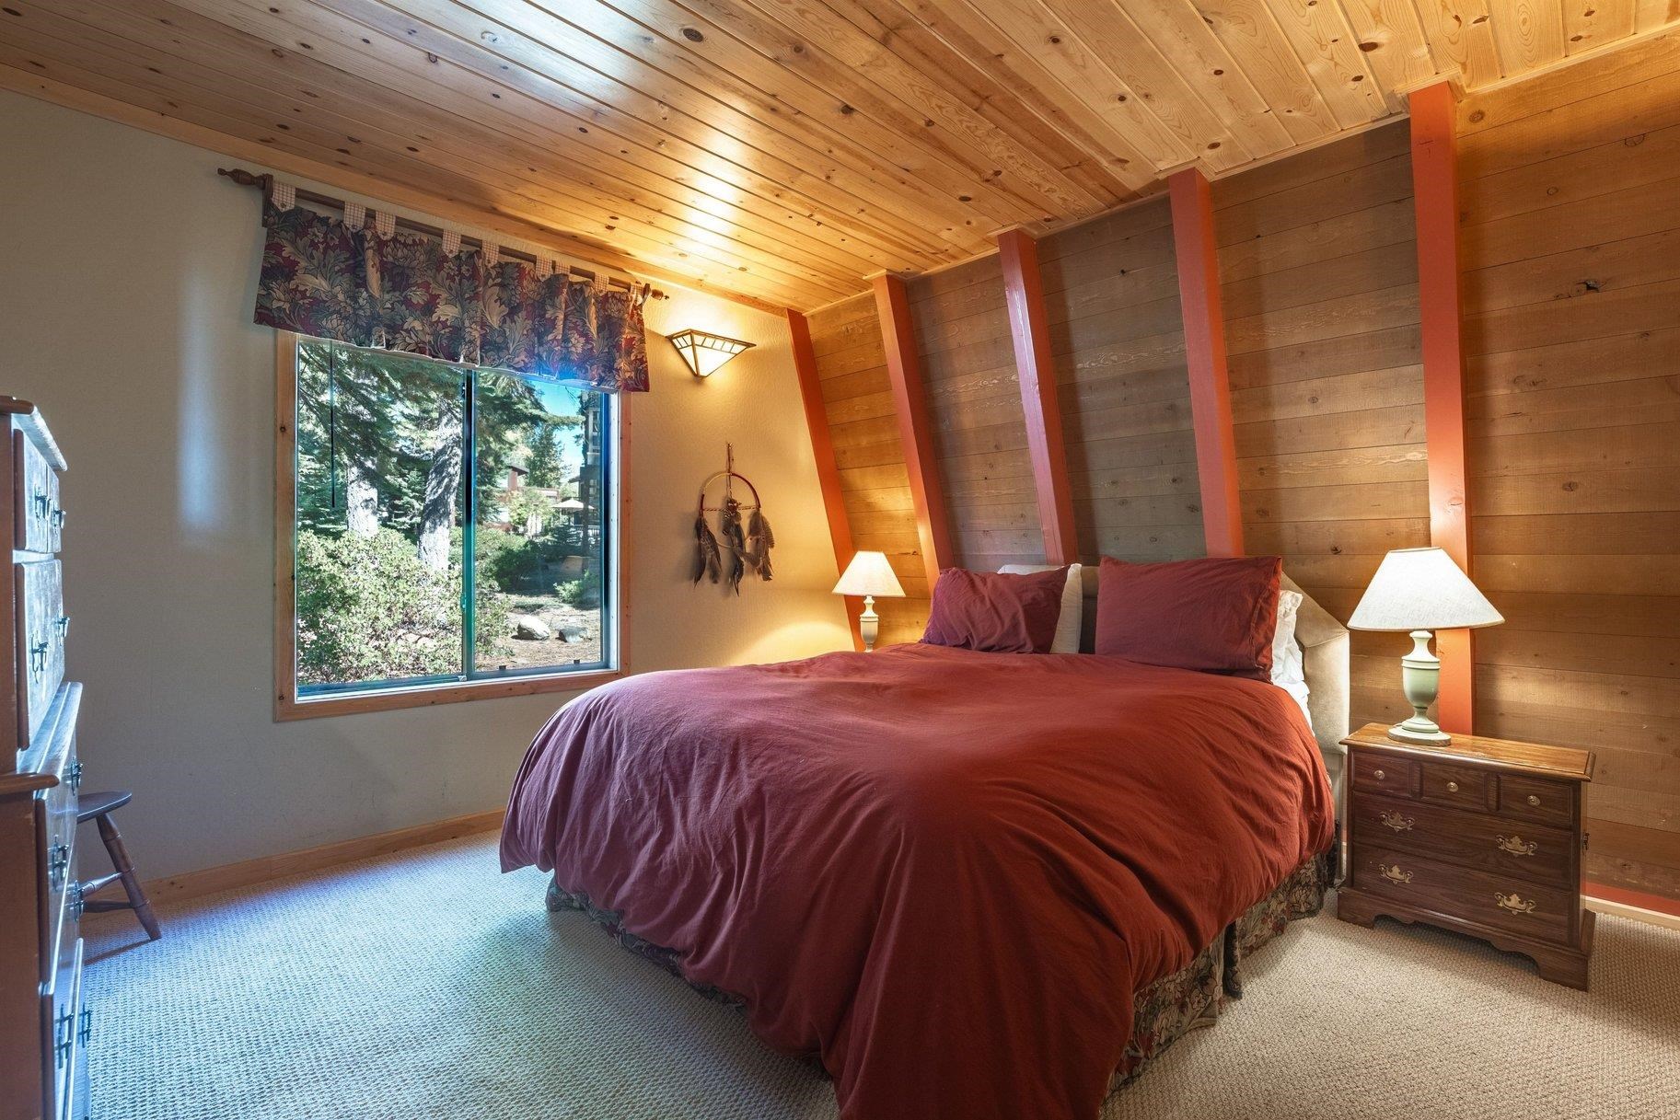
Bedroom with a red bedspread, wood-plank ceiling, and pine trees visible through the window.
Living room with a floor-to-ceiling stone fireplace, vaulted wood ceiling, and large windows overlooking trees.
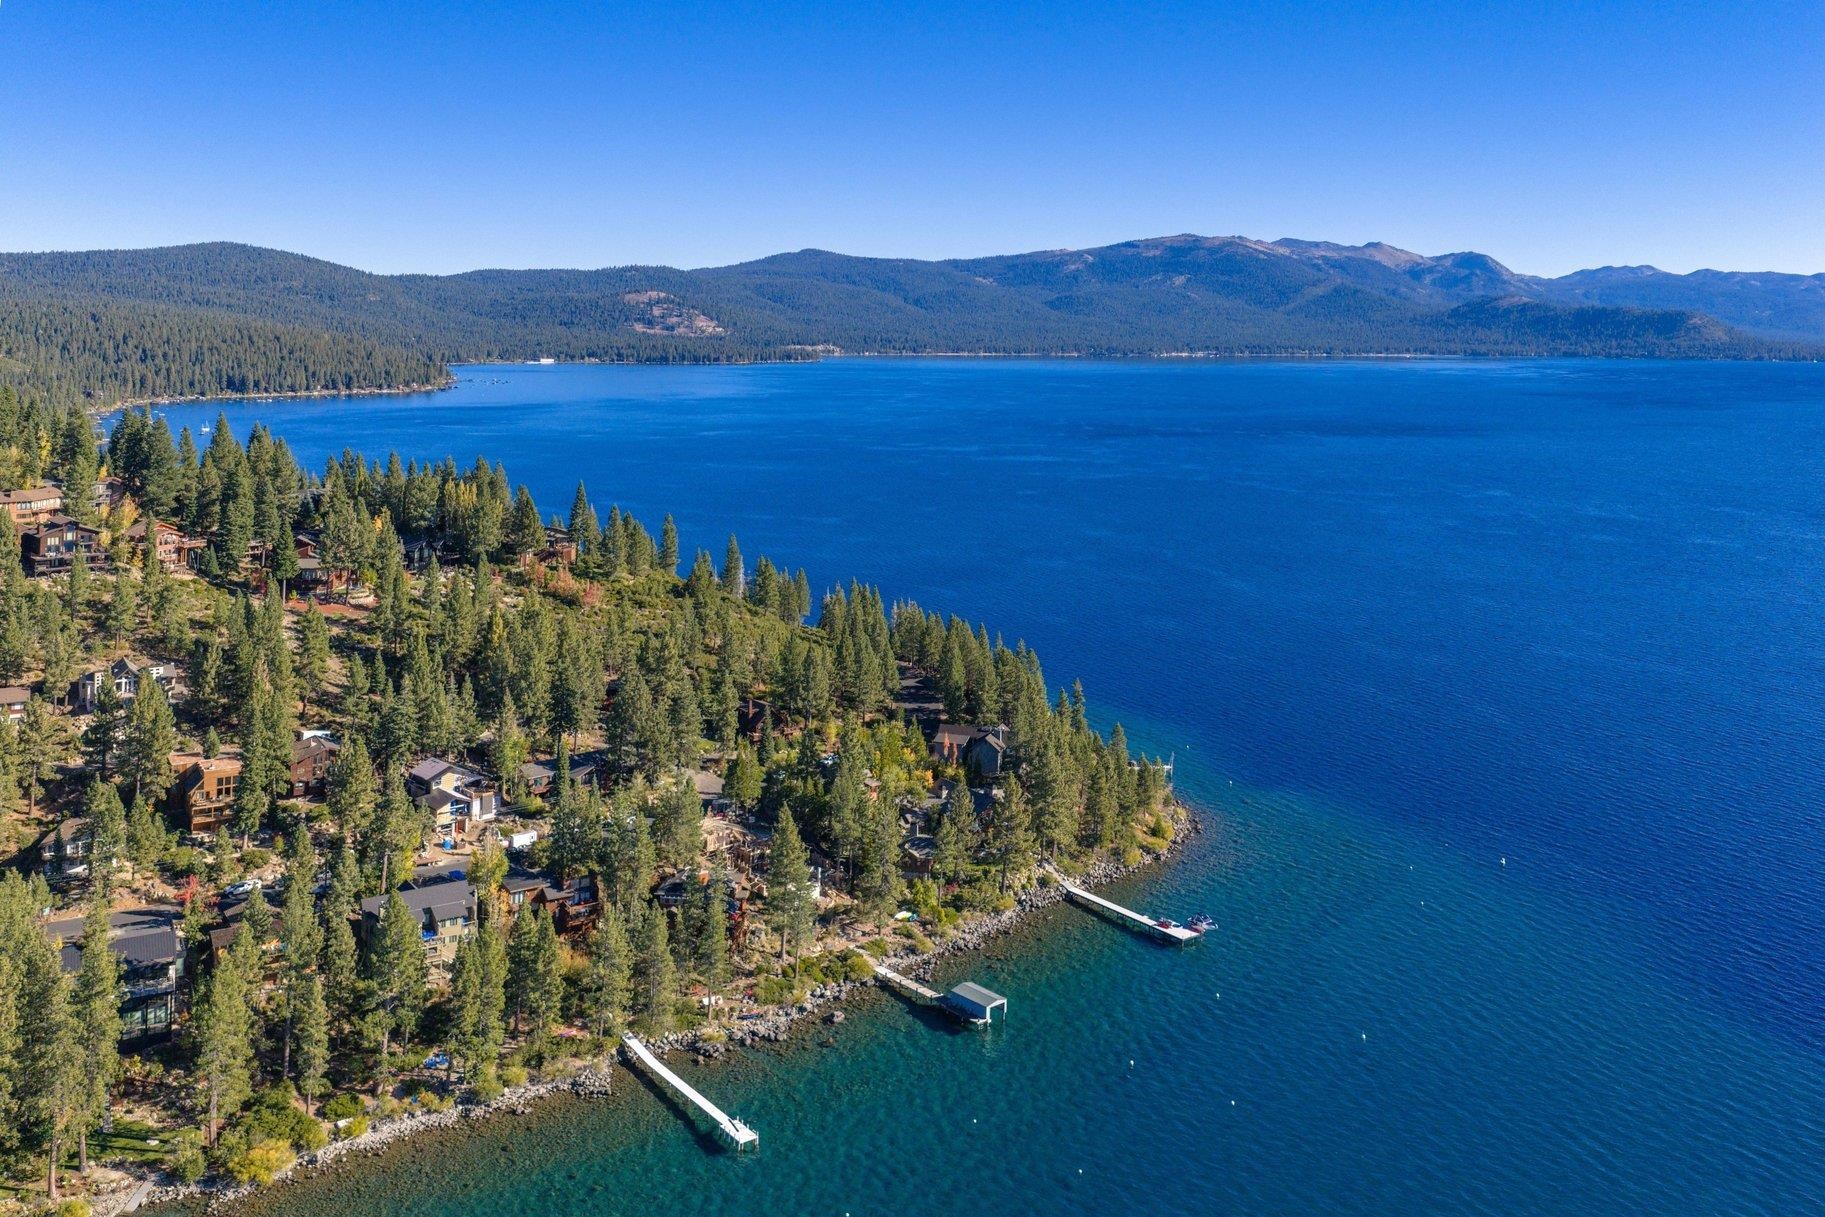
Aerial view of Lake Tahoe shoreline homes, pine forest, and docks against distant mountain ridges.
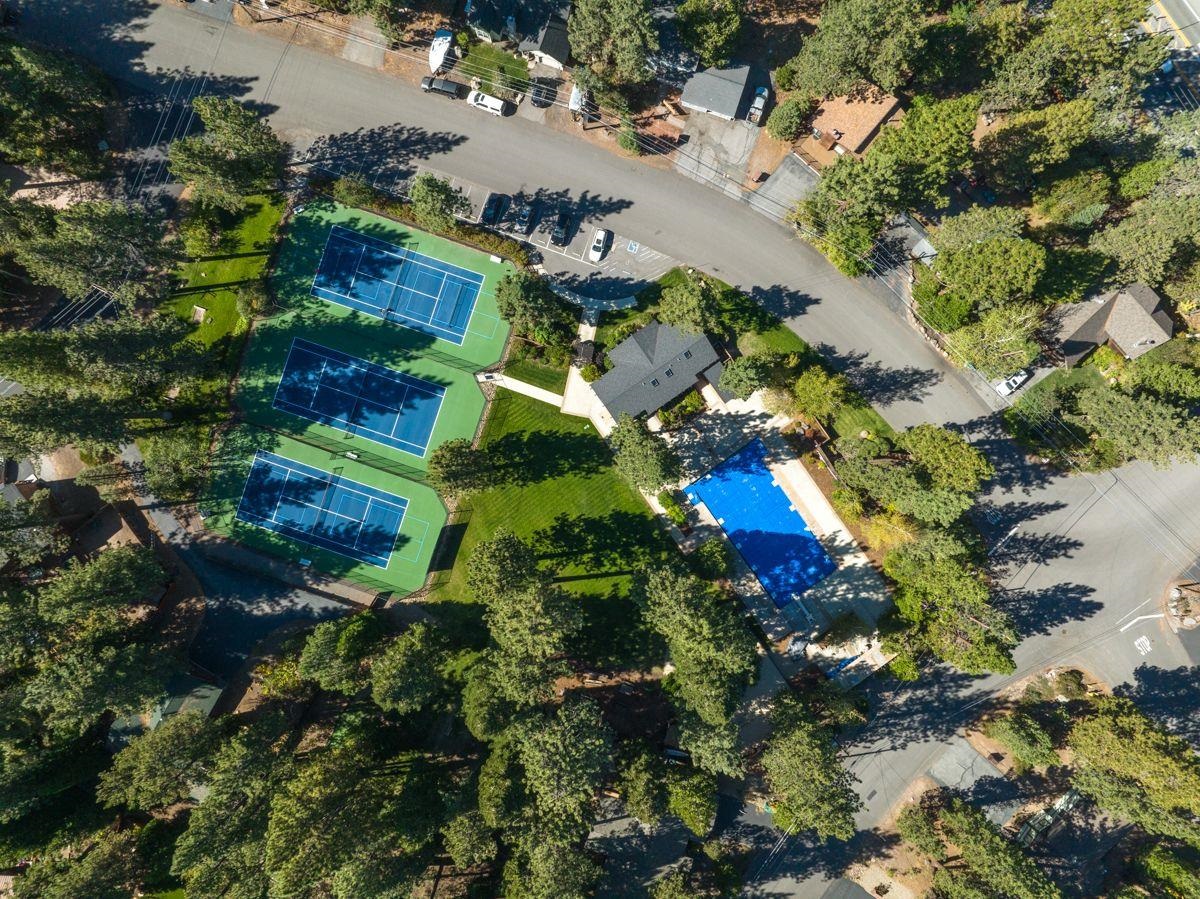
Aerial view of a wooded property with three tennis courts, a swimming pool, and landscaped lawn.
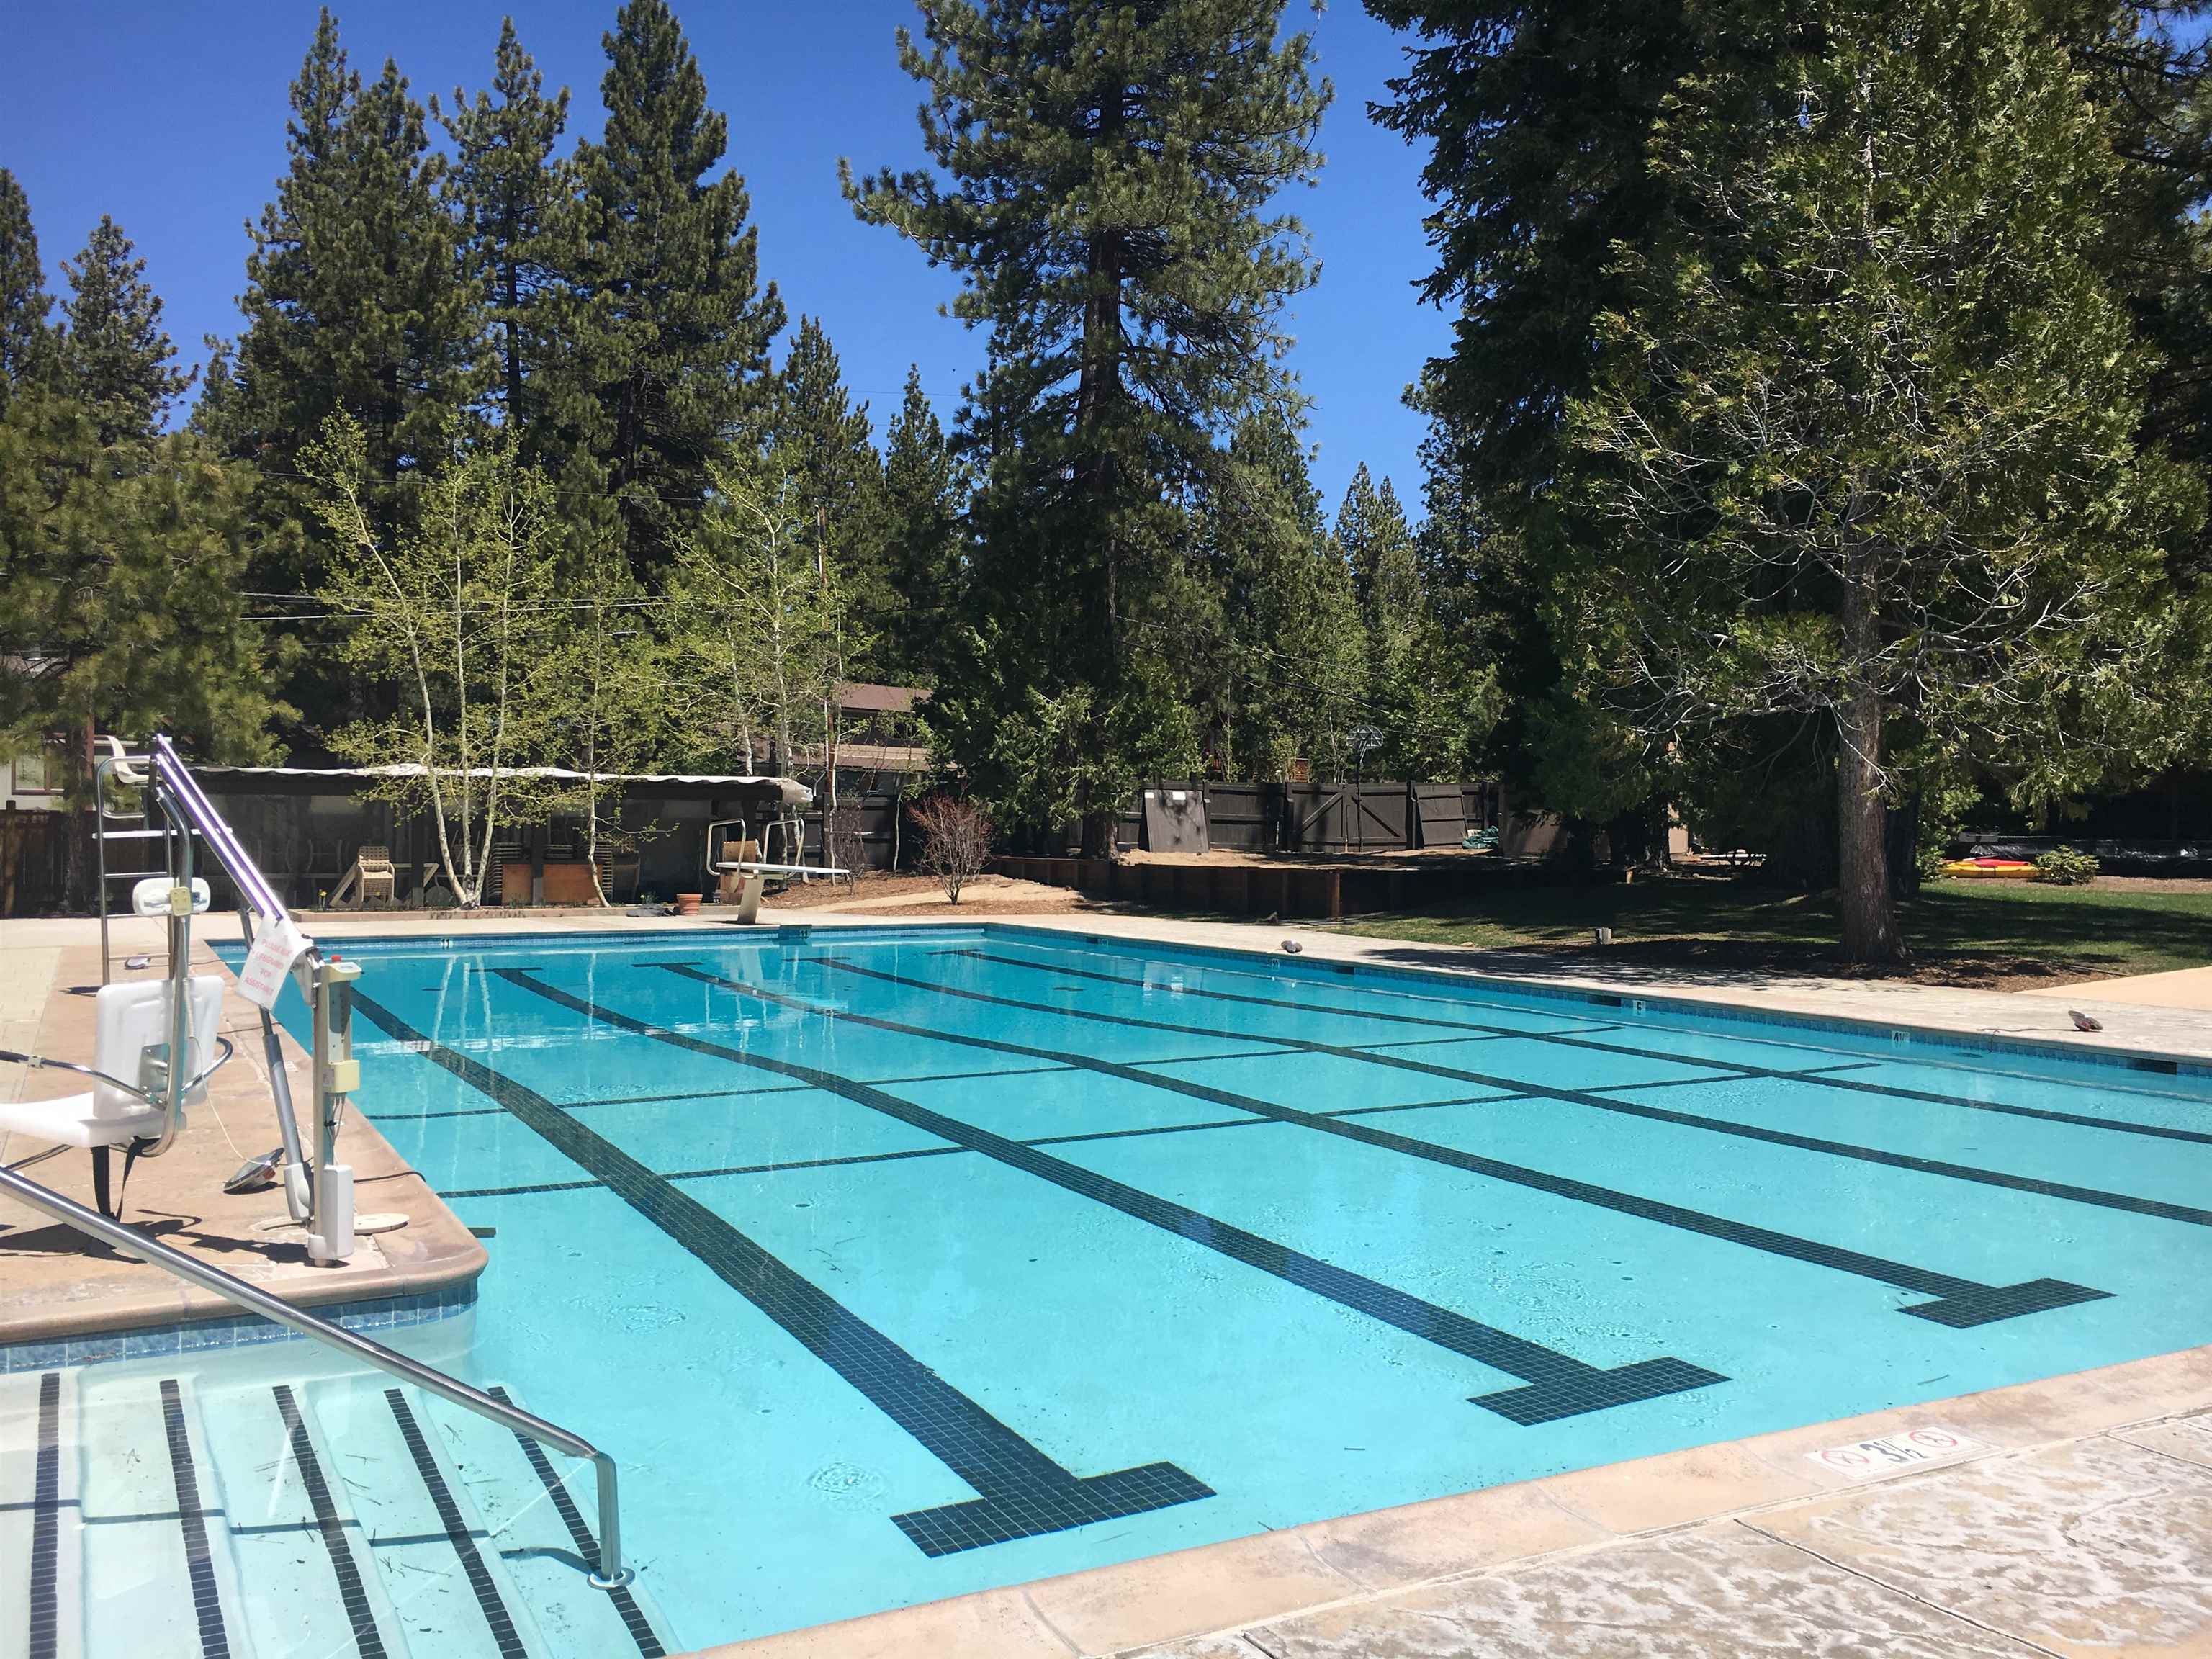
Outdoor lap pool with marked lanes and entry steps, surrounded by tall pine trees.
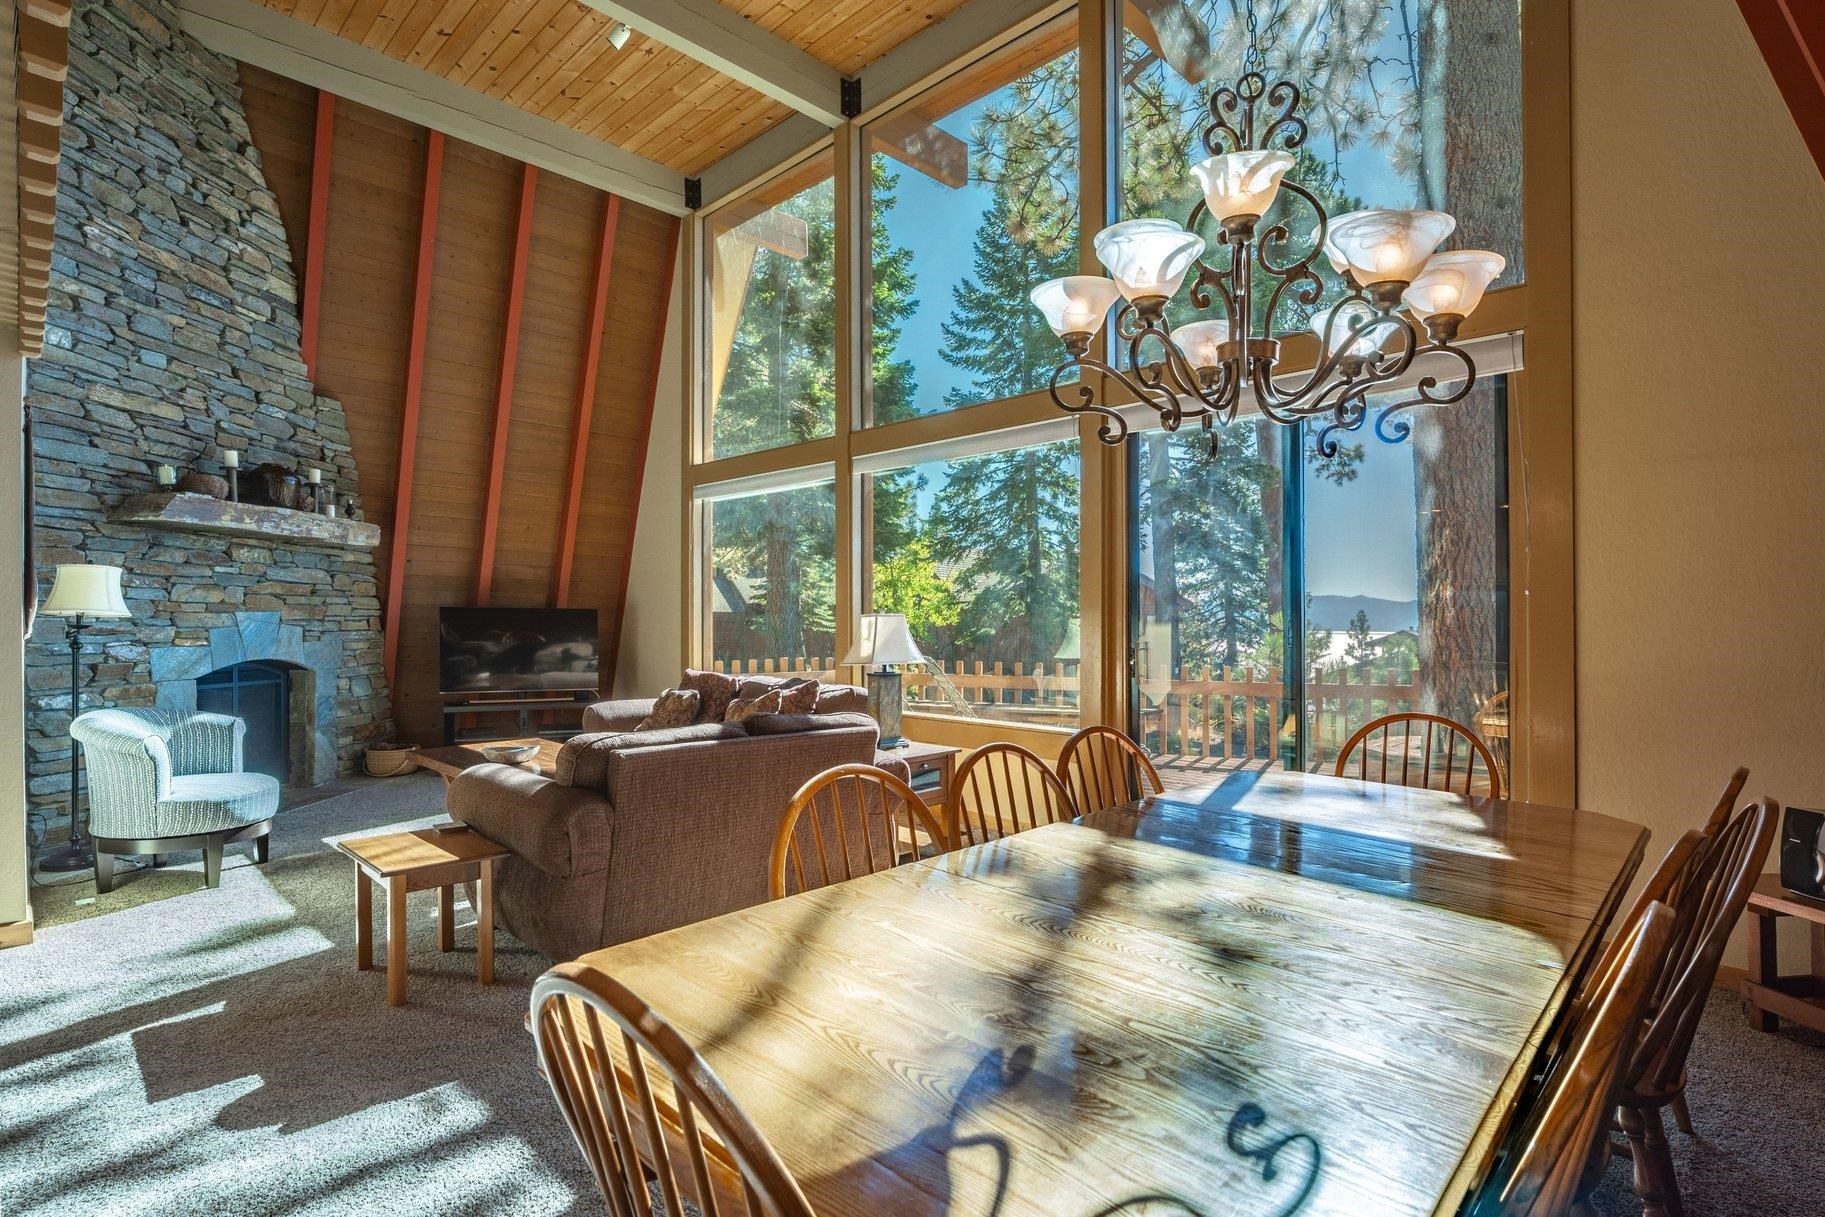
Living room with a vaulted wood ceiling, stone fireplace, and loft overlooking the dining area and kitchen.
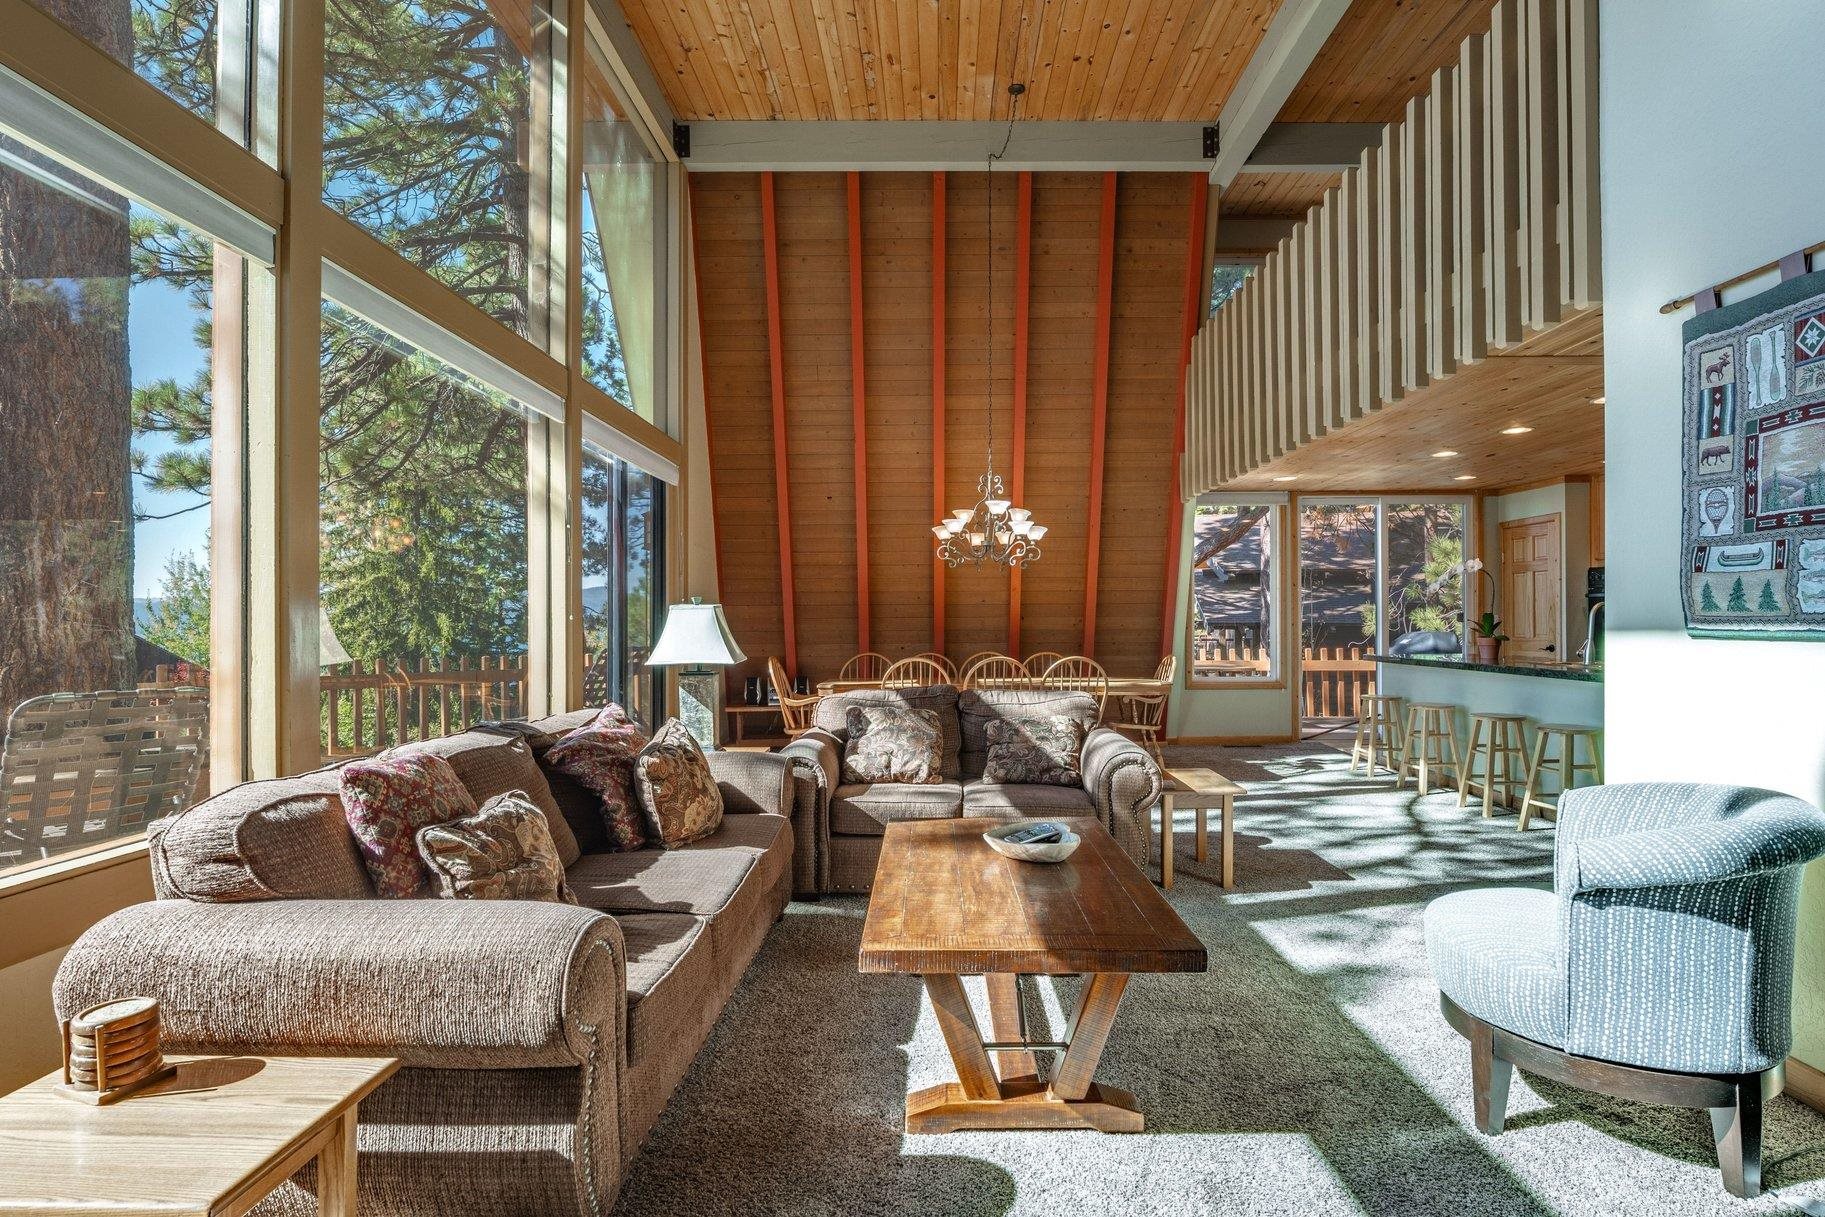
Vaulted living room with floor-to-ceiling windows, wood ceiling, and views of pine trees and water.
Living room with a stone fireplace, vaulted wood ceiling, and large windows overlooking trees and water.
Living room with a tall stone fireplace, vaulted wood ceiling, and expansive windows overlooking pines and mountains.
Living and dining area with a stone fireplace, vaulted wood ceiling, and tall windows overlooking trees and water.
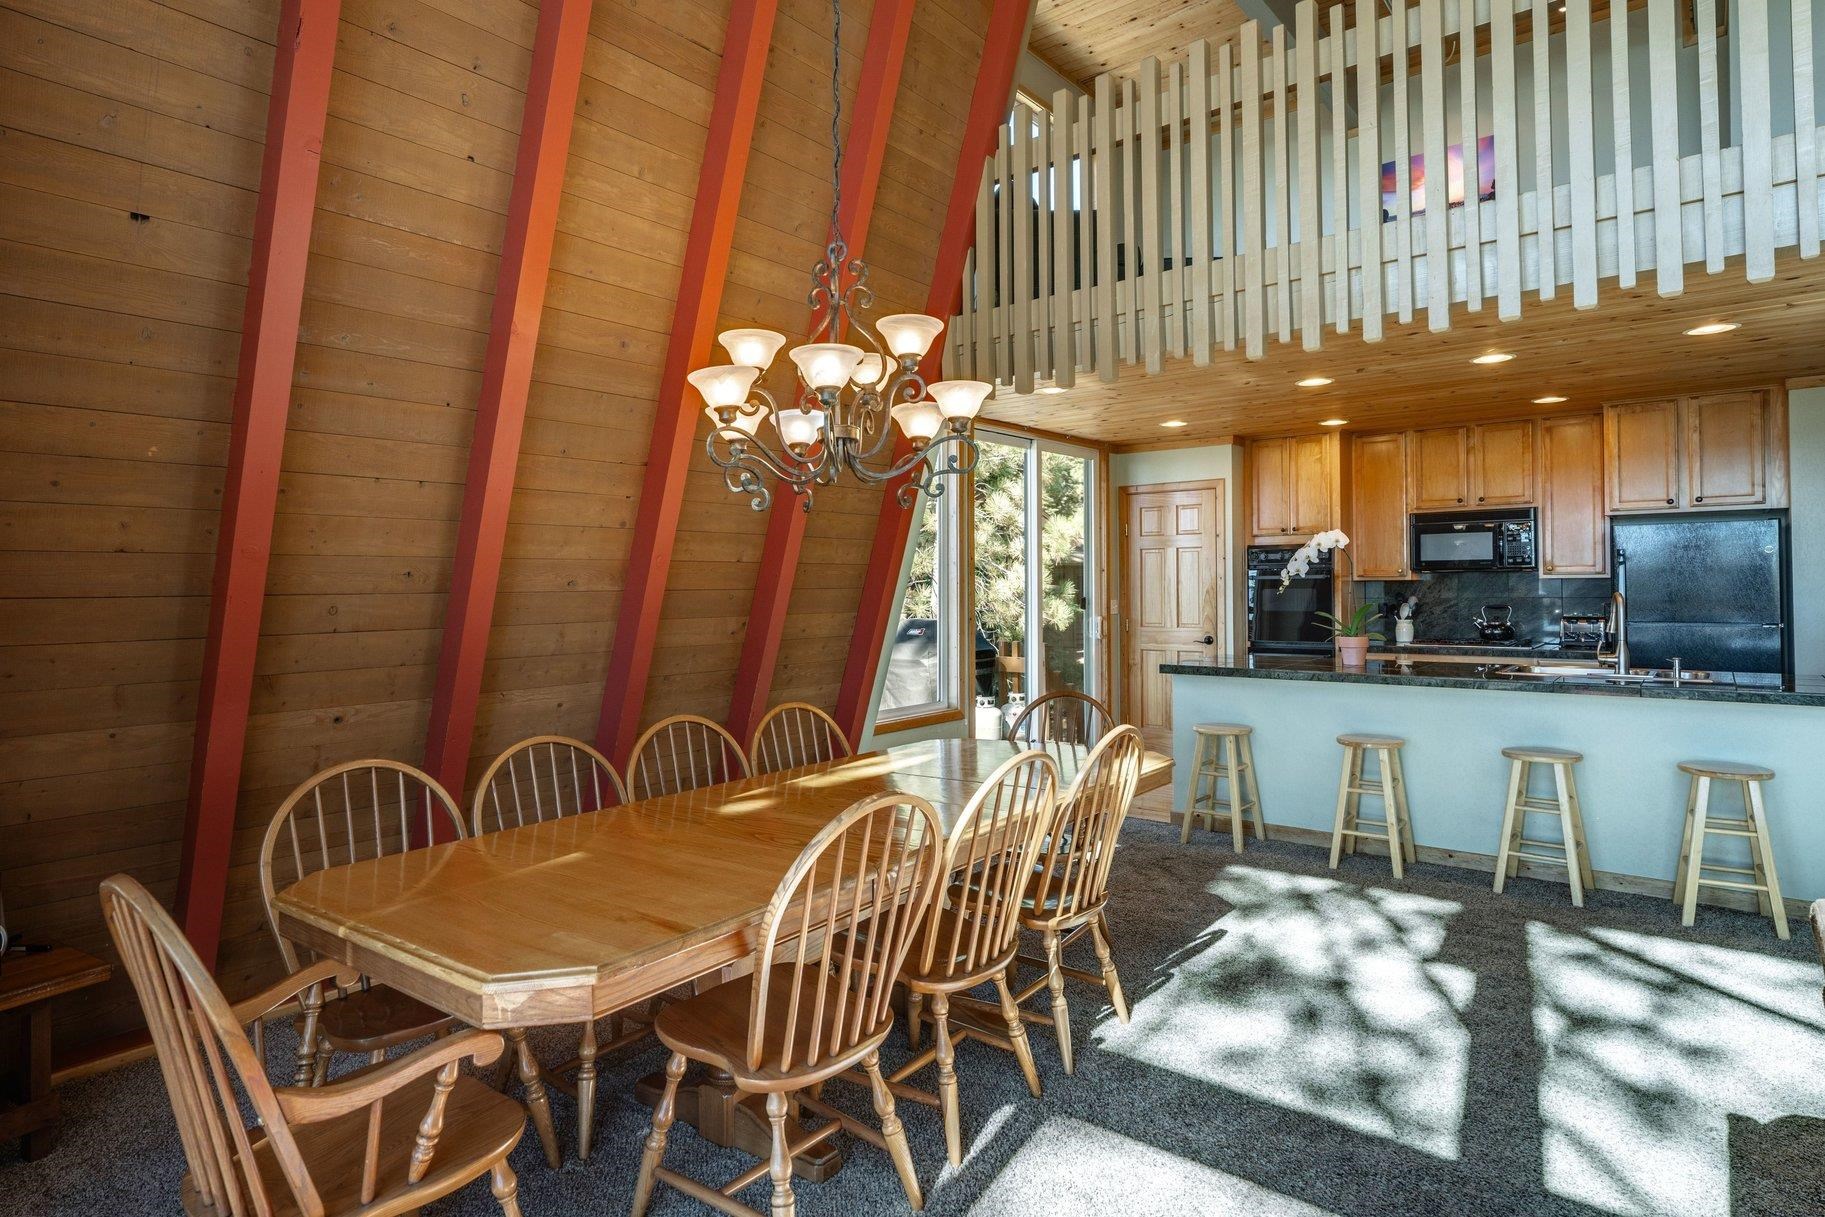
Dining area with a long wooden table beneath a vaulted ceiling with red beams, beside a kitchen and loft.
Kitchen with wood cabinets, dark stone counters, and a breakfast bar with four stools.
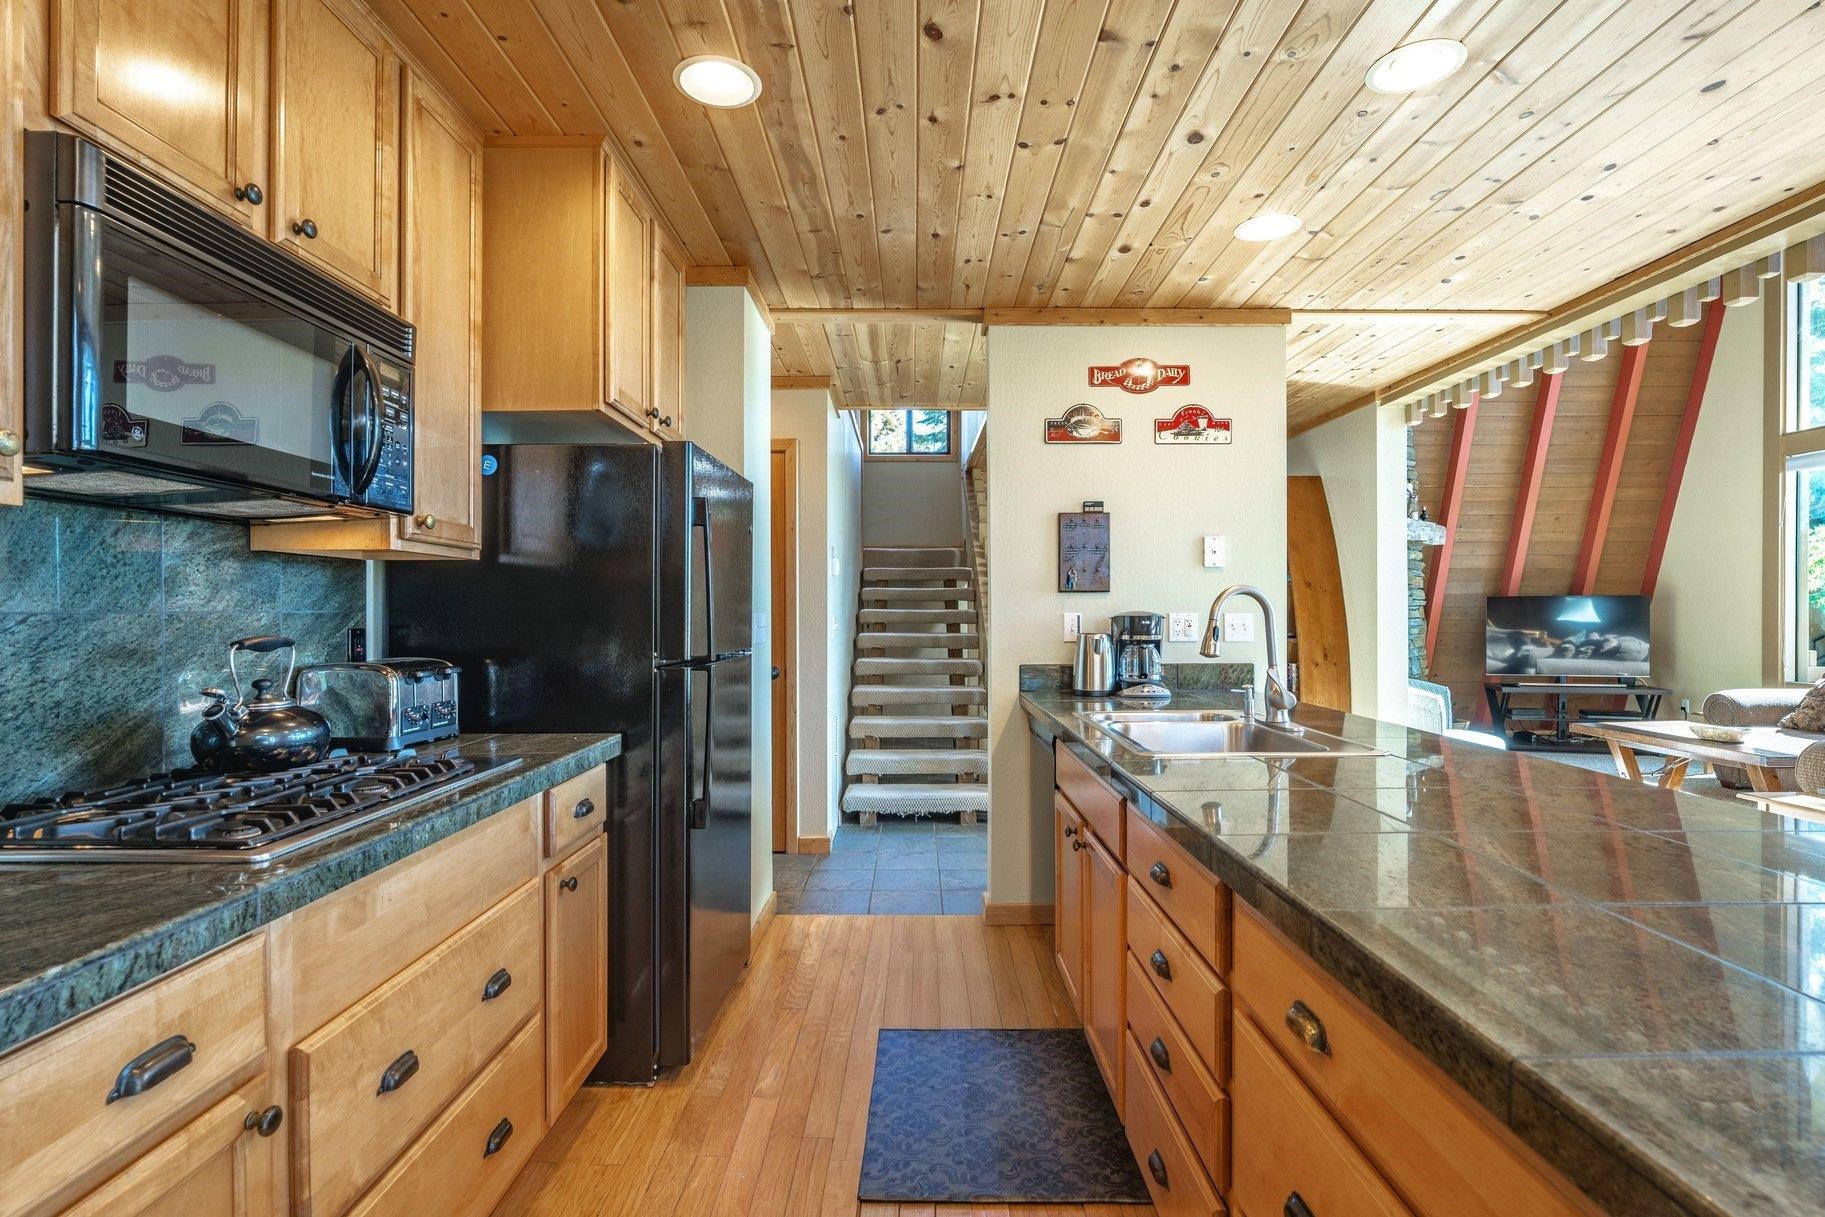
Kitchen with honey-colored wood cabinets, green stone counters, a long sink island, and an adjoining timber-framed living area.
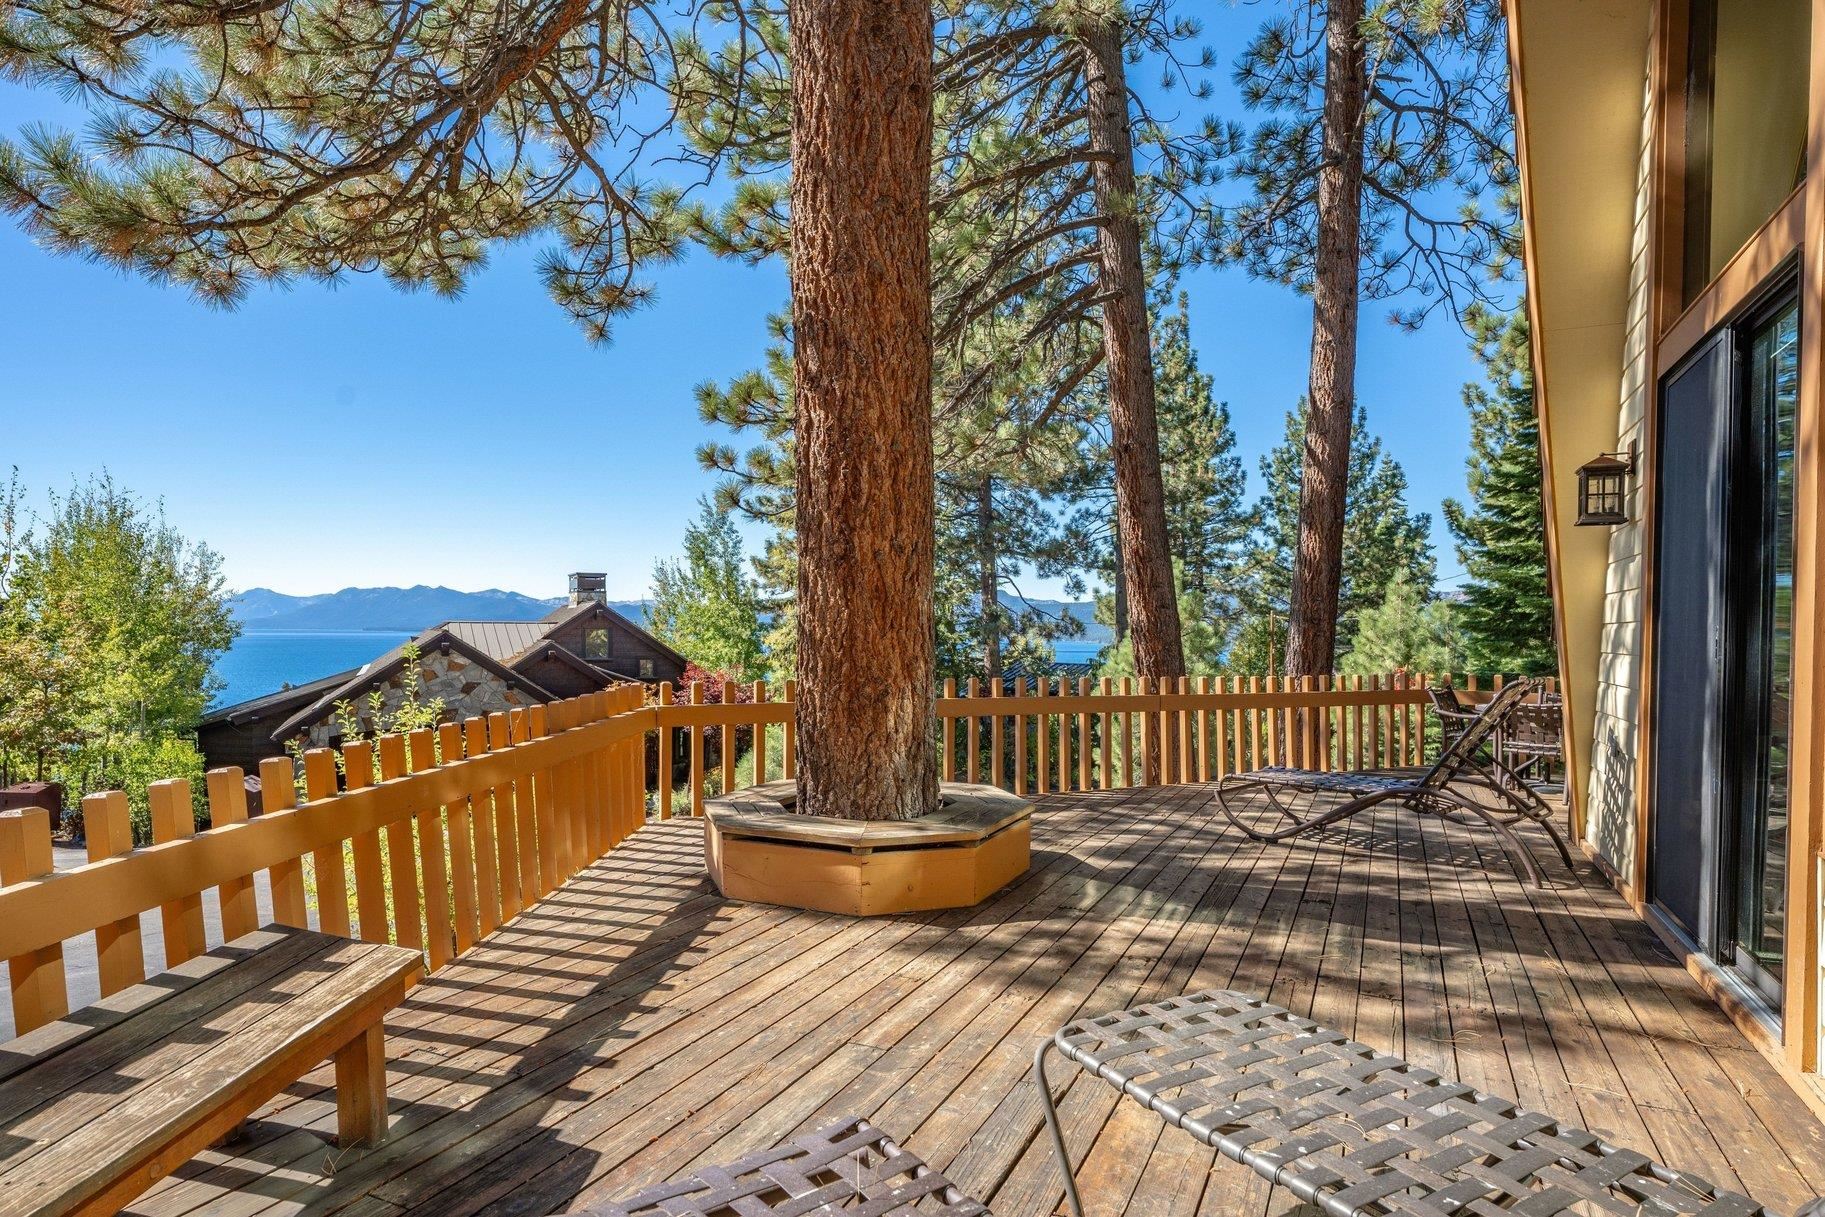
Wooden deck with lounge chairs and a large pine tree, overlooking Lake Tahoe and mountains.
Bedroom with a burgundy bed beneath a wood-plank ceiling, beside a window overlooking trees.
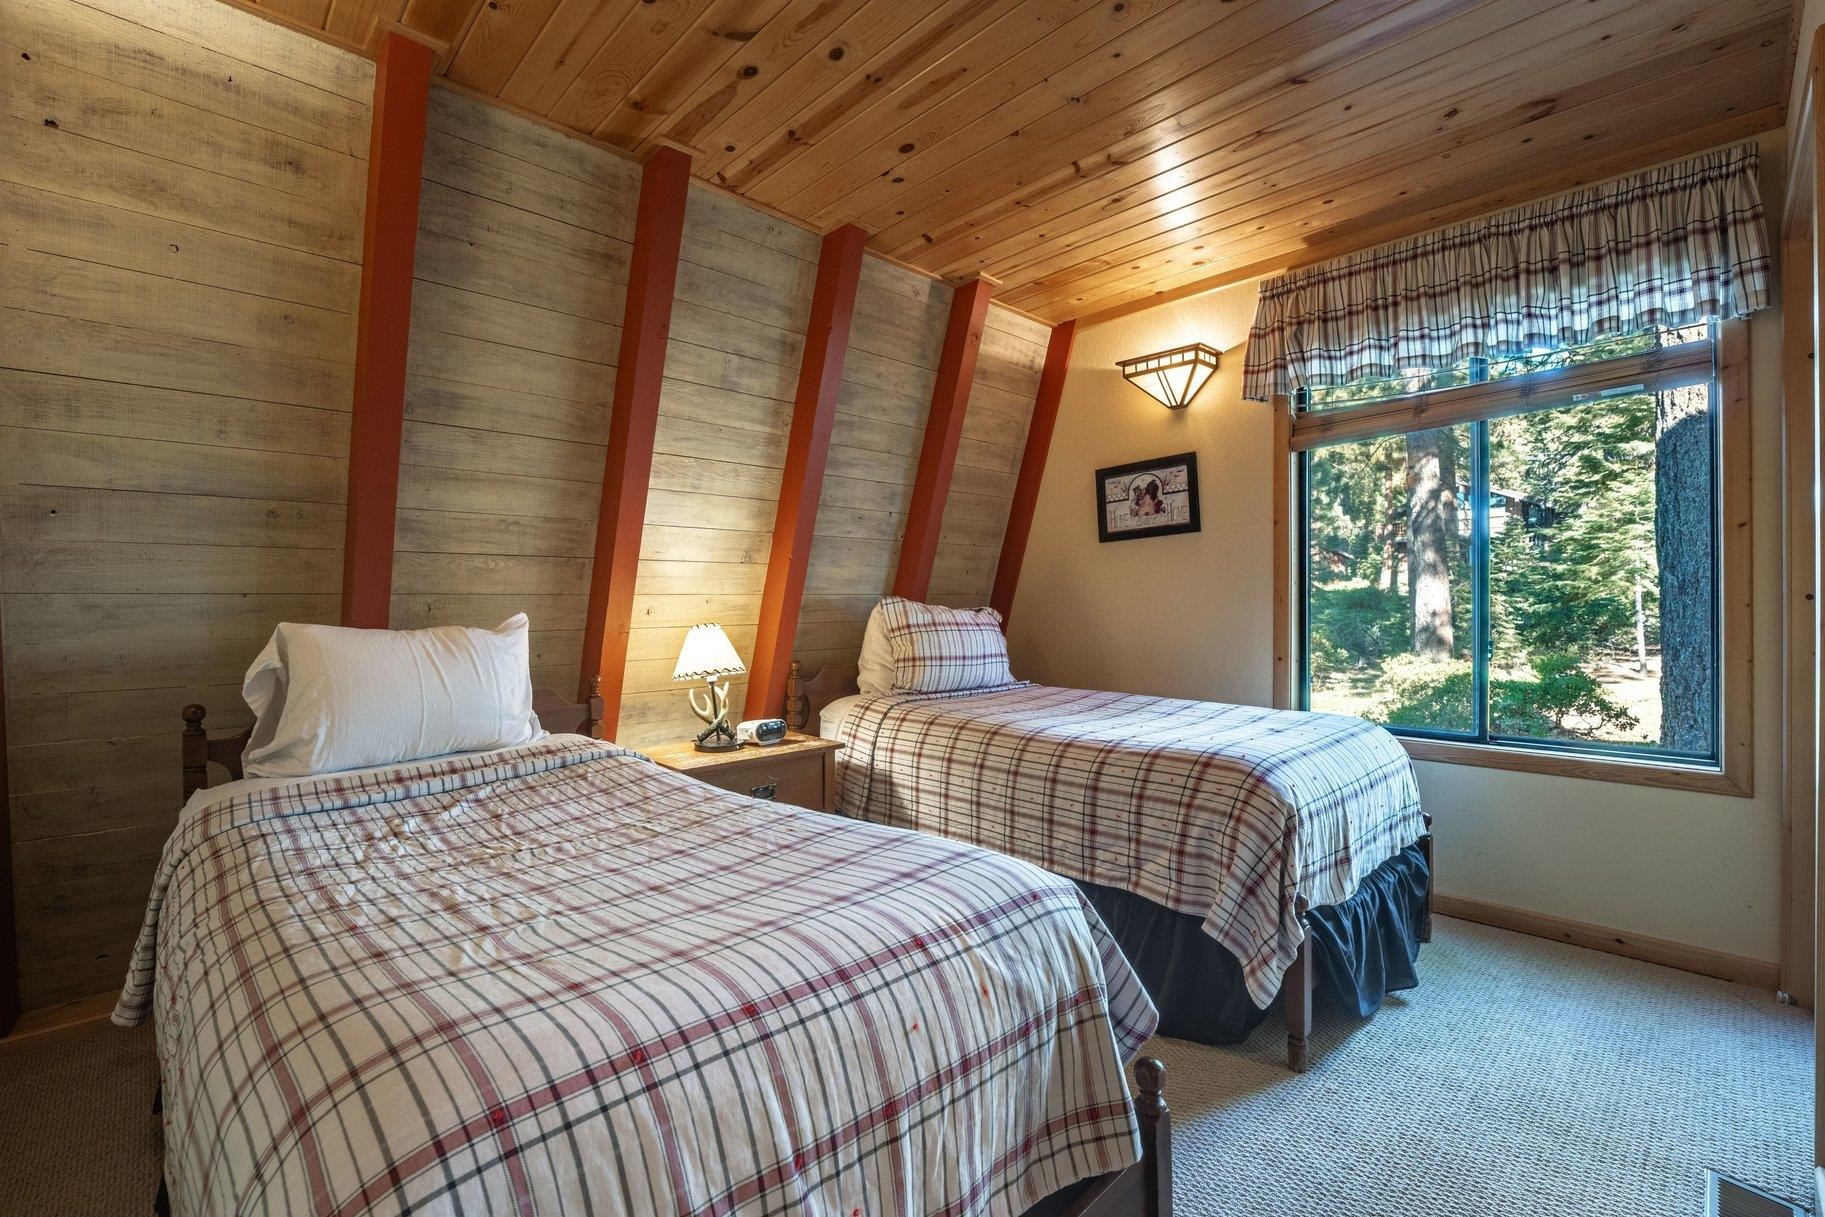
Bedroom with two plaid-covered twin beds, a wood-plank ceiling, and a window overlooking trees.
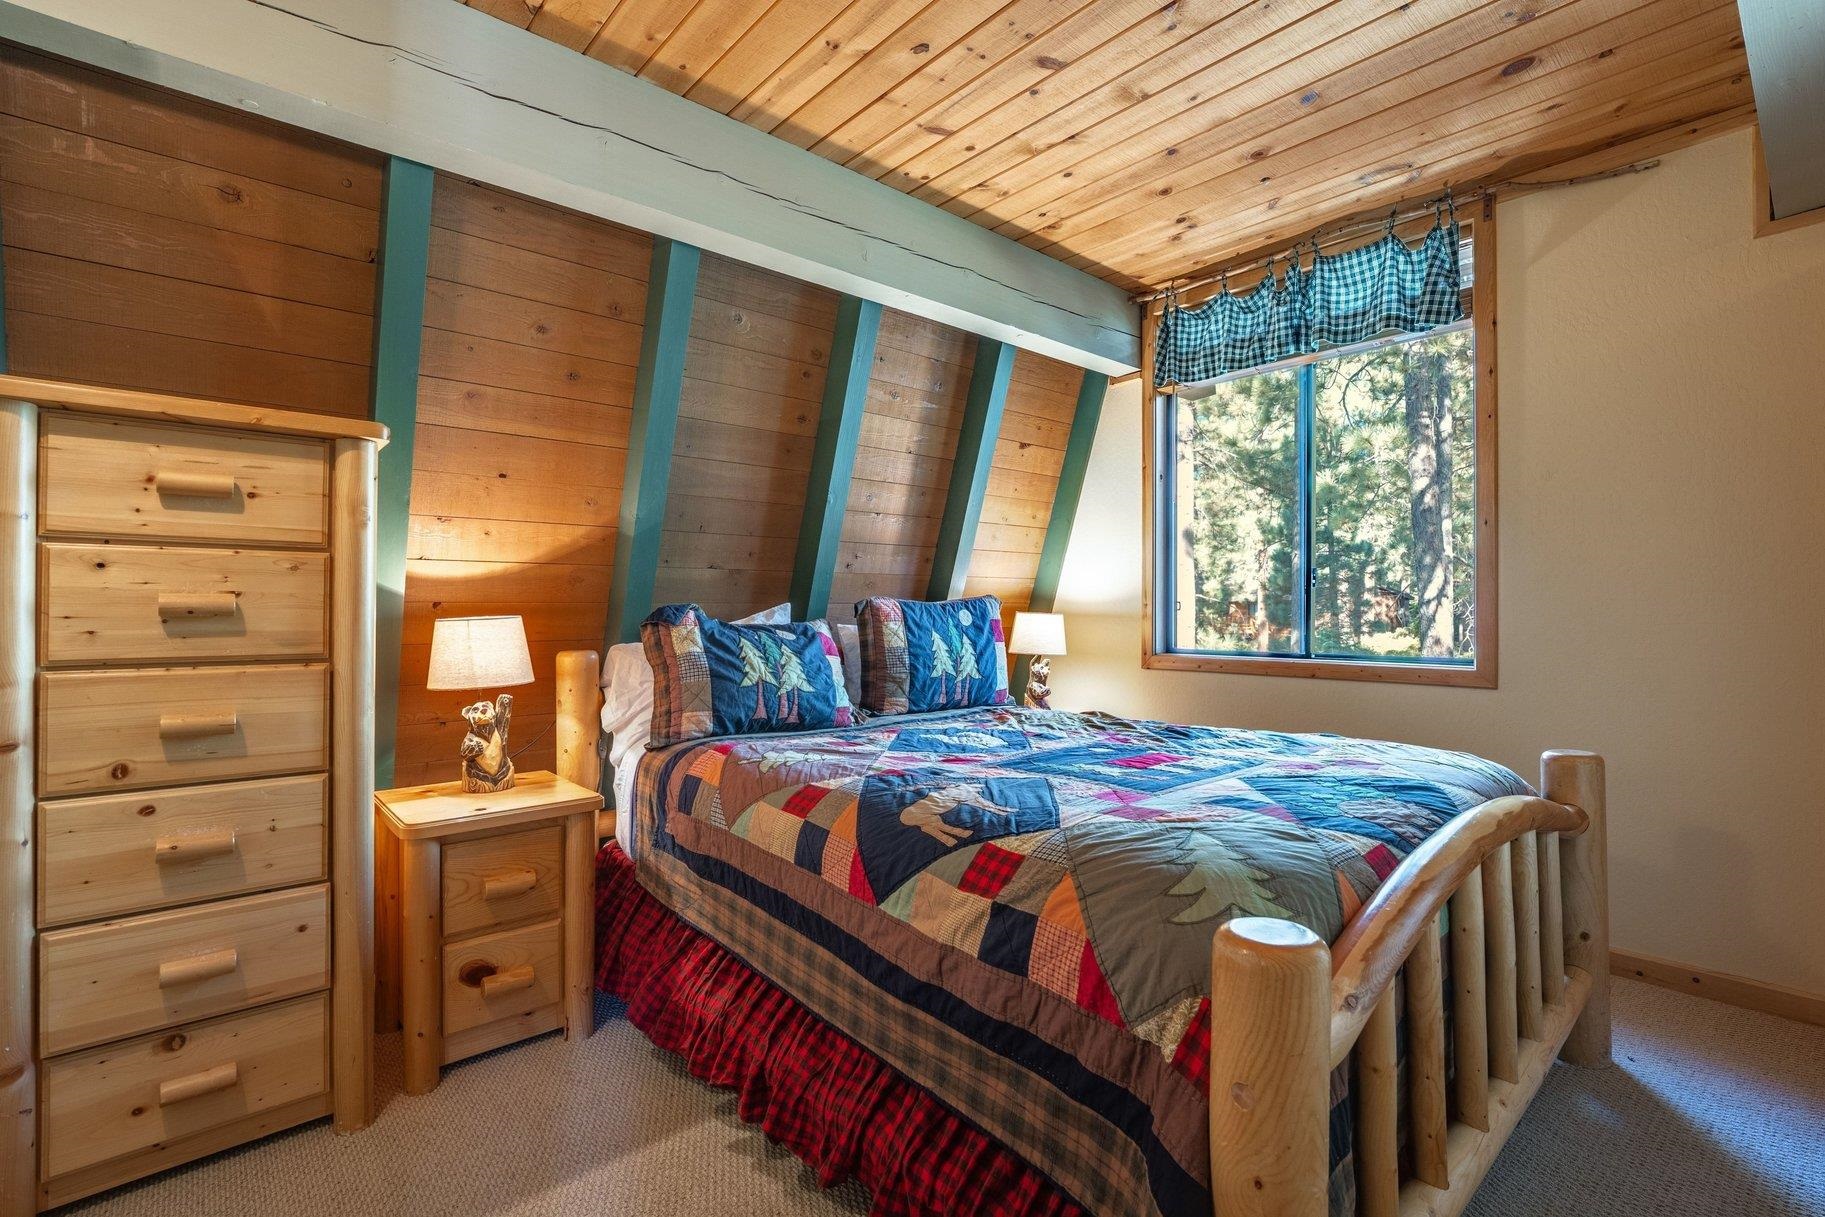
Bedroom with a patchwork-covered log bed, sloped wood ceiling, and window overlooking pine trees.
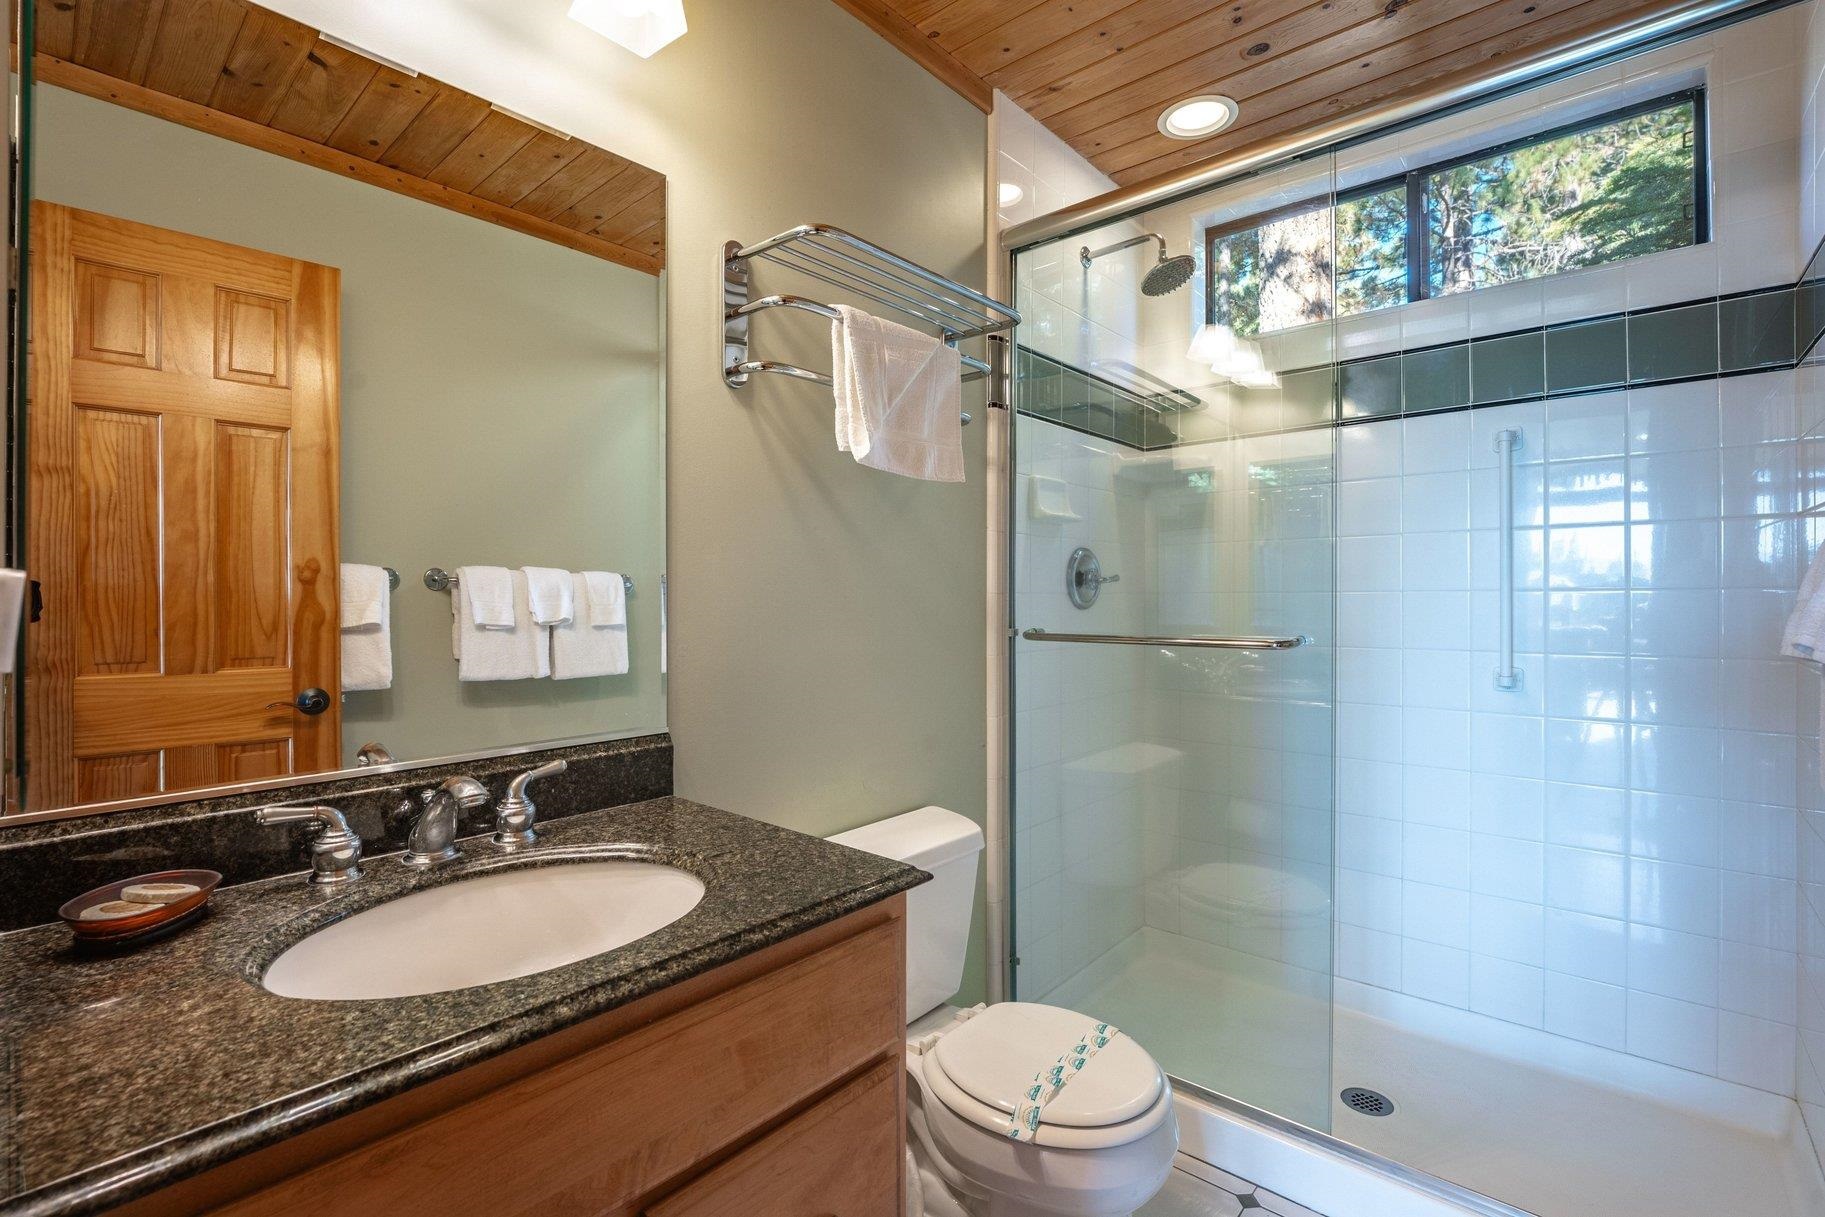
Bathroom with a glass shower, granite vanity, and wood-plank ceiling.
Living room with a vaulted wood ceiling and large windows overlooking Lake Tahoe.
Living room with exposed beams, wood ceiling, and large windows overlooking the lake.
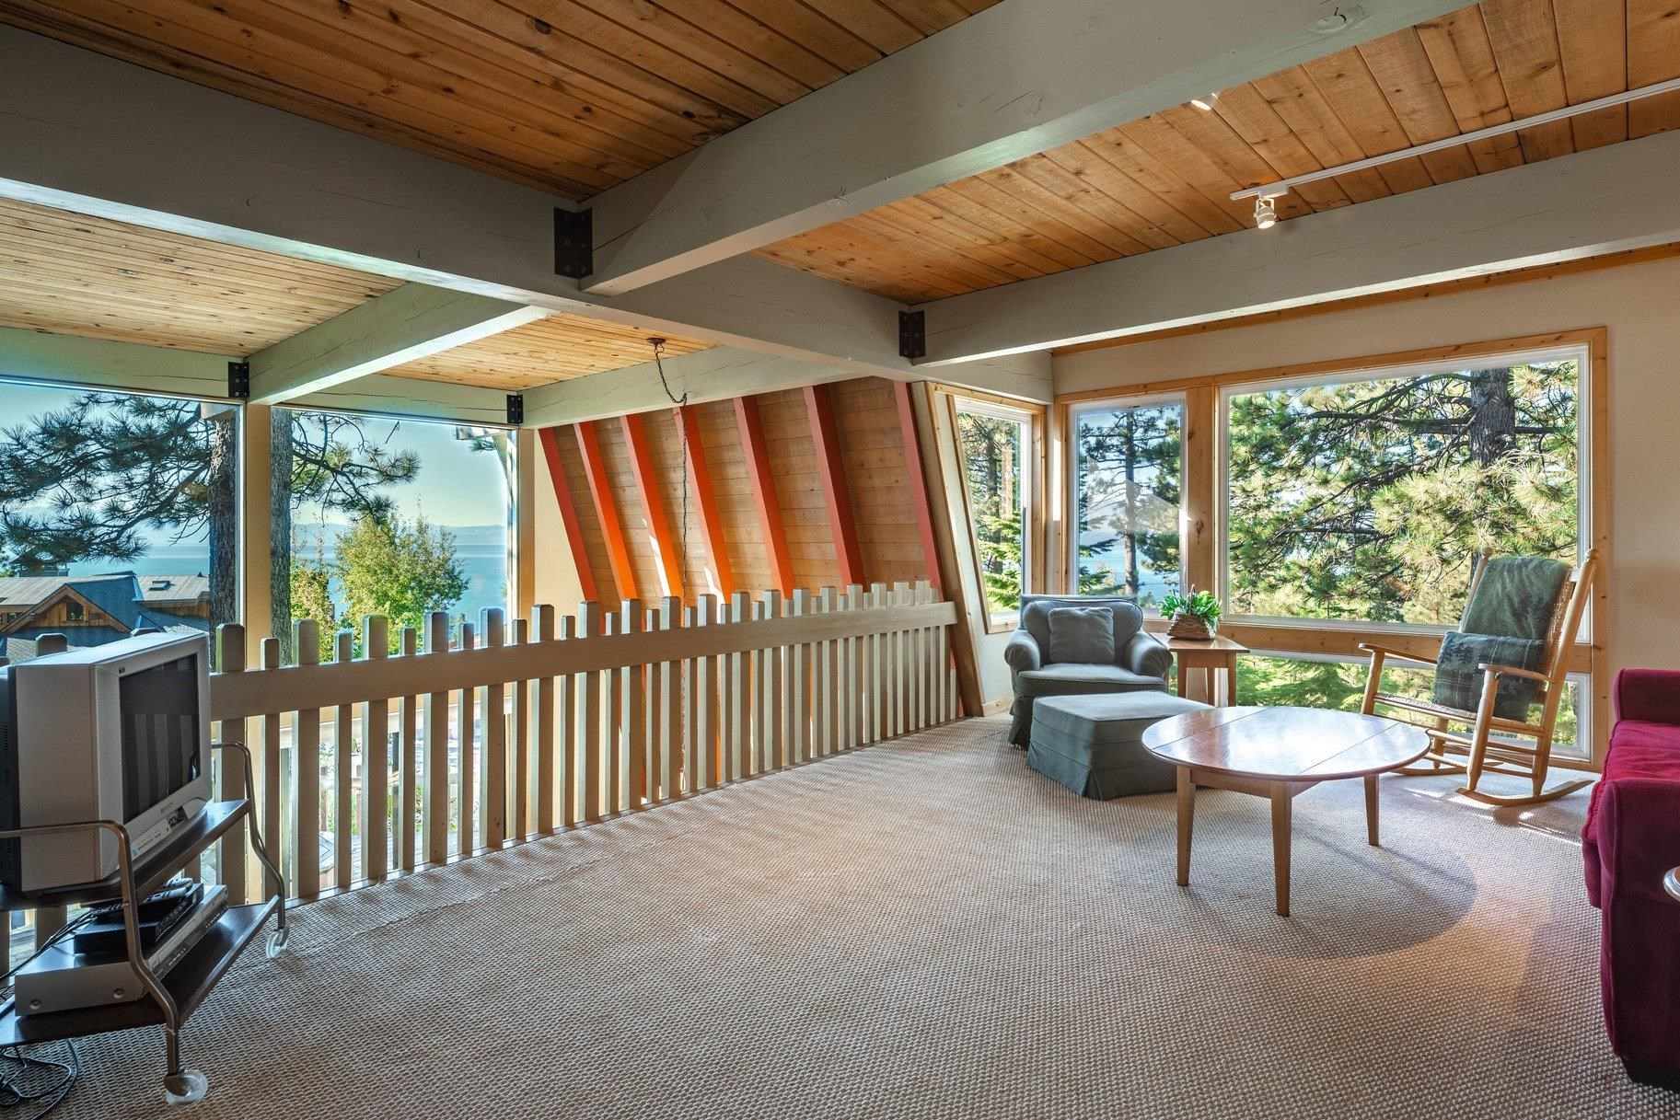
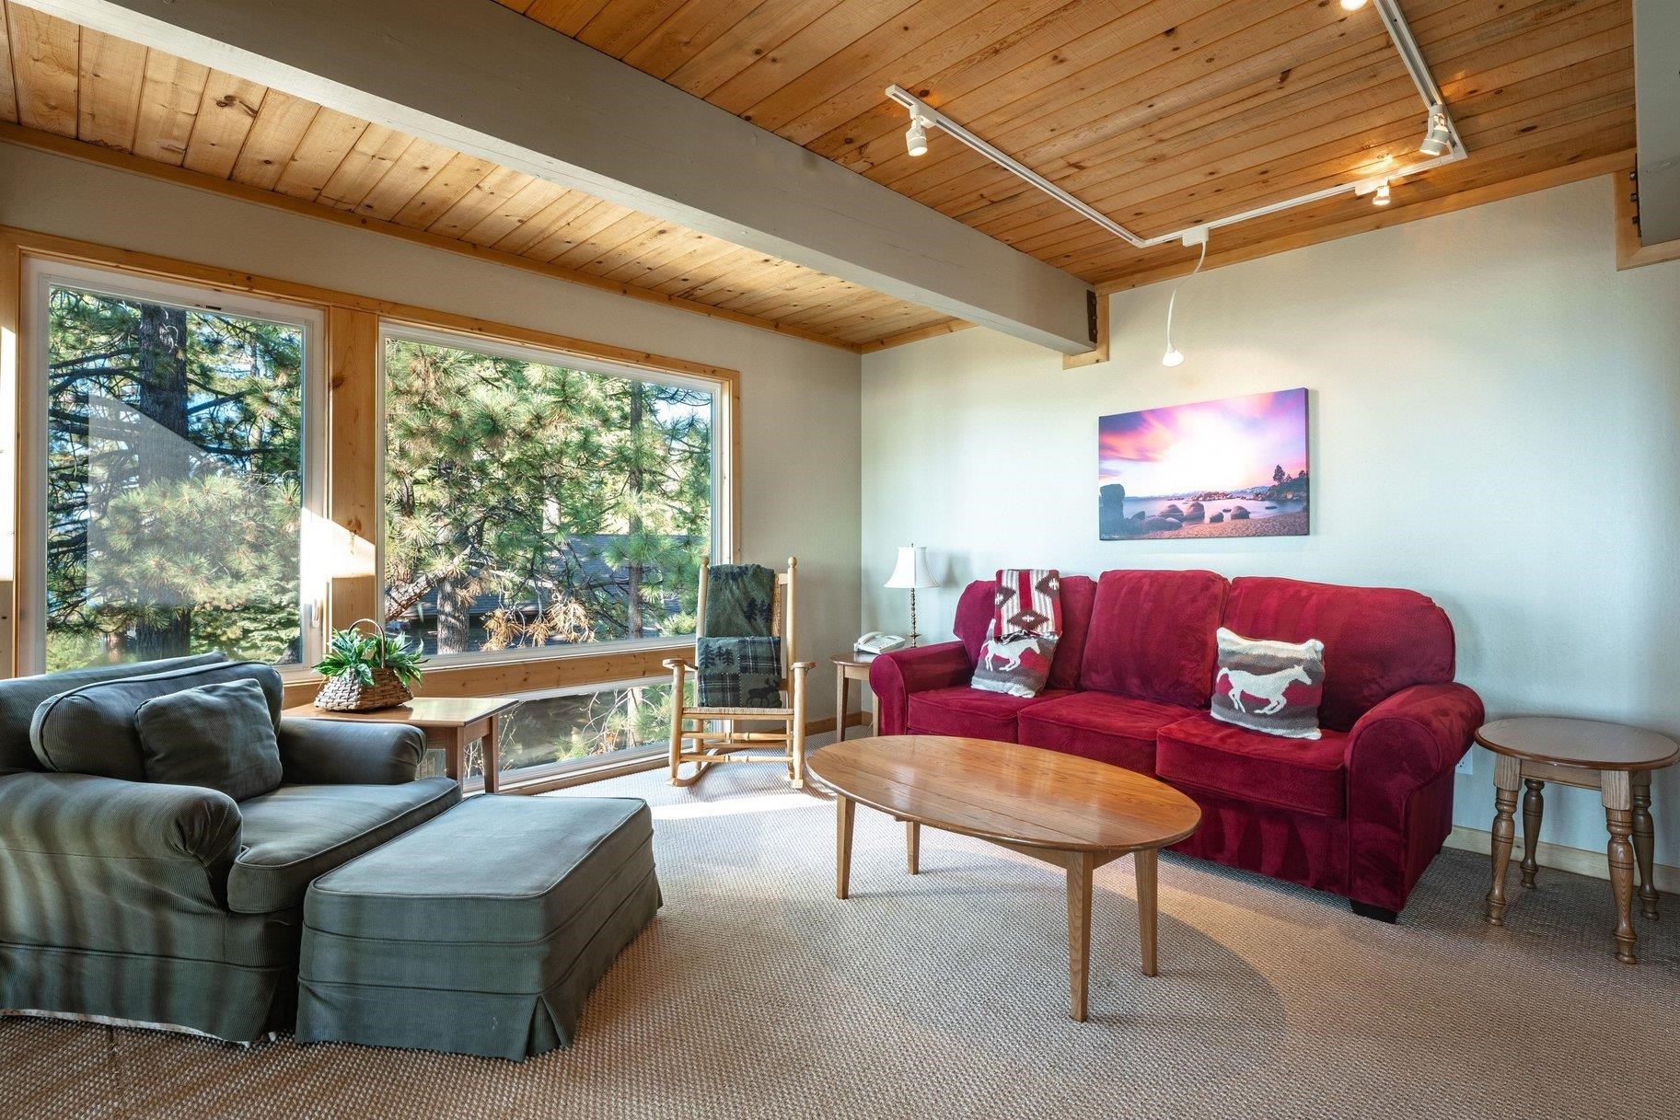
Living room with a vaulted wood ceiling, large pine-view windows, and red and gray sofas.
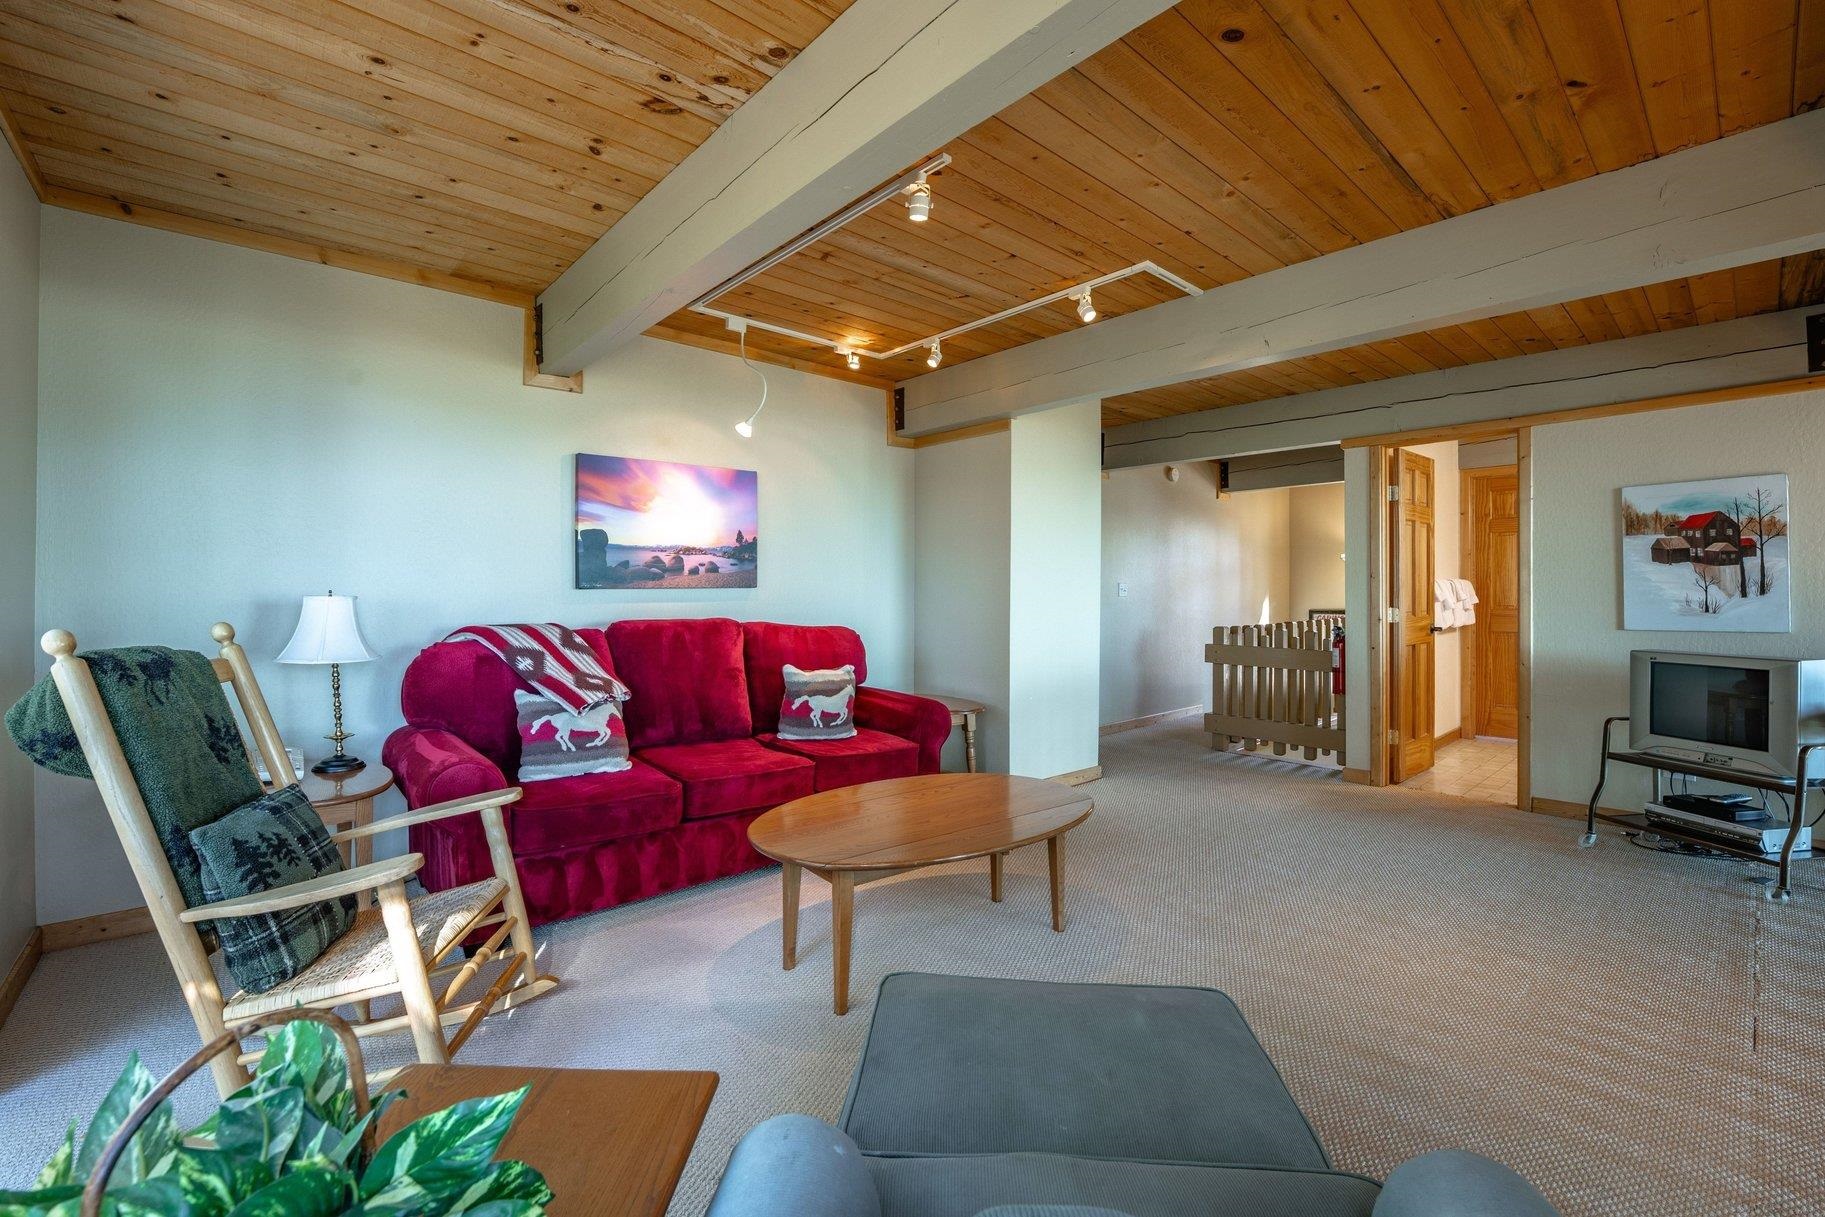
Living room with a red sofa and rocking chair beneath a vaulted wood ceiling.
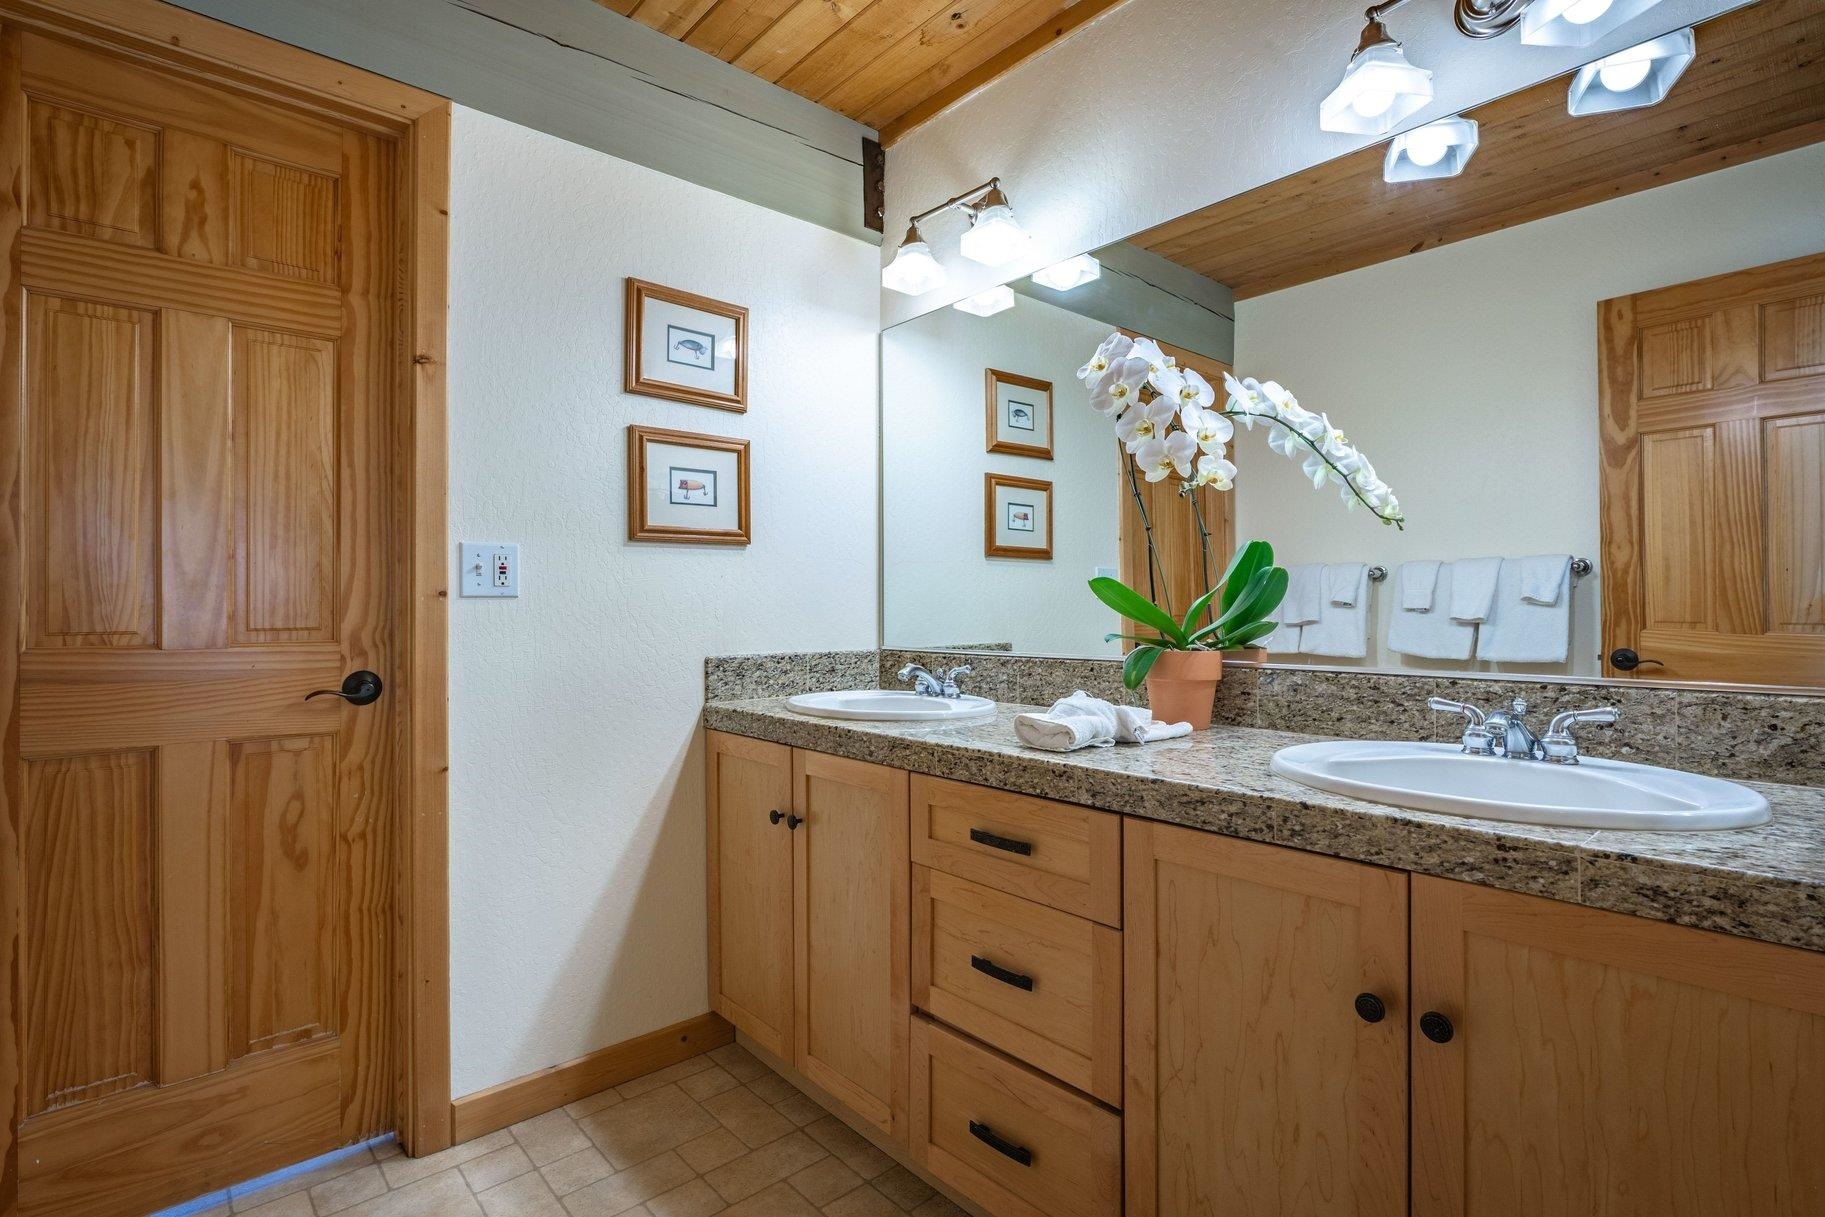
Bathroom with a double-sink granite vanity, light wood cabinetry, and a wood-plank ceiling.
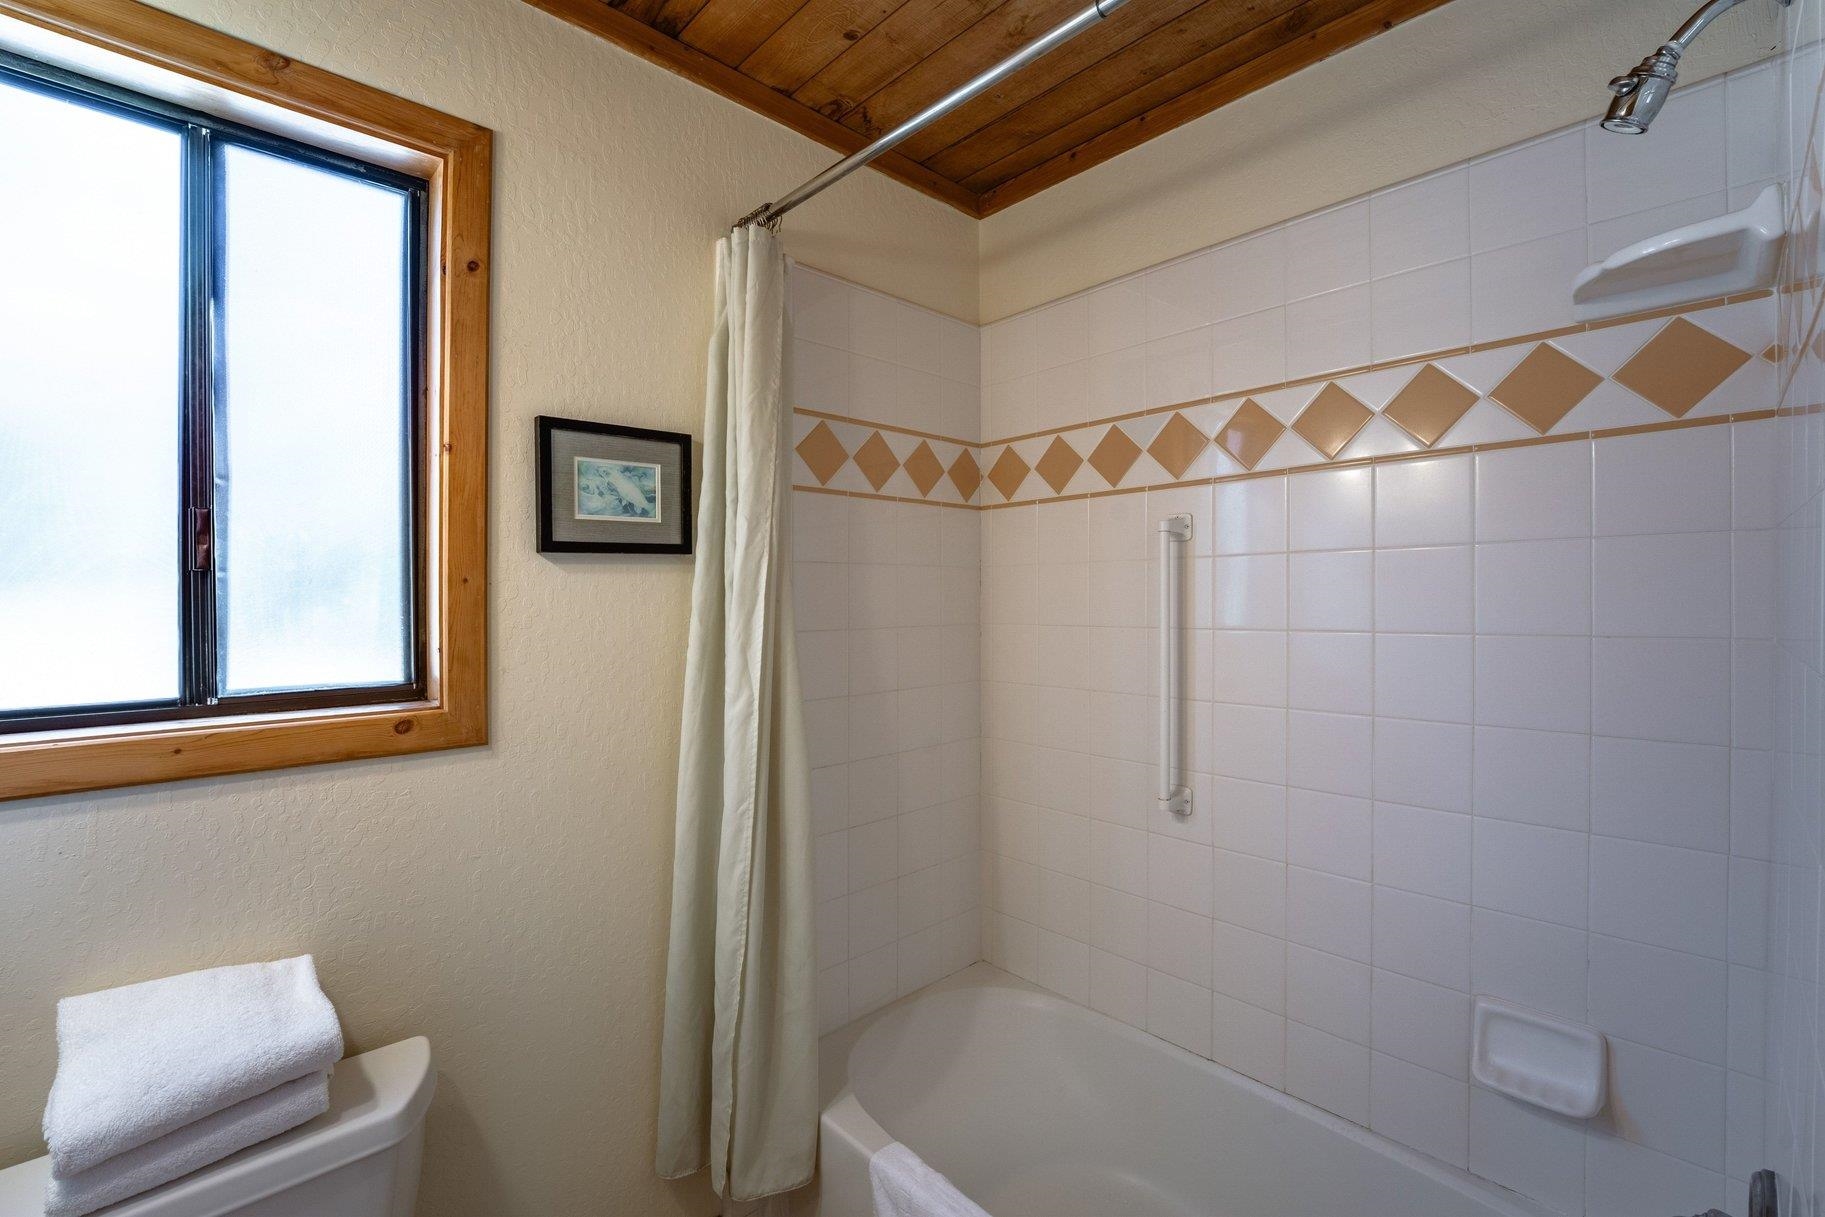
Bathroom with a tiled tub and shower, tan diamond accent border, and wood-paneled ceiling.
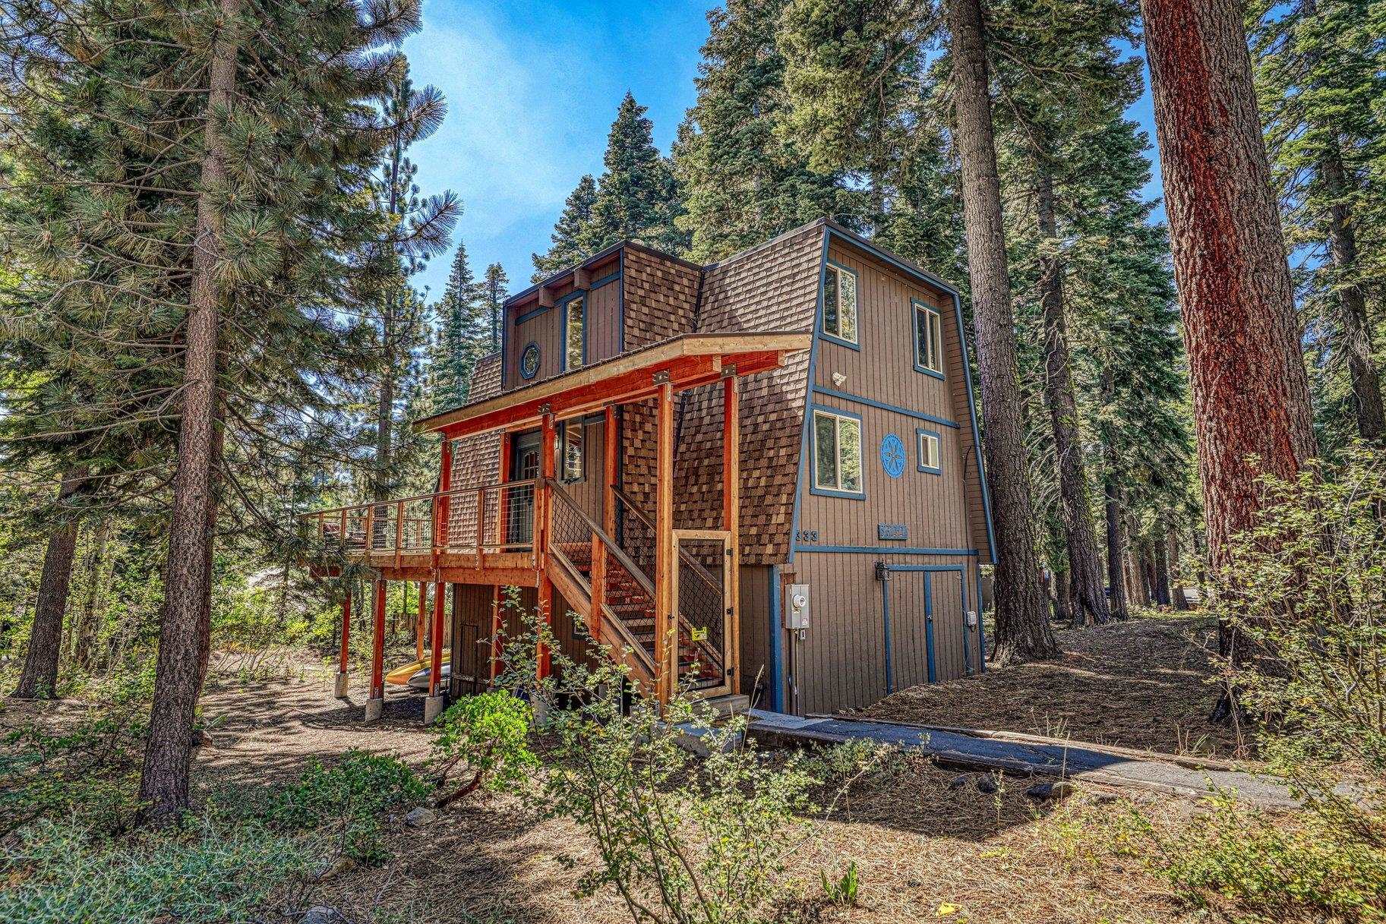
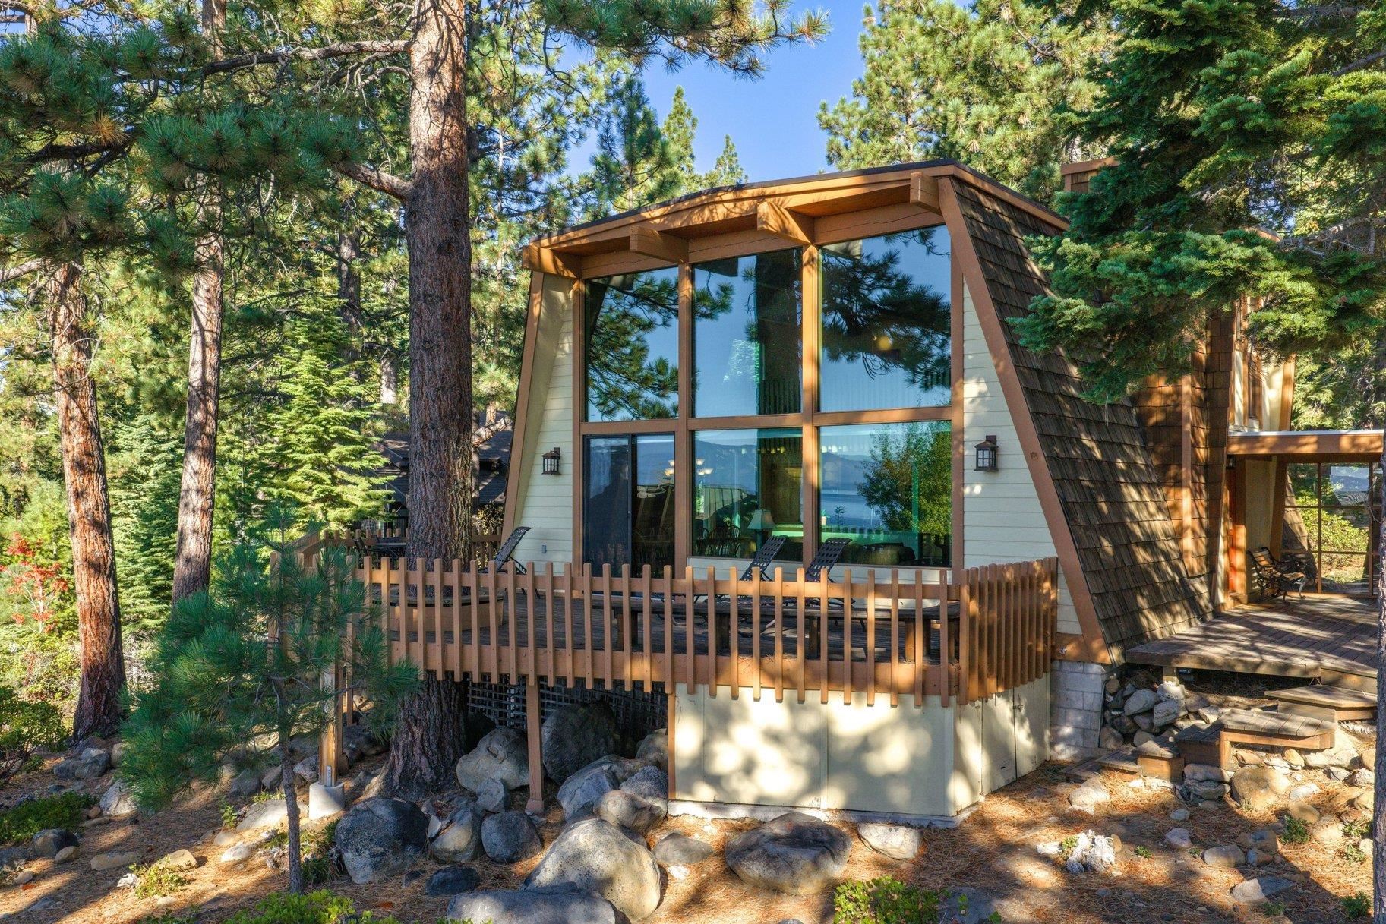
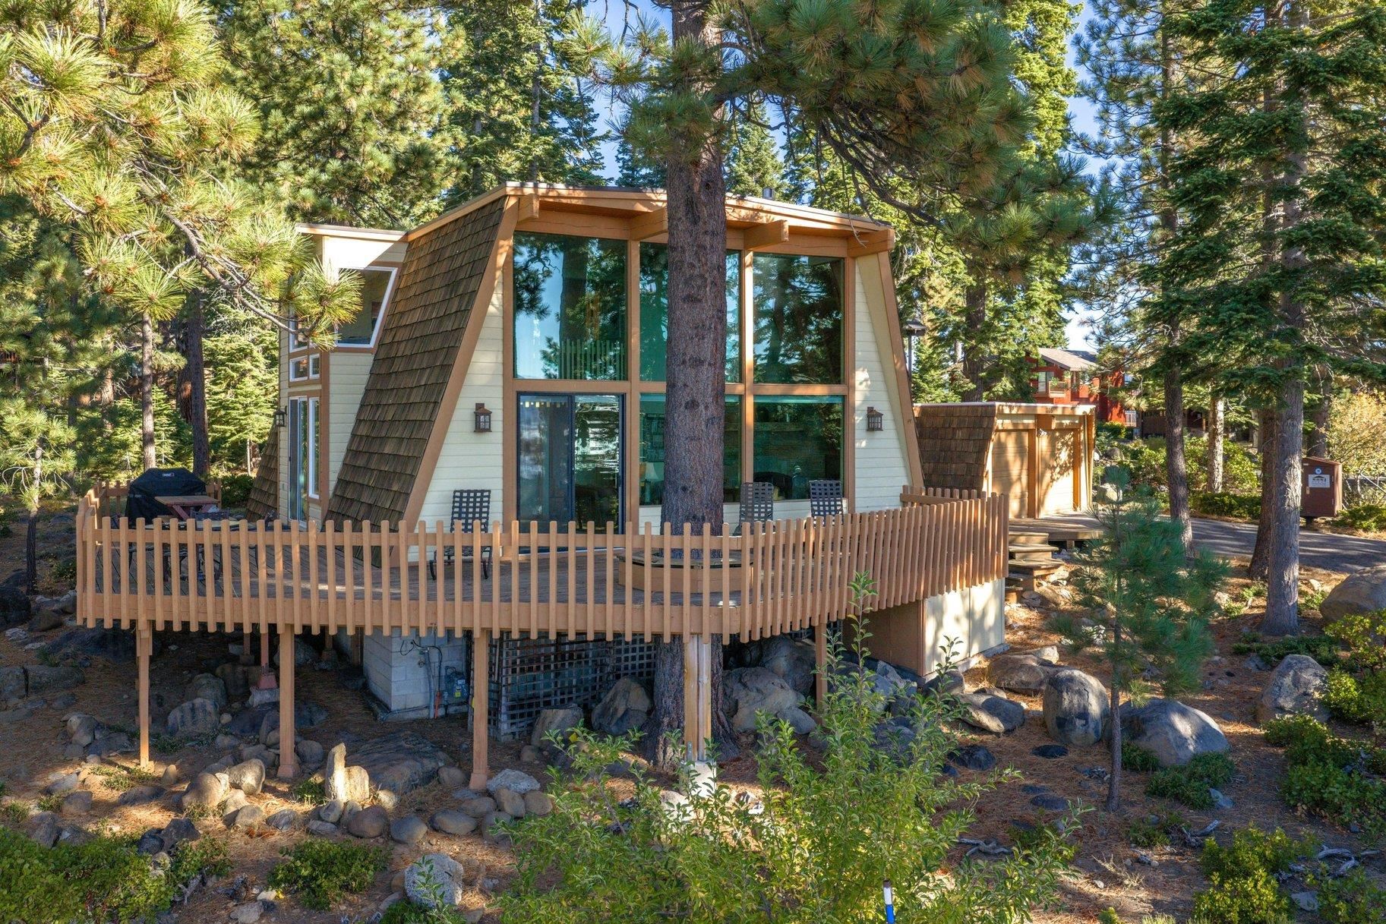
A-frame home among pine trees, with a raised deck and expansive windows overlooking the lake.
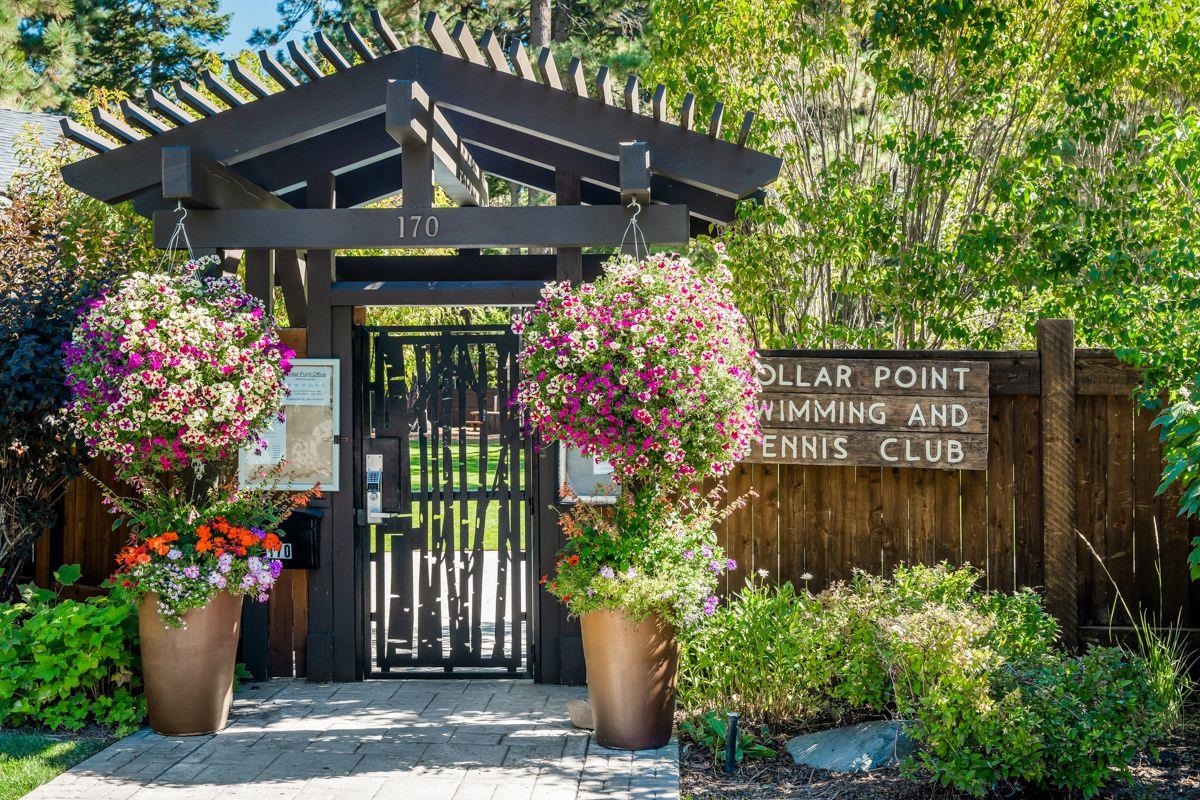
Dollar Point Swimming and Tennis Club entrance with flowering baskets and a timber pergola.
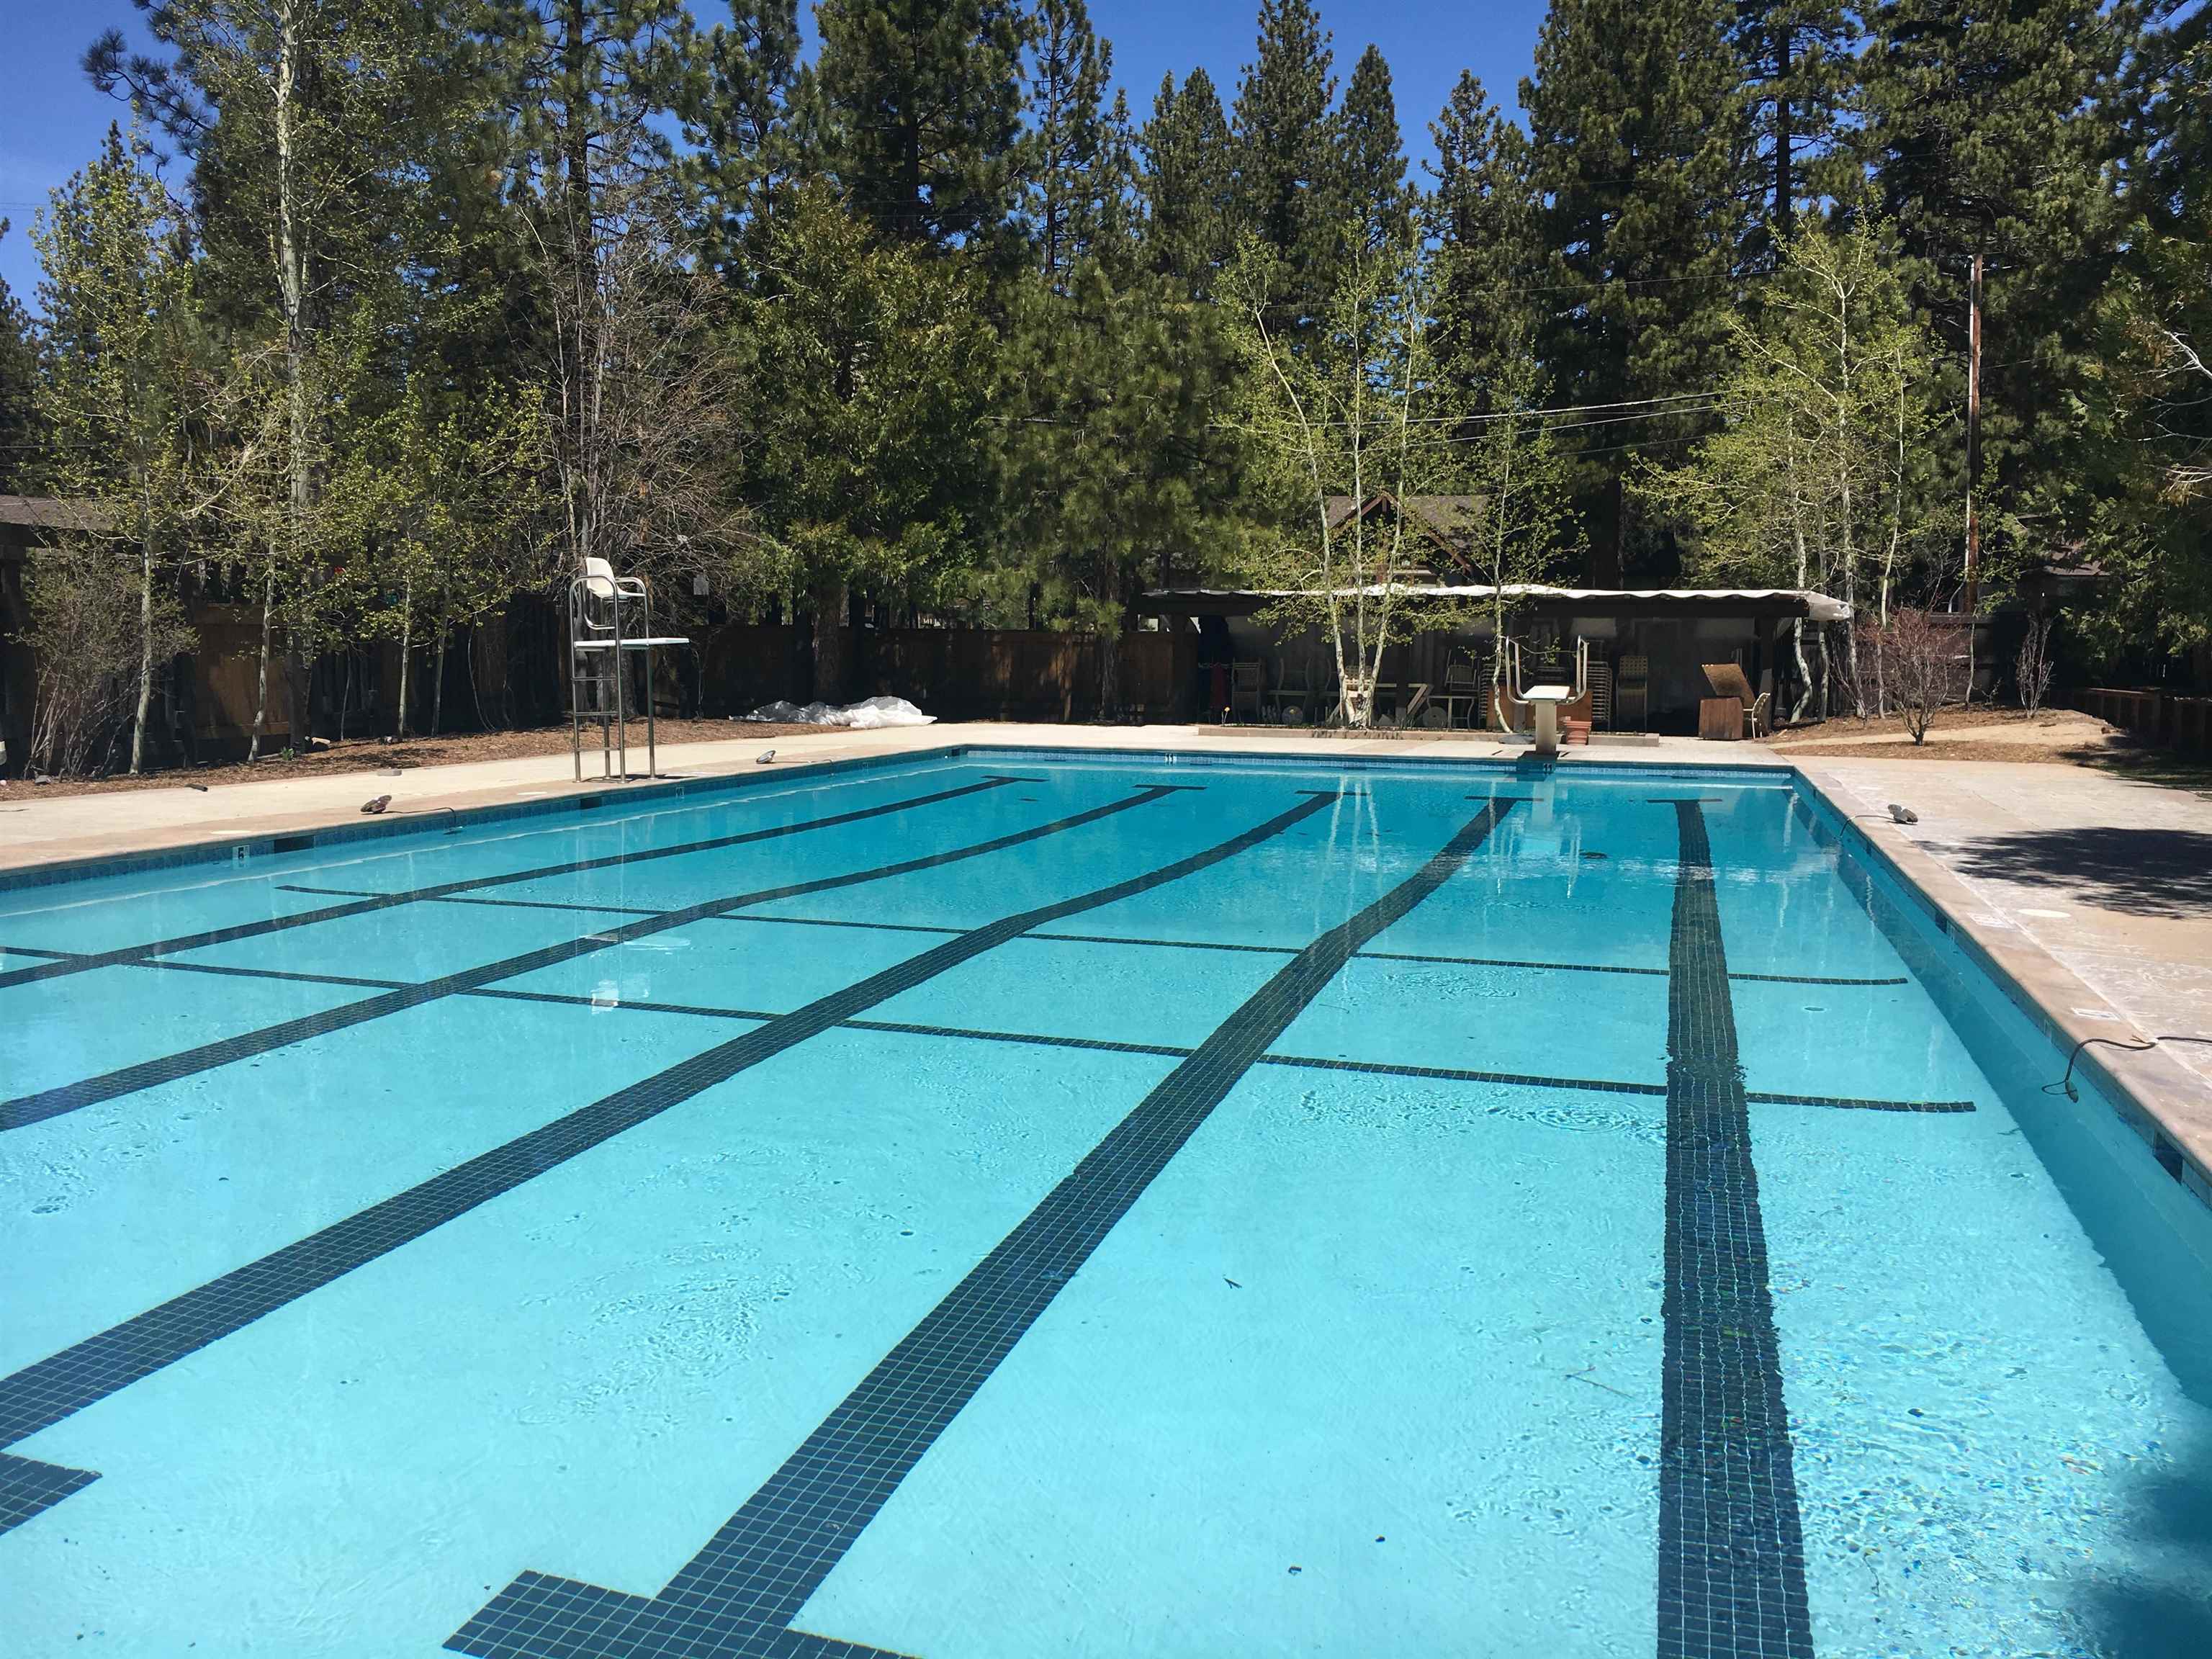
Outdoor swimming pool with lap lanes, a metal ladder, and shaded seating among tall trees.
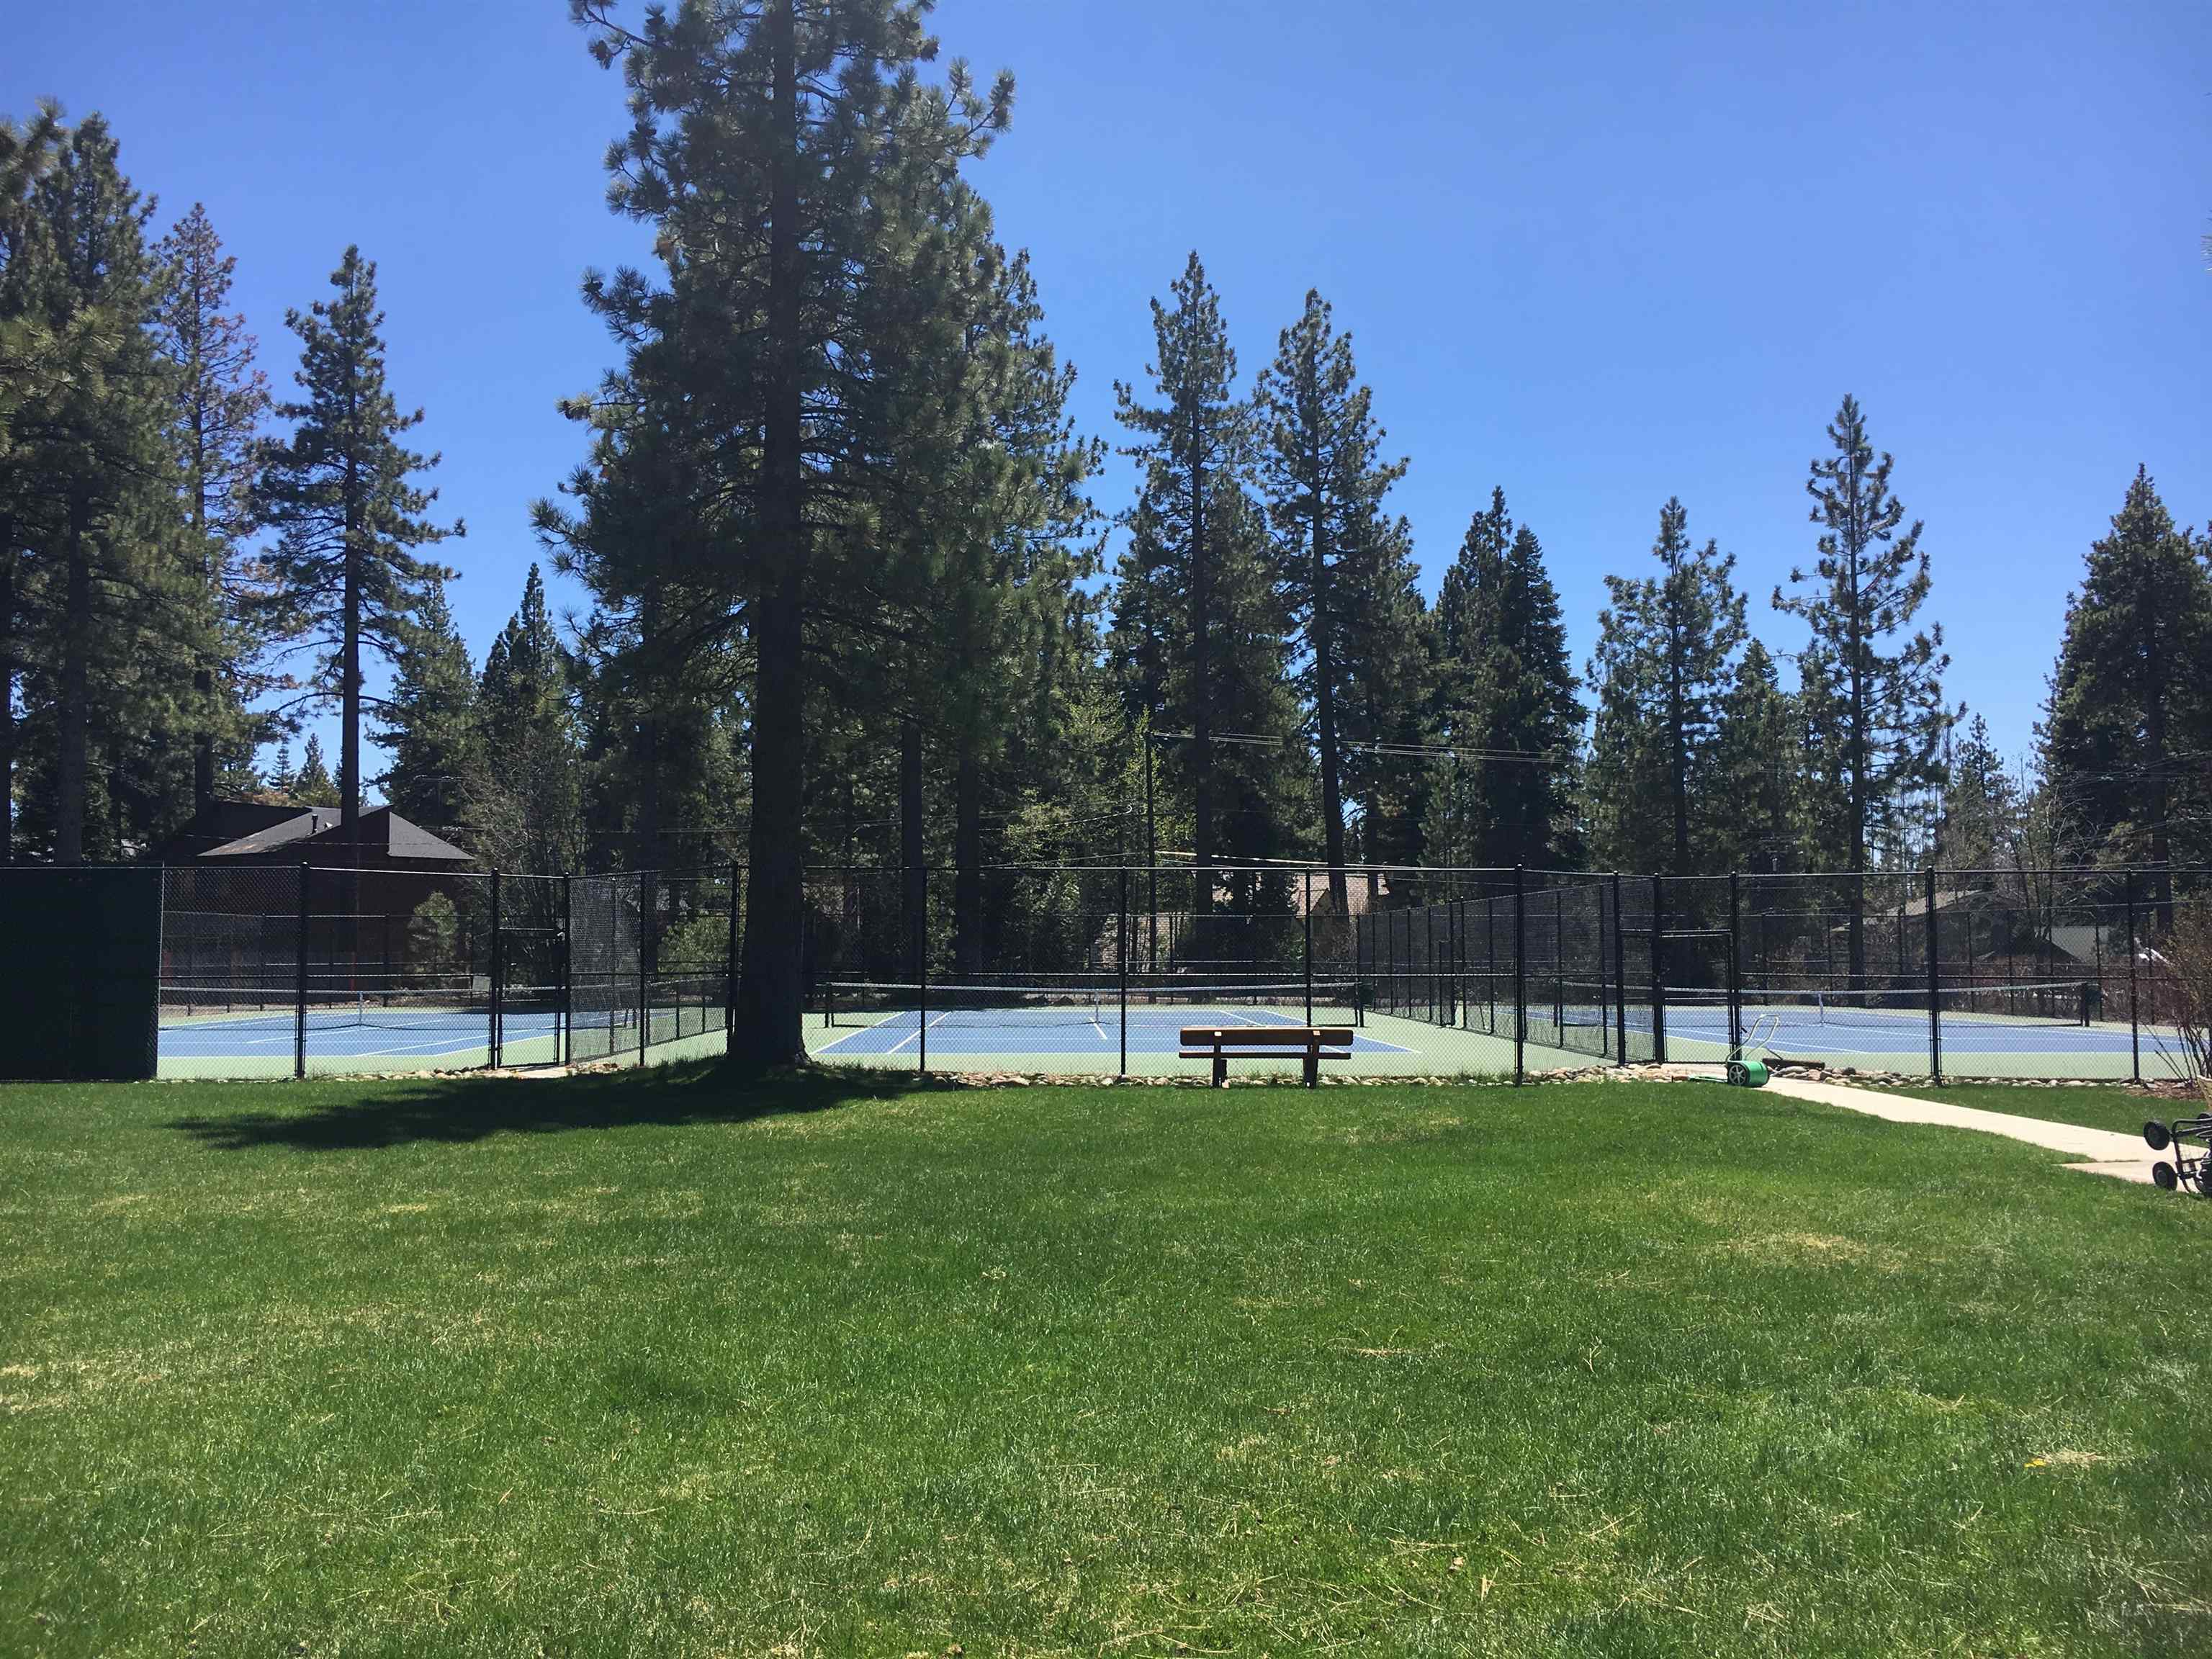
Fenced tennis courts beside a broad lawn, bench, and tall pine trees.
Lakefront dock extends toward snow-capped mountains, with beach chairs and umbrellas beside calm water.
Sandy lakeside beach with rows of lounge chairs and umbrellas, backed by snow-dusted mountains.
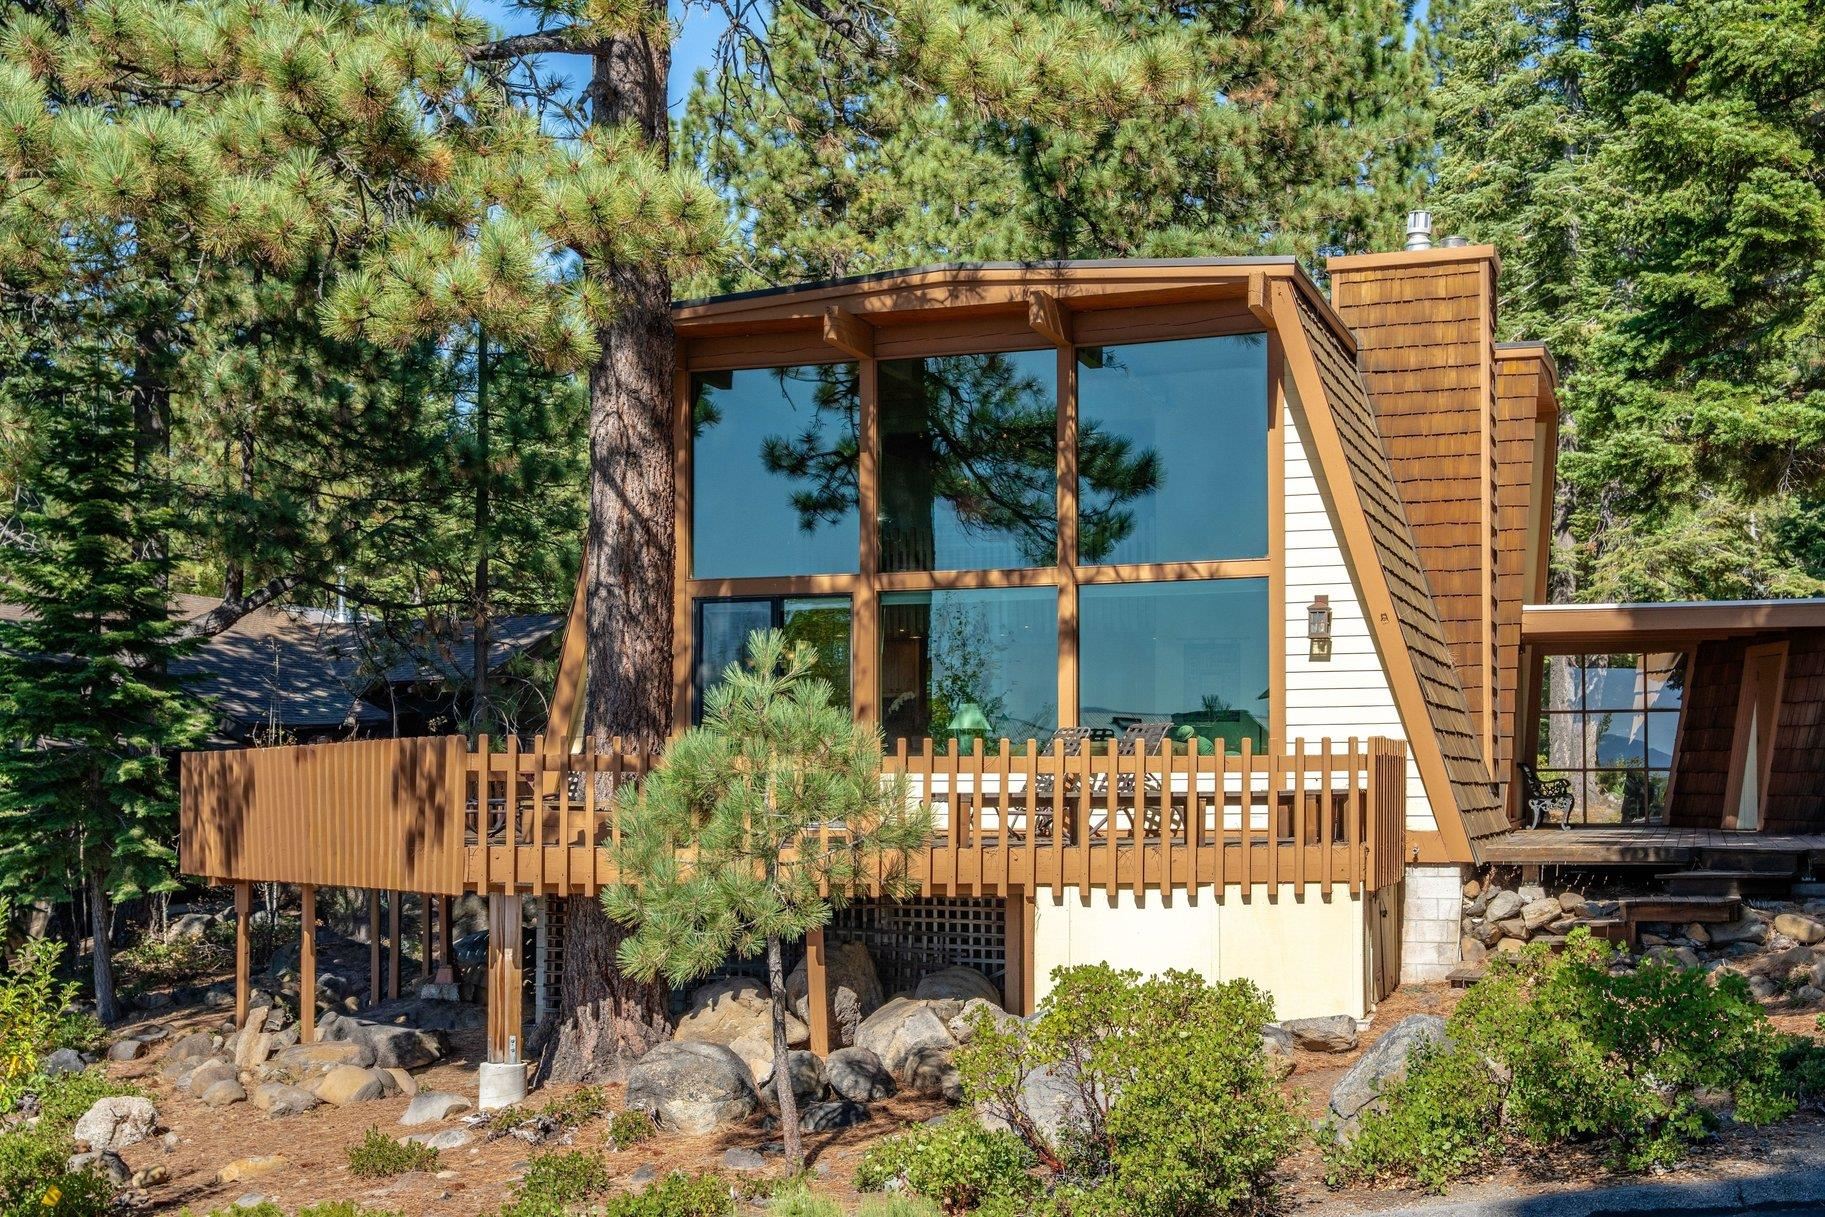
Contemporary cabin with large windows and a raised deck among pine trees.
Modern A-frame home with a glass-fronted gable and raised deck among pine trees.
Wood-sided home with a double garage and raised deck among pine trees.
VIEW PHOTOS
$2,250,000

305 Edgecliff Way

4 Beds 2 Baths 2,061 Sq.Ft. 0.28 Acres

Description

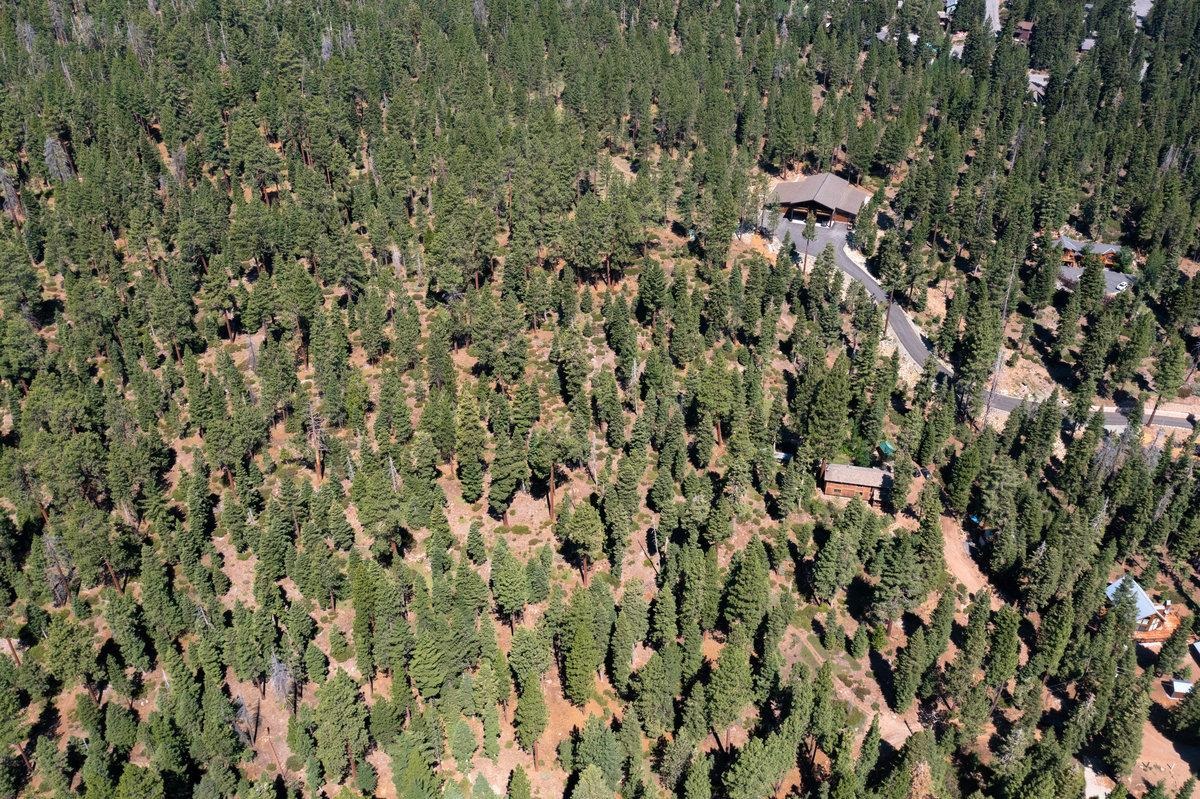
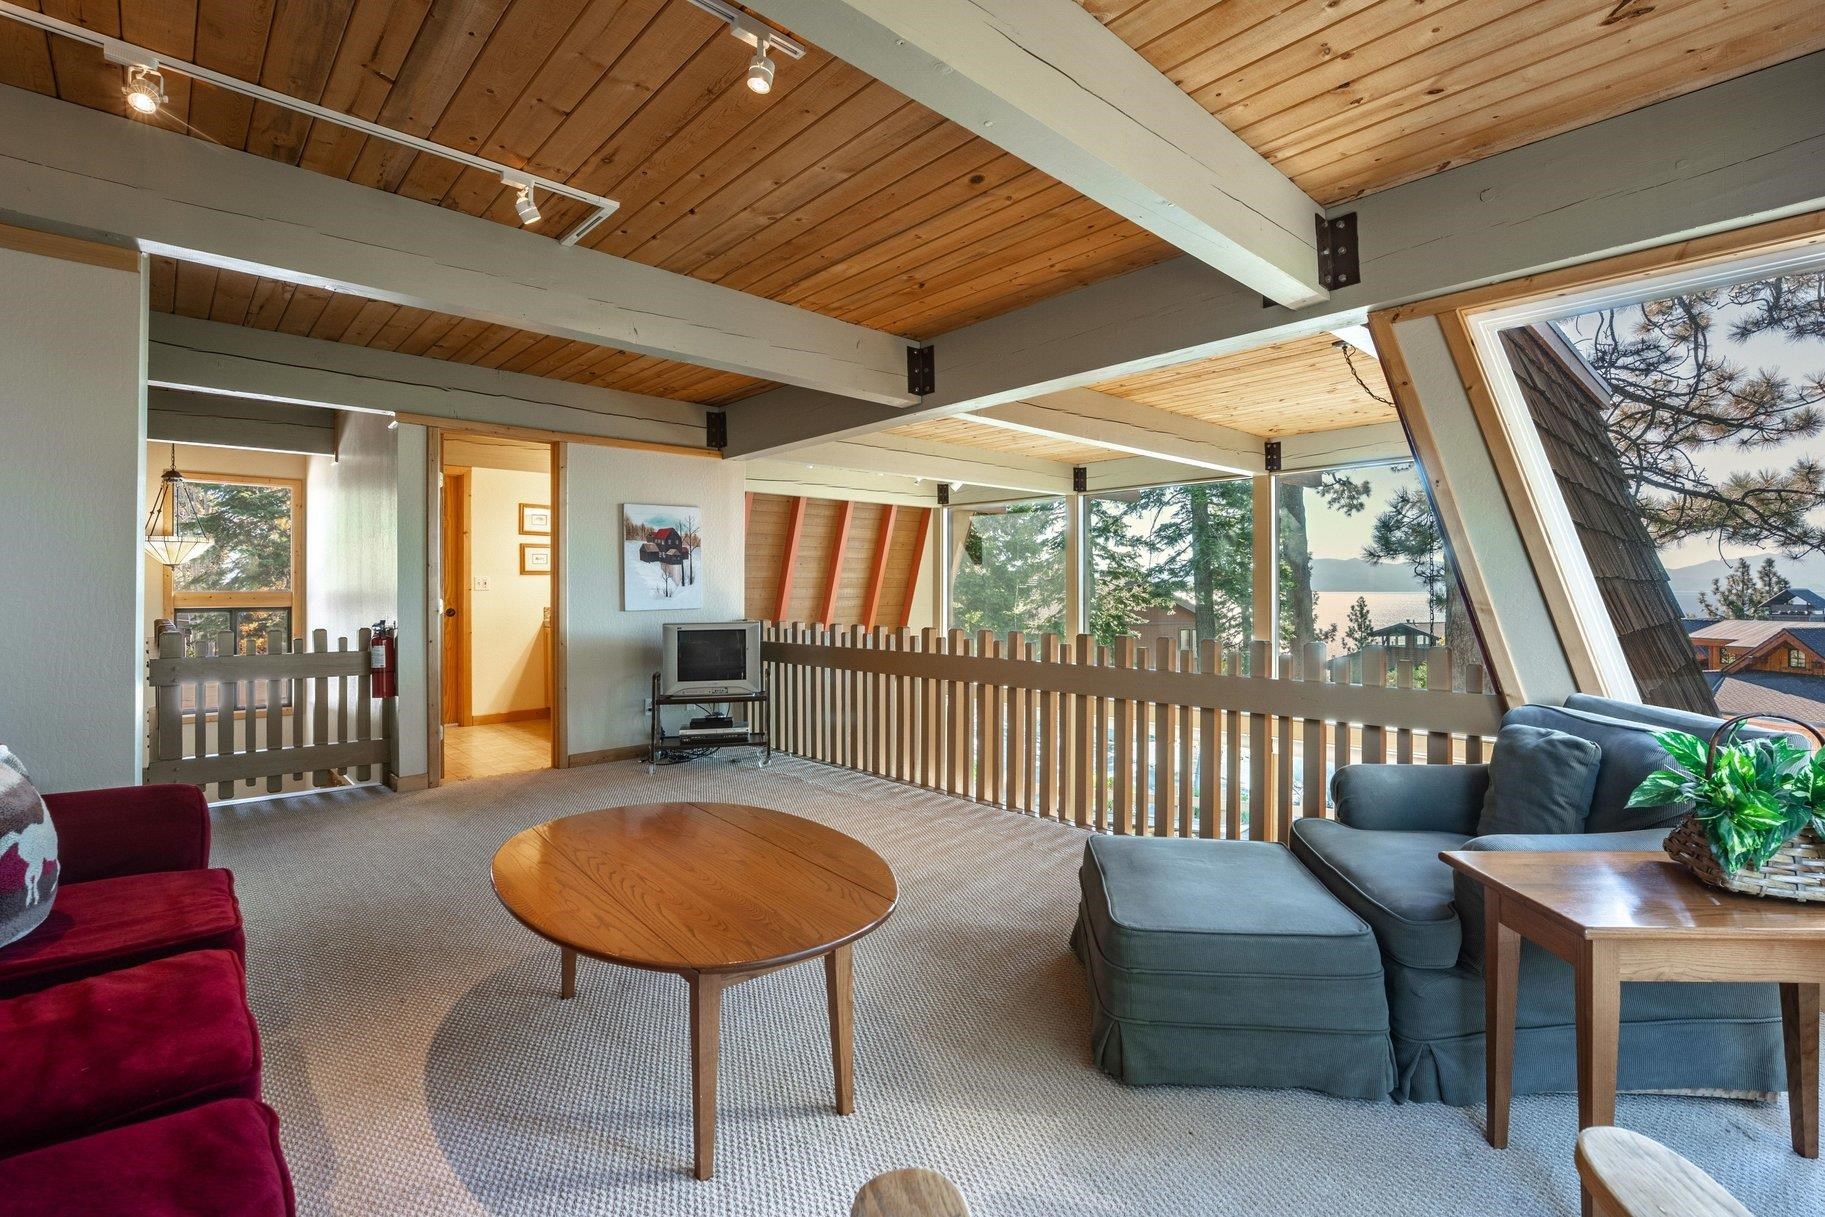
Sun, sweeping lake views, and the Dollar Point lifestyle. On the lake side of the highway, with southern exposure that brings in sun all day, this four-bedroom, two-bath home sits high enough to look out over the rooftops to Lake Tahoe, with no power lines in the view. The layout gives everyone their own space: two bedrooms and a full bath on each level, plus a bonus loft with nearly 180-degree views that works as a second living area for relaxing or entertaining. The spacious front deck is made for morning coffee and sunset evenings with the lake in front of you. A covered walkway connects the house to the two-car garage, which makes snowy days easier. After paying a one time new owner transfer fee, owners can enjoy the club amenities, boating one of the most inclusive packages at the lake. A seasonal pool is surrounded by lawns, tennis and pickleball courts. A gated sandy beach with Southern exposure ensures long days along the lake, and more tennis courts. There are attendants set up the beach umbrellas, a place to store your paddleboard, and a dock attendant to easily ferry members and their guests to and from the mooring area. In winter, Tahoe Cross Country and Palisades Tahoe, host of the 1960 Winter Olympics, are both within a few miles. The rest of the year, the paved bike path makes for an easy ride into Tahoe City's shops and restaurants, weekly Farmers markets and summer concert series.

Share Property

Location

305 Edgecliff Way, Tahoe City, CA 96145

Status

Pending

Date Sold

November 15, 2026
Becky Arnold

Becky Arnold

TITLE

REALTOR®

PHONE

530.363.0176

Property Amenities

Interior
Laundry room In Garage
Fireplace Fireplace: Living Room, Gas Fireplace
Appliances Range, Oven, Microwave, Disposal, Dishwasher, Refrigerator, Washer, Dryer
Flooring Carpet
Total Bedrooms: 4
Full Bathrooms: 2
Other Interior Features Loft
Area & Lot
Total area 2,061 Sq.Ft.
Lot Area 0.28 Acres
Living area 2,061 Sq.Ft.
MLS® ID 20262076
Year Built 1971
Water Frontage Buoy Limited, Shared Pier
Architecture Styles Gambrel
Type Residential
Status Pending
Exterior
Stories 2
Heat type CFAH
Garage Space 2.0
Parking Two, Attached
Lot Features Street
Roof Tar/Gravel, Other
Finance
Sales Price $2,250,000
Living room with a soaring stone fireplace, vaulted wood ceiling, and open loft railing.

360 Virtual Tour

Take a tour of this property
Living room with a soaring stone fireplace, vaulted wood ceiling, and open loft railing.

Schedule a Showing

I would love to show you this beautiful property. Please select your preferred date and time below. I'll be in touch shortly to confirm your appointment.

Schedule a Showing

I would love to show you this beautiful property. Please select your preferred date and time below. I'll be in touch shortly to confirm your appointment.
Thank you for your interest in 305 Edgecliff Way, Tahoe City, CA 96145. We are reviewing your request and will be in touch shortly!

Mortgage Calculator

Estimate your monthly mortgage payment, including the principal and interest, property taxes, and HOA. Adjust the values to generate a more accurate rate.

All estimates are provided for informational purposes only. Actual amounts may vary.
$0,000 Your Payment 20 15 65
$0,000 Your Payment

NORTH SHORE

Search for Homes Around Tahoe City

Work With Becky

Take a look at one of my many beautiful listings, feel free to ask questions and call me anytime to discuss the amazing opportunities and memories that await you as a homeowner on Lake Tahoe's magical west shore!